
Stacey Kelly
Christie's International Real Estate Aspen Snowmass
(970) 404-4810
64 Total Sales
5 in Aspen Glen
$199K - $2M Price Range
Estimated Value: $3,922,000 - $5,496,000
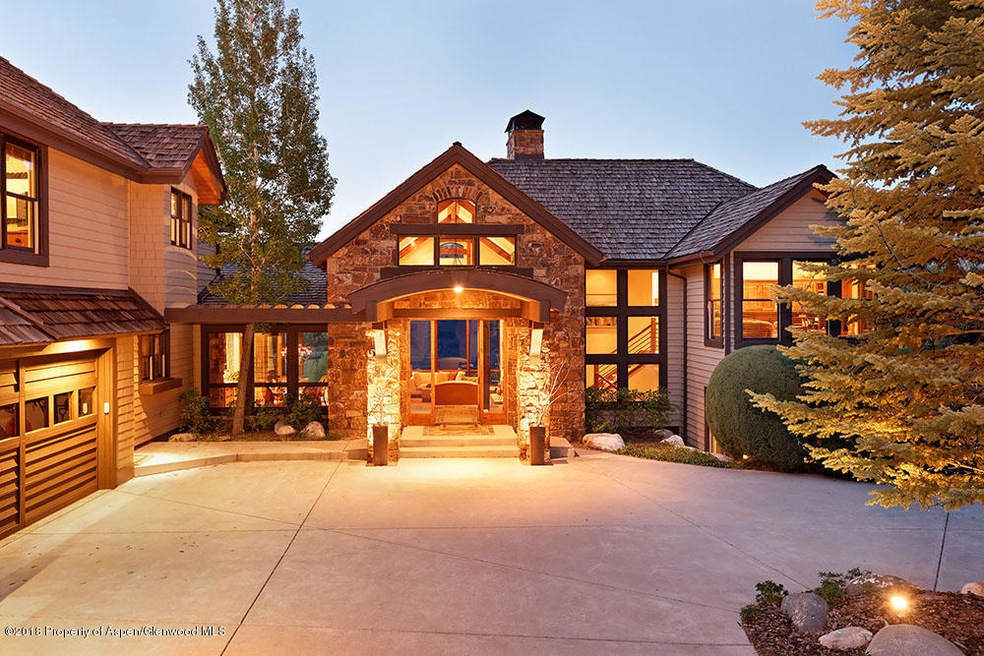
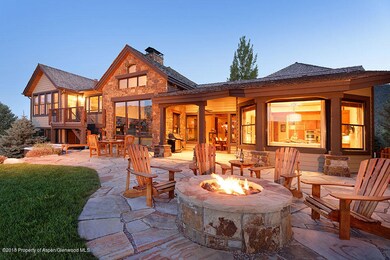
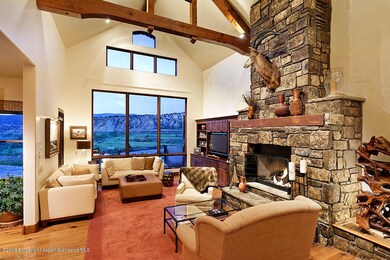
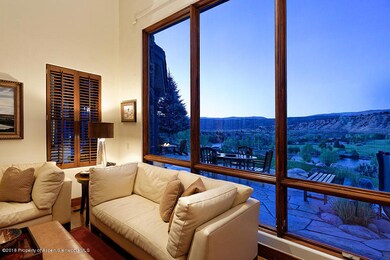
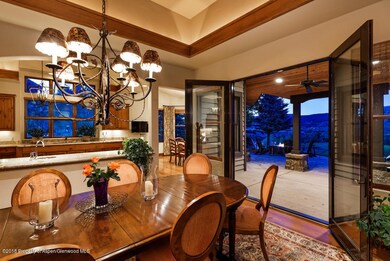
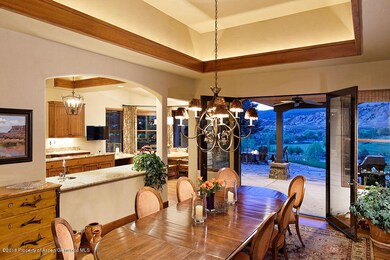
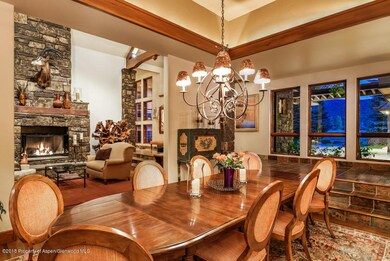
Situated on an elevated plateau on the desired Midland loop ridge overlooking three bends in the Roaring Fork River as it meanders through ranchland and protected wetlands below is this custom five-bedroom home with two separate living areas. Red and white hills dominate the landscape in the distance. Watch deer and elk wander across the signature Nicklaus designed 7th hole below. A circular drive with grand barrel roof entry steps down to the great room to take full advantage of the breathtaking views of the Roaring Fork River wetlands scenery against the red and white backdrop. Stone column accents, an impressive stone fireplace that warms the living room, and soaring truces and vaulted ceilings highlight the great room. Wood flooring and slate, and plaster walls are throughout.Enjoy seamless flow from living, dining and kitchen with the open floor plan. French doors open from the dining room onto the custom stone patio with gas fire pit seating area, in ground jetted Hot Springs Spa, and outdoor dining area. Listen to the sounds of the river and wildlife from the private master bedroom that includes a private deck, slate accented fireplace in the bedroom and another in the master bathroom, large walk-in closet, soaking tub, steam shower, dual vanities and professional office. The guest master suite also with gas fireplace, soaking tub and walk in closet along with another en suite guest bedroom is situated on the lower level. A separate private upper level guest wing with another guest suite, and bunk room over the garage enjoys south facing Mount Sopris views form the walkout patio. The upper level landing area is ideal for reading or watching TV. A surround sound movie theatre is perfect for watching favorite movies and games with family and friends. The kitchen features stainless appliances, solid slab stone, a large walk-in panty, and bar with wine fridge. Sold turnkey furnished. Forced air with new central air conditioning. Sonos sound system throughout. Freshly painted May 2018. Experience nature and it's wildlife at your doorstep, gold medal fishing, a beautiful and challenging golf course designed by Jack Nicklaus, world class skiing, majestic mountain views, and the wonderful Roaring Fork Valley in your backyard. Enjoy seamless flow from living, dining and kitchen with the open floor plan. French doors open from the dining room onto the custom stone patio with gas fire pit seating area, in ground jetted Hot Springs Spa, and outdoor dining area. Listen to the sounds of the river and wildlife from the private master bedroom that includes a private deck, slate accented fireplace in the bedroom and another in the master bathroom, large walk-in closet, soaking tub, steam shower, dual vanities and professional office. The guest master suite also with gas fireplace, soaking tub and walk in closet along with another en suite guest bedroom is situated on the lower level. A separate private upper level guest wing with another guest suite, and bunk room over the garage enjoys south facing Mount Sopris views form the walkout patio. The upper level landing area is ideal for reading or watching TV. A surround sound movie theatre is perfect for watching favorite movies and games with family and friends. The kitchen features stainless appliances, solid slab stone, a large walk-in panty, and bar with wine fridge. Sold turnkey furnished. Forced air with new central air conditioning. Sonos sound system throughout. Freshly painted May 2018. Experience nature and it's wildlife at your doorstep, gold medal fishing, a beautiful and challenging golf course designed by Jack Nicklaus, world class skiing, majestic mountain views, and the wonderful Roaring Fork Valley in your backyard.
Last Agent to Sell the Property
Aspen Snowmass Sotheby's International Realty - Hyman Mall Brokerage Phone: (970) 925-6060 License #FA100025125 Listed on: 05/28/2019
Co-Listed By
Aspen Snowmass Sotheby's International Realty - Hyman Mall Brokerage Phone: (970) 925-6060 License #EA1322433
Last Buyer's Agent
Aspen Snowmass Sotheby's International Realty-Basalt License #FA100074494
We collect this data history from publicly available records. To have your information removed, we recommend requesting removal directly through your county’s website.
Stacey Kelly
Christie's International Real Estate Aspen Snowmass
(970) 404-4810
64 Total Sales
5 in Aspen Glen
$199K - $2M Price Range
Sam Augustine
Compass Aspen
(888) 727-0357
245 Total Sales
33 in Aspen Glen
$300K - $4.8M Price Range
Erik Cavarra
ENGEL & VOLKERS Snowmass
(970) 404-4305
194 Total Sales
15 in Aspen Glen
$320K - $5.4M Price Range
Nancy Emerson
Coldwell Banker Mason Morse-Carbondale
(970) 510-8744
140 Total Sales
10 in Aspen Glen
$265K - $3.4M Price Range
Scott Bayens
Aspen Snowmass Sotheby's International Realty - Hyman Mall
(970) 404-4307
48 Total Sales
5 in Aspen Glen
$245K - $5.4M Price Range
Jennifer VanDyke
The Property Shop
(970) 404-8311
73 Total Sales
5 in Aspen Glen
$175K - $400K Price Range
We collect this data history from publicly available records. To have your information removed, we recommend requesting removal directly through your county’s website.
| Date | Buyer | Sale Price | Title Company |
|---|---|---|---|
| $1,610,000 | Attorneys Ttl Ins Agcy Of As | ||
| George Eileen E | -- | None Available | |
| George Malcolm W | $2,300,000 | None Available | |
| Arrowhead Adventures Llc | $1,920,000 | Land Title | |
| Esch Rolland D | $1,920,000 | Land Title | |
| -- | $475,000 | -- |
We collect this data history from publicly available records. To have your information removed, we recommend requesting removal directly through your county’s website.
| Date | Status | Borrower | Loan Amount |
|---|---|---|---|
| Open | $1,312,000 | ||
| Closed | Weathers Virginia T | $1,326,000 | |
| Closed | Weathers Virginia T | $1,500,000 | |
| Previous Owner | George Malcolm W | $350,000 | |
| Previous Owner | George Eileen E | $417,000 | |
| Previous Owner | George Malcolm W | $700,000 | |
| Previous Owner | Arrowhead Adventures Llc | $200,000 | |
| Previous Owner | Arrowhead Adventures Llc | $1,505,000 | |
| Previous Owner | Arrowhead Adventures Llc | $1,500,148 | |
| Previous Owner | Esch Rolland D | $1,545,000 | |
| Previous Owner | Esch Rolland D | $500,000 | |
| Previous Owner | Esch Rolland D | $1,488,000 |
We collect this data history from publicly available records. To have your information removed, we recommend requesting removal directly through your county’s website.
| Date | Event | Price | List to Sale | Price per Sq Ft |
|---|---|---|---|---|
| 08/28/2019 08/28/19 | Sold | $1,610,000 | -3.9% | $296 / Sq Ft |
| 06/24/2019 06/24/19 | Pending | -- | -- | -- |
| 04/08/2019 04/08/19 | For Sale | $1,675,000 | -- | $308 / Sq Ft |
We collect this data history from publicly available records. To have your information removed, we recommend requesting removal directly through your county’s website.
| Year | Tax Paid | Tax Assessment Tax Assessment Total Assessment is a certain percentage of the fair market value that is determined by local assessors to be the total taxable value of land and additions on the property. | Land | Improvement |
|---|---|---|---|---|
| 2025 | $18,783 | $211,340 | $28,130 | $183,210 |
| 2024 | $18,783 | $218,630 | $42,830 | $175,800 |
| 2023 | $17,889 | $218,630 | $42,830 | $175,800 |
| 2022 | $10,240 | $115,800 | $15,640 | $100,160 |
| 2021 | $10,386 | $119,130 | $16,090 | $103,040 |
| 2020 | $8,582 | $103,470 | $16,090 | $87,380 |
| 2019 | $8,651 | $103,470 | $16,090 | $87,380 |
| 2018 | $9,230 | $111,170 | $20,520 | $90,650 |
| 2017 | $8,859 | $111,170 | $20,520 | $90,650 |
| 2016 | $9,254 | $114,140 | $18,310 | $95,830 |
| 2015 | $9,377 | $114,140 | $18,310 | $95,830 |
| 2014 | $7,492 | $97,690 | $11,940 | $85,750 |
Seller's Agent in 2019
Chris Klug
Aspen Snowmass Sotheby's International Realty - Hyman Mall
(970) 948-7055
3 in this area
79 Total Sales
AG
Seller Co-Listing Agent in 2019
Arleen Ginn
Aspen Snowmass Sotheby's International Realty - Hyman Mall
(970) 930-5990
20 in this area
22 Total Sales
FH
Buyer's Agent in 2019
Fran Hogan
Aspen Snowmass Sotheby's International Realty-Basalt
(617) 733-9370
43 in this area
51 Total Sales
SH
Buyer Co-Listing Agent in 2019
Sue Hess
Sue Hess Realty
23 in this area
27 Total Sales
Source: Aspen Glenwood MLS
MLS Number: 158612
APN: R820112
Disclaimer: Certain information contained herein is derived from information provided by parties other than Homes.com. All information provided is deemed reliable, but is not guaranteed to be accurate and should be independently verified.
IDX information is provided exclusively for personal, non-commercial use, and may not be used for any purpose other than to identify prospective properties consumers may be interested in purchasing. Information is deemed reliable but not guaranteed.
Ask me questions while you tour the home.