
Steven Bodner
Responds Quickly
RE/MAX Centre Realty
(814) 424-9181
331 Total Sales
5 in Walker
$175K - $540K Price Range
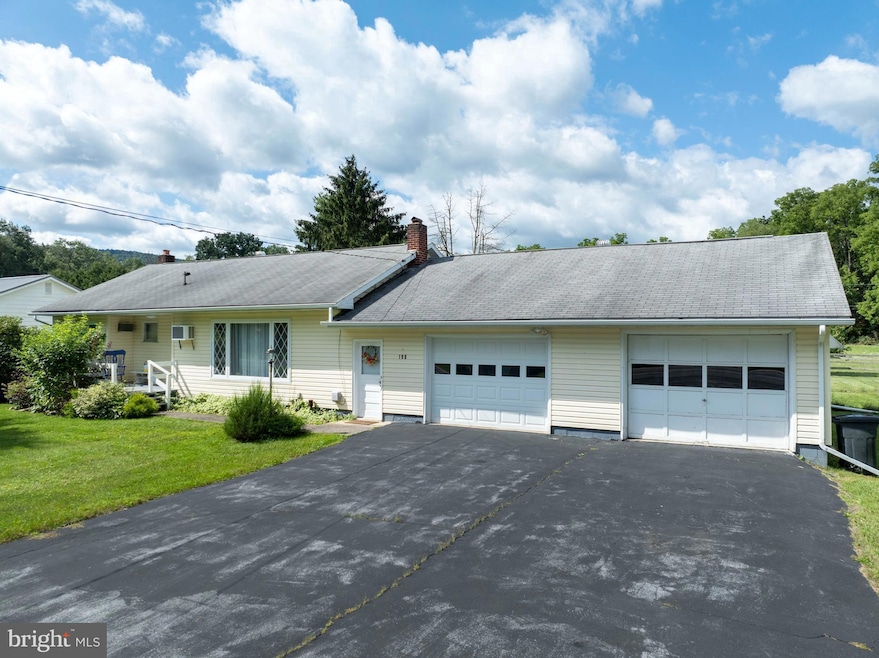
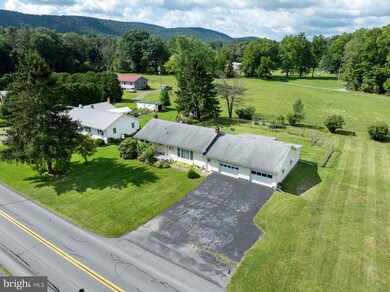

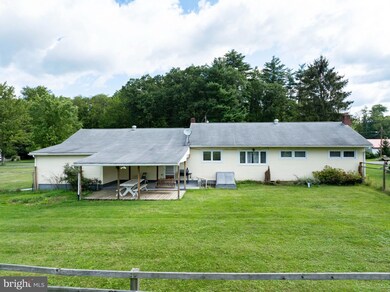
Estimated Value: $208,902 - $249,000
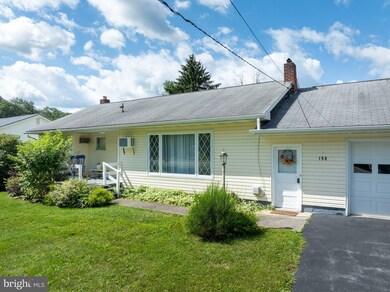

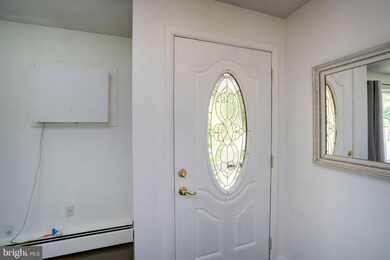
Welcome home to this recently updated 2-bedroom, 1-bathroom home located in the Bellefonte Area School District. As you enter, you'll be greeted by a bright and airy living room complimented by hardwood floors. Flow seamlessly into the modern kitchen, complete with stainless steel appliances and a farmhouse sink with a window view of the beautiful backyard. The kitchen also offers convenient access to the garage. The bathroom features a walk-in shower, a large soaking tub, and a charming sliding barn door. Enjoy the convenience of single-floor living, enhanced by the dedicated laundry room. The spacious 2-car garage is over 1,000 square feet in size and includes a workshop area with storage built-ins. Step out from the garage onto a covered back patio with a wooden swing, perfect for relaxing while overlooking the rural scenery and fenced-in backyard. The yard also includes a storage shed. Additionally, the unfinished basement offers ample storage with built-in shelving and walkout stairs to the backyard. This property includes two parcels totaling 0.68 acres. Located right off of PA-64, only 30 minutes from State College and 10 minutes to I-99, this home has the perfect location for a convenient and relaxed lifestyle. Schedule your showing today to see what else this home has to offer!
Last Agent to Sell the Property
(814) 231-8200 info@statecollegehomes.com RE/MAX Centre Realty License #AB067113 Listed on: 08/14/2024
Last Buyer's Agent
(814) 231-8200 info@statecollegehomes.com RE/MAX Centre Realty License #AB067113 Listed on: 08/14/2024
We collect this data history from publicly available records. To have your information removed, we recommend requesting removal directly through your county’s website.
Steven Bodner
RE/MAX Centre Realty
(814) 424-9181
331 Total Sales
5 in Walker
$175K - $540K Price Range
Lukas Rhodes
Rhodes Team Inc.
(717) 543-0386
74 Total Sales
1 in Walker
$249,900 Price
Lorraine Spock
Keller Williams Advantage Realty
(814) 808-0782
80 Total Sales
3 in Walker
$175K - $320K Price Range
Lindsey Byers
Kissinger, Bigatel & Brower
(814) 482-2501
167 Total Sales
5 in Walker
$165K - $540K Price Range
Erin Calandra-Witmer
Kissinger, Bigatel & Brower
(814) 264-3311
184 Total Sales
8 in Walker
$165K - $595K Price Range
Robin Homan
Heritage Realty Group Inc
(814) 527-4780
21 Total Sales
1 in Walker
$335,000 Price
We collect this data history from publicly available records. To have your information removed, we recommend requesting removal directly through your county’s website.
| Date | Buyer | Sale Price | Title Company |
|---|---|---|---|
| $250,000 | None Listed On Document | ||
| James Deanna | $169,000 | -- | |
| Barner Mona Jeanne | -- | None Available | |
| Barner Robert A | $13,600 | -- |
We collect this data history from publicly available records. To have your information removed, we recommend requesting removal directly through your county’s website.
| Date | Status | Borrower | Loan Amount |
|---|---|---|---|
| Open | $237,500 | ||
| Previous Owner | James Deanna L | $163,686 | |
| Previous Owner | James Deanna | $166,822 |
We collect this data history from publicly available records. To have your information removed, we recommend requesting removal directly through your county’s website.
| Date | Event | Price | List to Sale | Price per Sq Ft | Prior Sale |
|---|---|---|---|---|---|
| 10/28/2024 10/28/24 | Sold | $250,000 | -5.7% | $209 / Sq Ft | |
| 09/24/2024 09/24/24 | Pending | -- | -- | -- | |
| 09/06/2024 09/06/24 | Price Changed | $265,000 | -3.6% | $221 / Sq Ft | |
| 08/14/2024 08/14/24 | For Sale | $275,000 | +61.9% | $229 / Sq Ft | |
| 07/18/2023 07/18/23 | Off Market | $169,900 | -- | -- | |
| 06/16/2018 06/16/18 | Sold | $169,900 | +3.0% | $142 / Sq Ft | View Prior Sale |
| 05/03/2018 05/03/18 | Pending | -- | -- | -- | |
| 04/24/2018 04/24/18 | For Sale | $164,900 | -- | $138 / Sq Ft |
We collect this data history from publicly available records. To have your information removed, we recommend requesting removal directly through your county’s website.
| Year | Tax Paid | Tax Assessment Tax Assessment Total Assessment is a certain percentage of the fair market value that is determined by local assessors to be the total taxable value of land and additions on the property. | Land | Improvement |
|---|---|---|---|---|
| 2026 | $2,141 | $32,785 | $5,000 | $27,785 |
| 2025 | $2,083 | $32,785 | $5,000 | $27,785 |
| 2024 | $1,988 | $32,785 | $5,000 | $27,785 |
| 2023 | $1,988 | $32,785 | $5,000 | $27,785 |
| 2022 | $1,955 | $32,785 | $5,000 | $27,785 |
| 2021 | $1,947 | $32,785 | $5,000 | $27,785 |
| 2020 | $1,947 | $32,785 | $5,000 | $27,785 |
| 2019 | $1,947 | $32,785 | $5,000 | $27,785 |
| 2018 | $1,906 | $32,785 | $5,000 | $27,785 |
| 2017 | $1,891 | $32,785 | $5,000 | $27,785 |
| 2016 | -- | $32,785 | $5,000 | $27,785 |
| 2015 | -- | $32,785 | $5,000 | $27,785 |
| 2014 | -- | $32,785 | $5,000 | $27,785 |
Seller's Agent in 2024
Marc McMaster
RE/MAX
(814) 360-6961
315 Total Sales
Seller's Agent in 2018
Marianne White
RE/MAX
(570) 244-8168
33 Total Sales
CW
Buyer's Agent in 2018
Christine Werner
PREMIER REAL ESTATE AGENCY
TS
Buyer's Agent in 2018
Thomas Saveri
HOWARD HANNA REALTY PIONEERS
TS
Buyer's Agent in 2018
Tom Saveri
HOWARD HANNA PROFESSIONALS
Source: Bright MLS
MLS Number: PACE2511412
APN: 14-0011-005A-0000
Disclaimer: Certain information contained herein is derived from information provided by parties other than Homes.com. All information provided is deemed reliable, but is not guaranteed to be accurate and should be independently verified.
The data relating to real estate for sale on this website appears in part through the BRIGHT Internet Data Exchange program, a voluntary cooperative exchange of property listing data between licensed real estate brokerage firms, and is provided by BRIGHT through a licensing agreement.
Listing information is from various brokers who participate in the Bright MLS IDX program and not all listings may be visible on the site.
The property information being provided on or through the website is for the personal, non-commercial use of consumers and such information may not be used for any purpose other than to identify prospective properties consumers may be interested in purchasing.
Some properties which appear for sale on the website may no longer be available because they are for instance, under contract, sold or are no longer being offered for sale.
Property information displayed is deemed reliable but is not guaranteed.
Copyright 2026 Bright MLS, Inc.
Ask me questions while you tour the home.