NOT LISTED FOR SALE

Estimated Value: $197,000 - $252,966

3 Beds
4 Baths
1,745 Sq Ft
$124/Sq Ft Est. Value

Sale Details

Date Sold: January 8, 2026

Last sale price $198,900 $114 Per Sq Ft

Est. 7% increase in value since last sale

Current estimated payment $1,389 / mo

56 Days on Market

Highlights

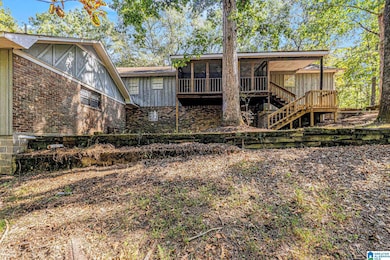
  • Deck
  • Solid Surface Countertops
  • Separate Outdoor Workshop
  • Attic
  • Covered Patio or Porch
  • 4-minute walk to West Rock Mountain Nature Preserve

About This Home

As of January 2026

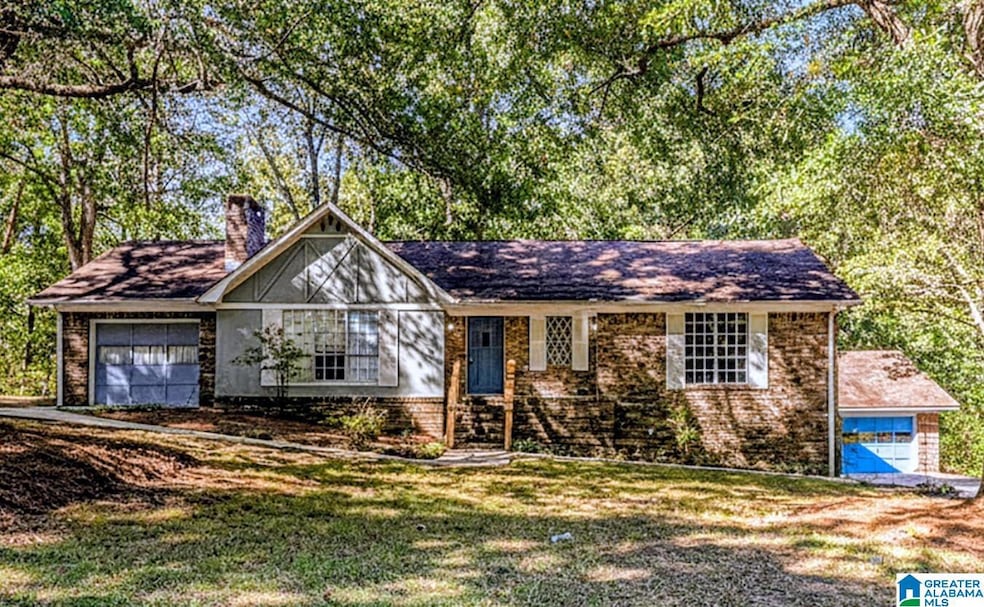
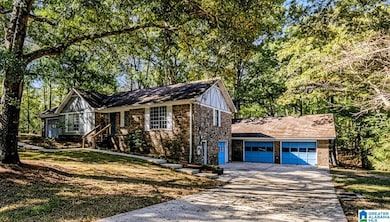
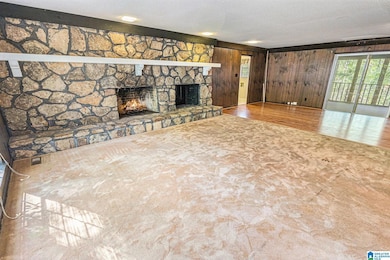
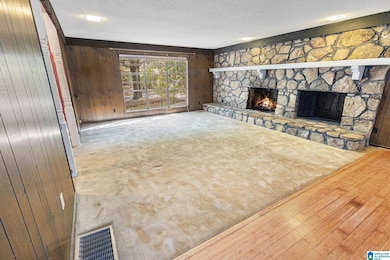
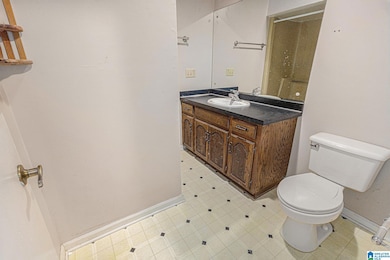
Nestled at the end of a quiet dead-end street, this 3-bedroom, 4-bath home offers space, flexibility, and endless possibilities for its next owner. Step inside to a warm and inviting living area centered around a cozy fireplace, the perfect spot to unwind after a long day. The main level includes two comfortable bedrooms and two full baths, while the lower level offers an additional bedroom and full bath, providing plenty of room for family or guests. A large unfinished space downstairs is ideal for a workshop, hobby room, or future expansion. Outside, you’ll love the detached two-car garage with its own full bath, perfect for storage, a home gym, or creative workspace. Enjoy peace and privacy in this tucked-away setting with plenty of room to make it your own. Home is being sold as-is.

Last Agent to Sell the Property

Lindsey Fulton

ARC Realty Pelham Branch Listed on: 10/11/2025

ARC Realty Pelham Branch

Last Buyer's Agent

Jason Street

Real Broker LLC

Real Broker LLC

Range of Values:

--
Value Increase
--
Percent Increase
--
Adjusted for Inflation
Collateral Analytics

Collateral Analytics Collateral Analytics AVMs (Automated Valuation Model) employ a number of statistical approaches combined with neighborhood-specific comparable selection guarantees the most up-to-date and precise valuations.

Not Available

Collateral Analytics does not have data for the current month. Please view the chart for historical values.

ICE

ICE Mortgage Technology ICE Mortgage Technology’s AVM (Automated Valuation Model) is a state-of-the-art online residential property valuation tool that provides a quick and accurate estimate of the value of almost any home in the U.S.

Not Available

ICE Mortgage Technology does not have data for the current month. Please view the chart for historical values.

First American

First American First American Data & Analytics’ next-generation AVM combines unrivaled data assets with a blended ensemble of valuation models to produce highly accurate, reliable valuations you can trust.

Not Available

First American does not have data for the current month. Please view the chart for historical values.

Quantarium

Quantarium Quantarium’s valuation service, repeatedly proven the industry’s most accurate and comprehensive, is supercharged with a self-learning and auto-tuning AI engine that continually becomes smarter and more accurate as it processes daily inputs from the industry’s leading RE data lake.

Not Available

Quantarium does not have data for the current month. Please view the chart for historical values.

Average Value
Not Available
List Price
Sold Price
Create a Home Valuation Report for This Property
The Home Valuation Report is an in-depth analysis detailing your home's value as well as a comparison with similar homes in the area

Home Details

Home Type

  • Single Family

Year Built

  • Built in 1975

Lot Details

  • 17,424 Sq Ft Lot

Parking

  • Detached Garage
  • Side Facing Garage
  • Driveway

Home Design

  • Brick Exterior Construction

Interior Spaces

  • Wood Burning Fireplace
  • Brick Fireplace
  • Living Room with Fireplace
  • Basement
  • Block Basement Construction
  • Solid Surface Countertops
  • Attic

Bedrooms and Bathrooms

  • 3 Bedrooms
  • 4 Full Bathrooms
  • Bathtub with Shower

Laundry

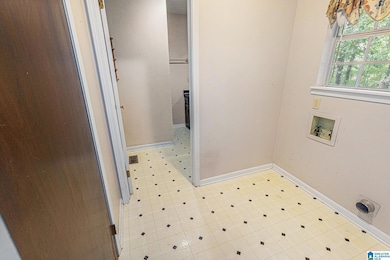
  • Laundry Room
  • Laundry on main level
  • Washer and Electric Dryer Hookup

Outdoor Features

  • Deck
  • Covered Patio or Porch
  • Separate Outdoor Workshop

Schools

  • Hueytown Elementary And Middle School
  • Hueytown High School

Utilities

  • Central Heating and Cooling System
  • Electric Water Heater
  • Septic System

Home Details

Home Type

Single Family

Year Built

Built in 1975

Lot Details

0.4 Acres

Parking

2

Listing Details

  • Down Payment Assistance: Yes
  • Property Type: Residential
  • Flood Plain: N
  • Year Built: 1975
  • Property Sub Type: Single Family Residence
  • LotSizeAcres: 0.4
  • Co List Office Mls Id: ARCR-9
  • Directions: From I-20 E/I-59 N toward Birmingham, Take exit 108 for U.S. 11/AL-5 N/Academy Dr. Turn left. turn right onto Powder Plant Rd. Turn left onto Johns Rd. Turn right onto Virginia Ln. Right onto Dee Hendrix Rd. Turn left onto Galaxy Dr. Left onto Space Rd. Home on the right
  • Above Grade Finished Sq Ft: 1482.0
  • Year Built Details: Existing
  • DecksYN: Y
  • DECK: Open (DECK),Screened (DECK)
  • GardenPatioStyleYN: No
  • HistoricRegisterYN: No
  • LogHomeYN: No
  • PatioYN: Yes
  • SplitFoyerYN: No
  • TriLevelYN: No
  • UndergroundUtilsYN: No
  • SplitLevelYN: No
  • PATIO517: Covered - (PATIO)
  • CEILING: Other
  • SystemPrice: 198900
  • Special Features: VirtualTour

Interior Features

  • Interior Amenities: None
  • Fireplace Location: Living Room (FIREPL)
  • Fireplace Type: Wood Burning
  • Room 1: Living
  • Room 2: Kitchen
  • Room 3: Full Bath
  • Room 4: Master Bedroom
  • Room 5: Master Bath
  • Room 6: Bedroom
  • Room 7: Full Bath
  • Basement Style II: Both Fin and Unfin
  • Basement Style III: Concrete Block
  • Kitchen Equipment: Cooktop-Electric,Dishwasher Built-In
  • Laundry Dryer Hookup: Dryer-Electric
  • Laundry Features: Washer Hookup
  • Laundry Location: Laundry (MLVL)
  • Laundry Space: Room
  • Full Bathrooms: 4
  • Total Bedrooms: 3
  • Below Grade Sq Ft: 263.0
  • Fireplace Features: Brick
  • Fireplaces: 1
  • AtticYN: Y
  • KITCHENCOUNTERTOP: Solid Surface
  • BEDBATHFEATURE: Tub/Shower Combo
  • Main Level Sq Ft: 1482
  • Upper Level Sq Ft: 0

Exterior Features

  • Exterior Features: Workshop (EXTR)
  • Water Heater: Electric (WTRHTR)
  • Waterfront: No
  • Construction Type: Brick
  • Property Condition: Existing
  • PoolYN: No

Garage/Parking

  • Garage Entry Location: SIDE
  • Parking Features: Detached, Driveway

Utilities

  • Heating: Central
  • Cooling: Central Air
  • Water: Public Water
  • HVAC Area: 1745
  • Sewer: Septic

Fee Information

  • Fire Fee: N
  • Garbage Fee: N
  • Library Fee: No

Schools

  • High School: HUEYTOWN
  • Elementary School: HUEYTOWN
  • Middle Or Junior School: HUEYTOWN

Lot Info

  • Lot View: No

Tax Info

  • Tax District: HUEYTOWN

Ownership History

We collect this data history from publicly available records. To have your information removed, we recommend requesting removal directly through your county’s website.

Date Name Owned For Owner Type

Purchase Details

Listed on
Oct 11, 2025
Closed on
Jan 8, 2026
Sold by
Hunter Mccoy Properties Llc
Bought by
Seller's Agent
Lindsey Fulton
ARC Realty Pelham Branch
Buyer's Agent
Jason Street
Real Broker LLC
List Price
$210,000
Sold Price
$198,900
Premium/Discount to List
-$11,100
-5.29%
Views
217
Current Estimated Value
$213,068

Home Financials for this Owner

Home Financials are based on the most recent Mortgage that was taken out on this home.
Estimated Appreciation
$14,168
Avg. Annual Appreciation
13.79%

Purchase Details

Closed on
Sep 24, 2025
Sold by
Key Brenda A
Bought by
Hunter Mccoy Properties Llc

Purchase Details

Closed on
Nov 15, 2002
Sold by
Bentley Barry K and Bentley Susan W
Bought by
Key Roger D and Key Brenda A

Home Financials for this Owner

Home Financials are based on the most recent Mortgage that was taken out on this home.
Original Mortgage
$113,400
Interest Rate
5.95%

Purchase Details

Closed on
Dec 30, 1998
Sold by
Roberts Johnny C and Gay Marie
Bought by
Bentley Barry K and Bentley Susan W
Source: Public Records

Home Values in the Area

Source: Public Records

Average Home Value in this Area


Source: Public Records

Agents Specializing in Bessemer, AL

See All Agents

Purchase History

We collect this data history from publicly available records. To have your information removed, we recommend requesting removal directly through your county’s website.

Date Buyer Sale Price Title Company
$198,900 --
Hunter Mccoy Properties Llc $130,000 --
Key Roger D -- --
Bentley Barry K $135,000 --
Source: Public Records

Mortgage History

We collect this data history from publicly available records. To have your information removed, we recommend requesting removal directly through your county’s website.

Date Status Borrower Loan Amount
Previous Owner $97,491
Previous Owner Key Roger D $113,400
Previous Owner Bentley Barry K $19,115
Source: Public Records

Property History

We collect this data history from publicly available records. To have your information removed, we recommend requesting removal directly through your county’s website.

Date Event Price List to Sale Price per Sq Ft
01/08/2026 01/08/26 Sold $198,900 0.0% $114 / Sq Ft
12/06/2025 12/06/25 Pending -- -- --
11/29/2025 11/29/25 Price Changed $198,900 -0.5% $114 / Sq Ft
10/23/2025 10/23/25 Price Changed $199,900 -4.8% $115 / Sq Ft
10/11/2025 10/11/25 For Sale $210,000 -- $120 / Sq Ft
Source: Greater Alabama MLS

Tax History

We collect this data history from publicly available records. To have your information removed, we recommend requesting removal directly through your county’s website.

Year Tax Paid Tax Assessment Tax Assessment Total Assessment is a certain percentage of the fair market value that is determined by local assessors to be the total taxable value of land and additions on the property. Land Improvement
2025 -- $23,120
2024 -- $24,440
2022 $0 $21,290 $3,500 $17,790
2021 $0 $18,240 $3,500 $14,740
2020 $0 $16,780 $3,500 $13,280
2019 $0 $16,780 $0 $0
2018 $0 $16,020 $0 $0
2017 $0 $16,640 $0 $0
2016 -- $15,740 $0 $0
2015 -- $16,640 $0 $0
2014 $984 $15,740 $0 $0
2013 $984 $15,480 $0 $0
Source: Public Records

Agents Affiliated with this Home

  • Section Image
  • Section Image
See All Agents

Map

Source: Greater Alabama MLS

MLS Number: 21433933

Greater Alabama MLS

APN: 37-00-02-2-007-012.000

Your Personal Tour Guide

Ask me questions while you tour the home.