
Seller's Agent in 2024
Rosa Rodriguez
Compass
(847) 217-3218
44 Total Sales
Estimated Value: $549,000 - $586,000
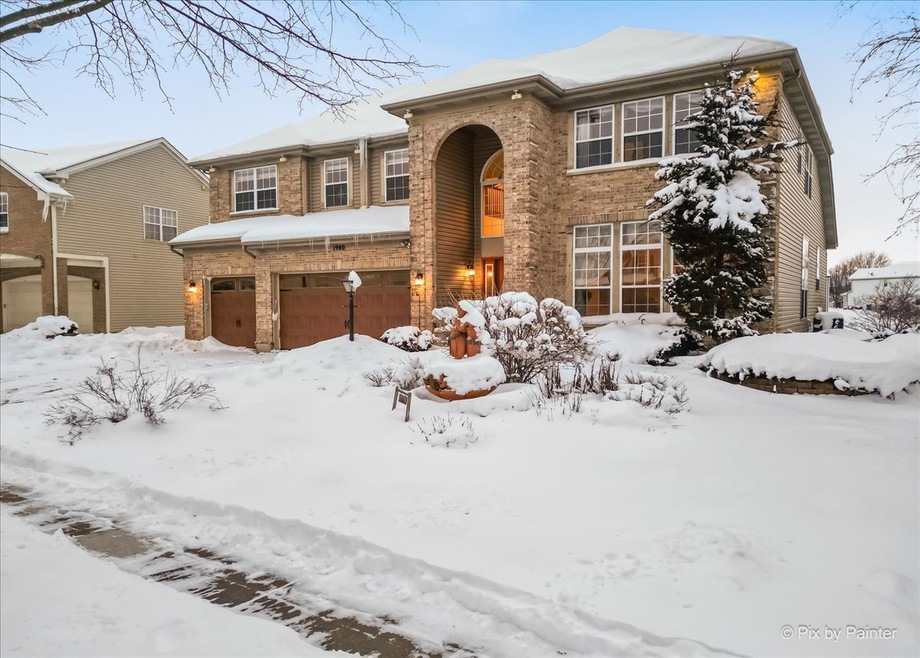
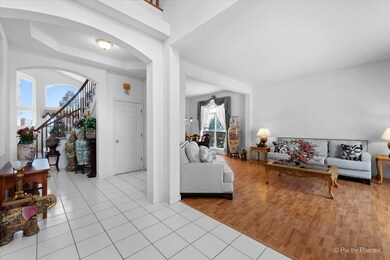
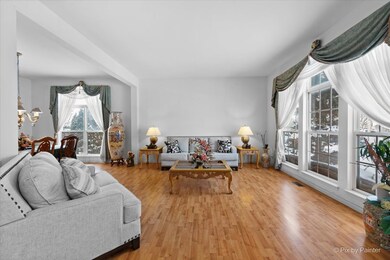
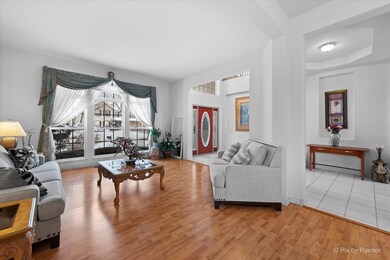
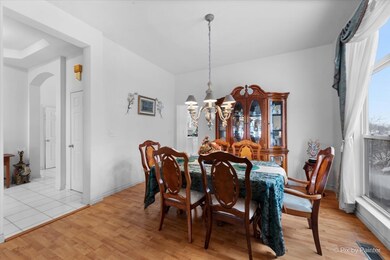
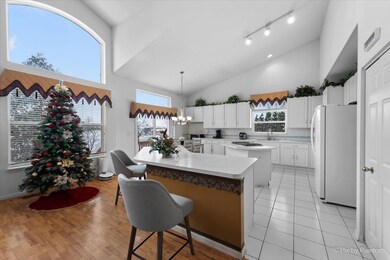
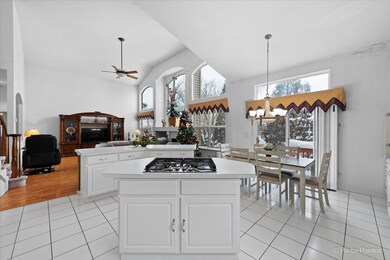
Get ready to make 1980 Broadsmore Drive your dream home at Willoughby Farms Estates. This very spacious single-family residence is a true gem, boasting 4 bedrooms, 4 and a half bathrooms, and over 5000 sq ft of finished living area. Step into the welcoming foyer, where double-height ceilings create an inviting and grand entrance. The formal living and dining areas set the stage for memorable gatherings and special moments. The heart of this home lies in the family room adjacent to the kitchen - a perfect hub for daily living and entertaining. Picture cozy evenings by the gas fireplace, surrounded by the warmth of family and friends. Beautiful views of the deck, yard and pond bring the outdoors in, adding a touch of tranquility to your daily life. As you explore further, the main floor features a master bedroom with an ensuite bathroom for ultimate convenience, a main floor laundry room, half bathroom, and a spacious layout filled with an abundance of natural light. The second floor opens up to a huge loft and three additional bedrooms with two bathrooms, providing ample space for everyone in the family. The heart of the home continues in the finished basement, where you'll find a wet bar, a large recreation room adjacent to the bar for entertaining, and huge bonus room with so many possibilities! This residence is not just a house; it's a canvas waiting for your personal touch. It's ready for new owners to add their updates and make it uniquely theirs. Imagine the possibilities and let your creativity run wild. For those who love outdoor living, step outside to the deck and patio in the backyard - an ideal spot for entertaining guests or simply enjoying the serene view of the pond. The property also comes with a three-car garage, ensuring you have plenty of space for your vehicles and storage needs. Located in the heart of Algonquin, you'll have access to a variety of local amenities. Enjoy the convenience of nearby shopping centers, restaurants, and recreational facilities. This home is not just a dwelling; it's an opportunity to embrace a lifestyle surrounded by the best that the community has to offer. Don't miss out on the chance to make 1980 Broadsmore Drive your new home. Come and experience the spaciousness, the warmth, and the endless possibilities that await you. Property is being sold AS IS and pricing reflects needed updates.
We collect this data history from publicly available records. To have your information removed, we recommend requesting removal directly through your county’s website.
We collect this data history from publicly available records. To have your information removed, we recommend requesting removal directly through your county’s website.
| Date | Buyer | Sale Price | Title Company |
|---|---|---|---|
| $455,000 | Old Republic Title | ||
| -- | None Listed On Document | ||
| -- | Attorney | ||
| $332,000 | Stewart Title Company |
We collect this data history from publicly available records. To have your information removed, we recommend requesting removal directly through your county’s website.
| Date | Status | Borrower | Loan Amount |
|---|---|---|---|
| Previous Owner | $40,300 | ||
| Previous Owner | $333,700 | ||
| Previous Owner | $365,000 | ||
| Previous Owner | $303,500 | ||
| Previous Owner | $275,000 | ||
| Previous Owner | $30,000 | ||
| Previous Owner | $249,100 |
We collect this data history from publicly available records. To have your information removed, we recommend requesting removal directly through your county’s website.
| Date | Event | Price | List to Sale | Price per Sq Ft |
|---|---|---|---|---|
| 03/04/2024 03/04/24 | Sold | $455,000 | -4.2% | $134 / Sq Ft |
| 02/02/2024 02/02/24 | Pending | -- | -- | -- |
| 01/21/2024 01/21/24 | For Sale | $475,000 | -- | $140 / Sq Ft |
We collect this data history from publicly available records. To have your information removed, we recommend requesting removal directly through your county’s website.
| Year | Tax Paid | Tax Assessment Tax Assessment Total Assessment is a certain percentage of the fair market value that is determined by local assessors to be the total taxable value of land and additions on the property. | Land | Improvement |
|---|---|---|---|---|
| 2024 | $11,463 | $159,357 | $28,016 | $131,341 |
| 2023 | $10,894 | $143,384 | $25,208 | $118,176 |
| 2022 | $10,658 | $135,375 | $25,208 | $110,167 |
| 2021 | $10,339 | $127,820 | $23,801 | $104,019 |
| 2020 | $10,132 | $124,946 | $23,266 | $101,680 |
| 2019 | $9,824 | $118,613 | $22,087 | $96,526 |
| 2018 | $9,892 | $116,265 | $21,650 | $94,615 |
| 2017 | $9,485 | $108,761 | $20,253 | $88,508 |
| 2016 | $9,840 | $106,518 | $19,610 | $86,908 |
| 2015 | -- | $96,289 | $17,040 | $79,249 |
| 2014 | -- | $89,503 | $16,569 | $72,934 |
| 2013 | -- | $92,242 | $17,076 | $75,166 |
Seller's Agent in 2024
Rosa Rodriguez
Compass
(847) 217-3218
44 Total Sales
Buyer's Agent in 2024
Dorthy Pastorelli
Compass
(847) 682-8694
74 Total Sales
Source: Midwest Real Estate Data (MRED)
MLS Number: 11960654
APN: 03-08-128-023
Disclaimer: Certain information contained herein is derived from information provided by parties other than Homes.com. All information provided is deemed reliable, but is not guaranteed to be accurate and should be independently verified.
All data is obtained from various sources and may not have been verified by broker or MLS GRID. Supplied Open House Information is subject to change without notice. All information should be independently reviewed and verified for accuracy. Properties may or may not be listed by the office/agent presenting the information. Some IDX listings have been excluded from this website.
Listings courtesy of Midwest Real Estate Data (MRED) as distributed by MLS GRID.
Based on information submitted to the MLS GRID
Ask me questions while you tour the home.