
Veronica Rosales
Keller Williams Infinity
(630) 934-2056
48 Total Sales
2 in Far West Elgin
$315K - $320K Price Range





Estimated Value: $328,000 - $363,403
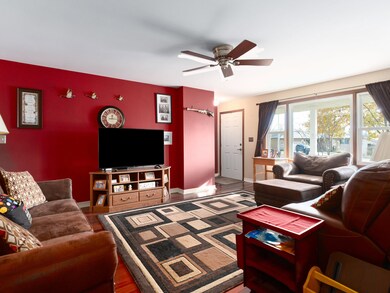
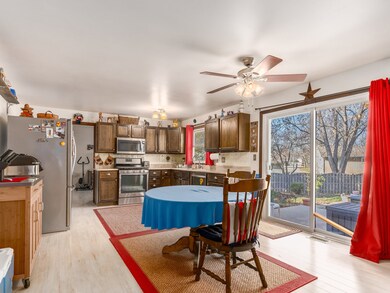
Adorable 3 bedroom, 2 bath brick ranch styled home located at the dead end of a quiet, cul-de-sac. Prime location in west Elgin. The property is just under 1300sf with a spacious 18x14 living room to WOW you once you enter the home. New Brazilian cherrywood flooring/newer windows and southern sunlight beams into the living room. Go a few further steps into the even larger kitchen/eating area combo. 32" cabinets have a walnut finish & includes stainless steel appliances/inset sink and barndoor pantry. Beautiful views of the backyard that's fully fenced & has a 2-tier patio. All bedrooms are located on the main level including primary bedroom with full ensuite attached. 3rd bedroom is being used as a laundry room but can easily be converted back. All Br's have ceiling fans and spacious closets. Full, unfinished basement is framed and also has a full, rough-in for 3rd bathroom. AC (2019) Payne furnace & HWT (2014). Attached 2-car garage for easy in. 1/2 block walk to the park!
Last Agent to Sell the Property
Wilk Real Estate License #471012010 Listed on: 12/02/2024
Veronica Rosales
Keller Williams Infinity
(630) 934-2056
48 Total Sales
2 in Far West Elgin
$315K - $320K Price Range
Scott Suchy
Northern Illinois Realty LLC
(779) 212-7522
55 Total Sales
1 in Far West Elgin
$248,000 Price
Syed Hashmi
Guidance Realty
(833) 908-3401
116 Total Sales
1 in Far West Elgin
$750,000 Price
Denise Sowder
Berkshire Hathaway HomeServices Starck Real Estate
(630) 349-6152
68 Total Sales
1 in Far West Elgin
$265,000 Price
Viola Waszkiewicz
Legacy Properties, A Sarah Leonard Company, LLC
(224) 434-3633
91 Total Sales
2 in Far West Elgin
$365K - $371K Price Range
Brian Khurelbaatar
Compass
(773) 869-7841
118 Total Sales
3 in Far West Elgin
$345K - $535K Price Range
We collect this data history from publicly available records. To have your information removed, we recommend requesting removal directly through your county’s website.
| Date | Event | Price | List to Sale | Price per Sq Ft | Prior Sale |
|---|---|---|---|---|---|
| 01/15/2025 01/15/25 | Sold | $309,900 | 0.0% | $242 / Sq Ft | |
| 12/13/2024 12/13/24 | Pending | -- | -- | -- | |
| 12/02/2024 12/02/24 | For Sale | $309,900 | +112.4% | $242 / Sq Ft | |
| 04/13/2015 04/13/15 | Sold | $145,900 | 0.0% | $114 / Sq Ft | View Prior Sale |
| 02/19/2015 02/19/15 | Pending | -- | -- | -- | |
| 02/18/2015 02/18/15 | Price Changed | $145,900 | -8.8% | $114 / Sq Ft | |
| 01/19/2015 01/19/15 | Price Changed | $159,900 | -5.9% | $125 / Sq Ft | |
| 12/17/2014 12/17/14 | For Sale | $169,900 | -- | $132 / Sq Ft |
Seller's Agent in 2025
Brent Wilk
Wilk Real Estate
(312) 968-2358
1 in this area
558 Total Sales
Buyer's Agent in 2025
Jeremy Vitell
Vitell Realty
(708) 642-9566
1 in this area
119 Total Sales
K
Seller's Agent in 2015
Kim DeVincentis
Capital Asset Group Inc.
Buyer's Agent in 2015
Eileen Kelsall
Keller Williams Inspire
(224) 828-2261
1 in this area
29 Total Sales
Source: Midwest Real Estate Data (MRED)
MLS Number: 12219982
APN: 06-09-481-032
Disclaimer: Certain information contained herein is derived from information provided by parties other than Homes.com. All information provided is deemed reliable, but is not guaranteed to be accurate and should be independently verified.
All data is obtained from various sources and may not have been verified by broker or MLS GRID. Supplied Open House Information is subject to change without notice. All information should be independently reviewed and verified for accuracy. Properties may or may not be listed by the office/agent presenting the information. Some IDX listings have been excluded from this website.
Listings courtesy of Midwest Real Estate Data (MRED) as distributed by MLS GRID.
Based on information submitted to the MLS GRID
Ask me questions while you tour the home.