
David Leggett
Source One Realty LLC
(216) 640-9354
87 Total Sales
4 in Euclid
$71K - $165K Price Range


Estimated Value: $134,000 - $141,000
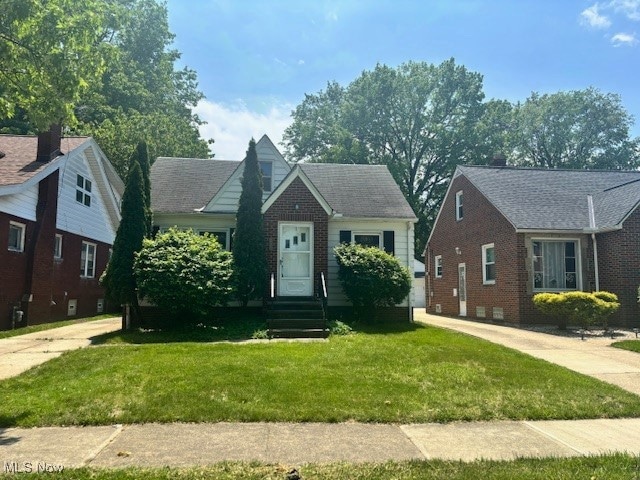
Charming 3-Bedroom Home in Euclid, OH
Discover comfort and convenience in this delightful single-family home in Euclid, OH. Featuring three spacious bedrooms—two conveniently located on the main floor and a private upstairs retreat—this home is perfect for flexible living. A full bathroom adds functionality, while the inviting backyard offers ample space for relaxation, gardening, or entertaining. Nestled in a desirable neighborhood close to parks, schools, and shopping, this home blends practicality with charm.
Last Agent to Sell the Property
Source One Realty LLC Brokerage Email: 216-465-4011 b2brealtyservices@gmail.com License #2011001709 Listed on: 05/29/2025
We collect this data history from publicly available records. To have your information removed, we recommend requesting removal directly through your county’s website.
David Leggett
Source One Realty LLC
(216) 640-9354
87 Total Sales
4 in Euclid
$71K - $165K Price Range
Michael Boerner
HomeSmart Real Estate Momentum LLC
(937) 745-2235
52 Total Sales
3 in Euclid
$125K - $165K Price Range
Shelly Chavez
HomeSmart Real Estate Momentum LLC
(216) 238-6895
147 Total Sales
4 in Euclid
$125K - $177K Price Range
Debra Woodworth
Diversified Homes, LLC
(440) 624-6421
145 Total Sales
1 in Euclid
$110,000 Price
Ben Murphy
EXP Realty, LLC.
(440) 597-3059
191 Total Sales
2 in Euclid
$60K - $100K Price Range
Brian Victor
Howard Hanna
(440) 530-7154
220 Total Sales
1 in Euclid
$192,400 Price
We collect this data history from publicly available records. To have your information removed, we recommend requesting removal directly through your county’s website.
| Date | Buyer | Sale Price | Title Company |
|---|---|---|---|
| $130,000 | Ohio Real Title | ||
| -- | -- | ||
| $17,500 | None Available | ||
| $13,800 | None Available | ||
| $58,000 | -- | ||
| -- | -- | ||
| -- | -- | ||
| -- | -- |
We collect this data history from publicly available records. To have your information removed, we recommend requesting removal directly through your county’s website.
| Date | Status | Borrower | Loan Amount |
|---|---|---|---|
| Open | $116,100 | ||
| Previous Owner | $31,850 | ||
| Previous Owner | $35,000 | ||
| Previous Owner | $69,000 | ||
| Previous Owner | $26,000 | ||
| Previous Owner | $75,500 | ||
| Previous Owner | $14,000 |
We collect this data history from publicly available records. To have your information removed, we recommend requesting removal directly through your county’s website.
| Date | Event | Price | List to Sale | Price per Sq Ft |
|---|---|---|---|---|
| 07/16/2025 07/16/25 | Sold | $130,000 | +4.0% | $109 / Sq Ft |
| 06/05/2025 06/05/25 | Pending | -- | -- | -- |
| 05/29/2025 05/29/25 | For Sale | $125,000 | -- | $104 / Sq Ft |
We collect this data history from publicly available records. To have your information removed, we recommend requesting removal directly through your county’s website.
| Year | Tax Paid | Tax Assessment Tax Assessment Total Assessment is a certain percentage of the fair market value that is determined by local assessors to be the total taxable value of land and additions on the property. | Land | Improvement |
|---|---|---|---|---|
| 2025 | $2,895 | $42,490 | $9,940 | $32,550 |
| 2024 | $2,983 | $42,490 | $9,940 | $32,550 |
| 2023 | $2,420 | $27,200 | $7,950 | $19,250 |
| 2022 | $2,595 | $27,195 | $7,945 | $19,250 |
| 2021 | $2,632 | $27,200 | $7,950 | $19,250 |
| 2020 | $2,217 | $20,620 | $6,020 | $14,600 |
| 2019 | $1,995 | $58,900 | $17,200 | $41,700 |
| 2018 | $2,012 | $20,620 | $6,020 | $14,600 |
| 2017 | $1,980 | $16,880 | $3,890 | $12,990 |
| 2016 | $1,985 | $16,880 | $3,890 | $12,990 |
| 2015 | $2,436 | $16,880 | $3,890 | $12,990 |
| 2014 | $2,436 | $16,880 | $3,890 | $12,990 |
GG
Seller's Agent in 2025
Geovette Gigi Simpson Houston
Source One Realty LLC
(216) 315-1314
6 Total Sales
Buyer's Agent in 2025
Traci Hissam
Platinum Real Estate
(440) 382-0221
24 Total Sales
Source: MLS Now
MLS Number: 5127056
APN: 641-12-094
Disclaimer: Certain information contained herein is derived from information provided by parties other than Homes.com. All information provided is deemed reliable, but is not guaranteed to be accurate and should be independently verified.
IDX information is provided exclusively for personal, non-commercial use, and may not be used for any purpose other than to identify prospective properties consumers may be interested in purchasing. Information is deemed reliable but not guaranteed.
Ask me questions while you tour the home.