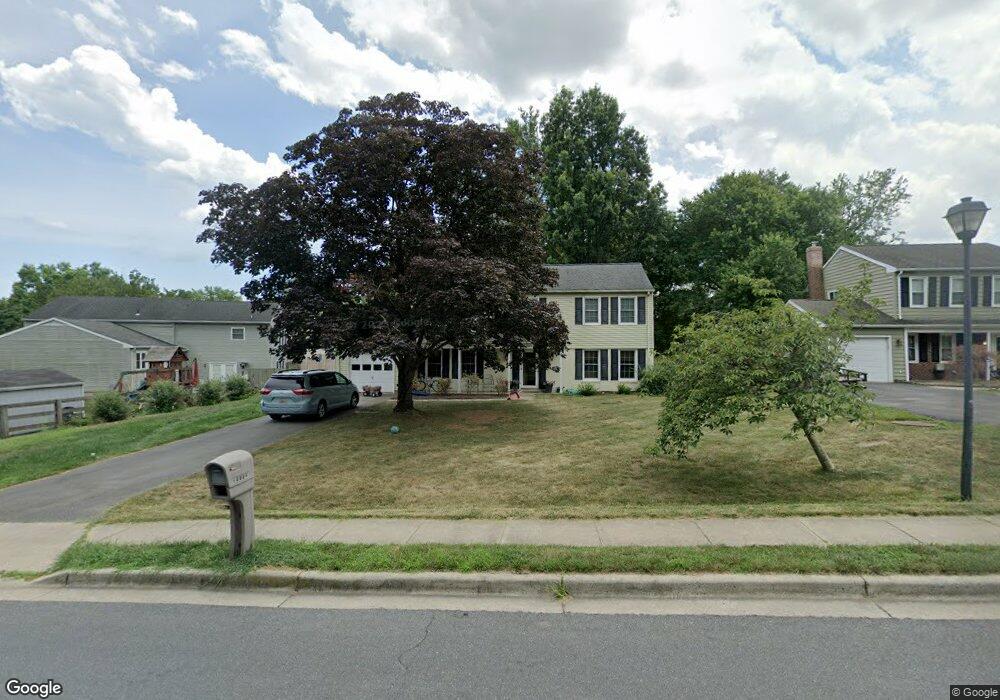
$654,900
$10K PRICE DROP

Estimated payment $4,009/month

Total Views 12,452
4 Beds
2.5 Baths
1,968 Sq Ft
$333 Price per Sq Ft

Highlights

  • Hot Property
  • Colonial Architecture
  • Wood Flooring
  • Poolesville Elementary School Rated A
  • Traditional Floor Plan
  • 1 Fireplace

About This Home

**NEW PRICE! **Open By Appointment This Weekend! Call Team Lead, Gail Lee or Listing Agent, Maureen Gilli to schedule.** Welcome to this beautifully updated 4-bedroom, 2.5-bath Colonial in the heart of Poolesville! Situated on a private, fully fenced lot with an attached one-car garage, this home offers the perfect blend of charm, comfort, and convenience! Recent updates include: kitchen appliances (2021), French drain (2021), chimney liner and cap with lifetime warranty on materials (2022), water softener (2022), luxury vinyl plank (LVP) flooring upstairs (2023), dryer (2023), washer (2025), hot water heater (2025), and stunning new quartz countertops (2026). As you walk the main level of this home, hardwood floors create a great flow, leading to a large living room, a formal dining room, an updated kitchen, a flexible dining space & a comfy family room, complete with a fireplace. Just beyond the kitchen, the screened porch provides a peaceful retreat for morning coffee, outdoor dining, or simply relaxing. Upstairs, you'll find a spacious primary suite with a walk-in closet and private bath, along with three additional, generously sized bedrooms, a full hall bath, and ample storage.
Ideally located within walking distance of parks, schools, shops, restaurants, and public transportation, this move-in-ready gem offers the best of small-town living with modern updates throughout. Don't miss the opportunity to make this wonderful home yours! Welcome Home!
Estimated Mo. Co. Taxes: $6,075.29

Listing Agent

Maureen Gilli

(301) 299-6000 maureen.gilli@lnf.com Long & Foster Real Estate, Inc. Brokerage Phone: 3012996000 License #668749 Listed on: 06/23/2026

Long & Foster Real Estate, Inc.

Home Details

Home Type

  • Single Family

Est. Annual Taxes

  • $5,660

Year Built

  • Built in 1973

Lot Details

  • 12,126 Sq Ft Lot

Parking

  • 1 Car Attached Garage
  • 2 Driveway Spaces
  • Front Facing Garage

Home Design

  • Colonial Architecture
  • Slab Foundation
  • Frame Construction
  • Shingle Roof
  • Fiberglass Roof
  • Vinyl Siding
  • Brick Front

Interior Spaces

  • 1,968 Sq Ft Home
  • Property has 2 Levels
  • Traditional Floor Plan
  • 1 Fireplace

Kitchen

  • Eat-In Kitchen
  • Upgraded Countertops

Flooring

  • Wood
  • Ceramic Tile
  • Luxury Vinyl Plank Tile

Bedrooms and Bathrooms

  • 4 Bedrooms
  • En-Suite Bathroom
  • Walk-In Closet

Schools

  • Poolesville Elementary School
  • John Poole Middle School
  • Poolesville High School

Utilities

  • Forced Air Heating and Cooling System
  • Heating System Uses Natural Gas
  • Electric Water Heater

Listing and Financial Details

  • Tax Lot 26
  • Assessor Parcel Number 160301519014

Community Details

Overview

  • No Home Owners Association
  • Westerly Subdivision

Recreation

  • Lap or Exercise Community Pool

Home Details

Home Type

Single Family

Est. Annual Taxes

$5,660

Year Built

Built in 1973

Lot Details

0.28 Acres

Parking

1

Listing Details

  • Property Type: Residential
  • Structure Type: Detached
  • Architectural Style: Colonial
  • Ownership: Fee Simple
  • Historic: No
  • New Construction: No
  • Story List: Main, Upper 1
  • Expected On Market: 6/23/2026 12:00:00 AM
  • Year Built: 1973
  • Special Features: VirtualTour
  • Property Sub Type: Detached

Interior Features

  • Flooring Type: Luxury Vinyl Plank, Hardwood, Ceramic Tile
  • Interior Amenities: Kitchen - Eat-In, Primary Bath(s), Upgraded Countertops, Wood Floors, Floor Plan - Traditional, Walk-In Closet(s)
  • Fireplaces Count: 1
  • Fireplace: Yes
  • Foundation Details: Slab
  • Levels Count: 2
  • Basement: No
  • Total Sq Ft: 1968
  • Living Area Sq Ft: 1968
  • Price Per Sq Ft: 332.77
  • Above Grade Finished Sq Ft: 1968
  • Above Grade Finished Area Units: Square Feet

Beds/Baths

  • Bedrooms: 4
  • Total Bathrooms: 3
  • Full Bathrooms: 2
  • Half Bathrooms: 1
  • Main Level Bathrooms: 1.00
  • Upper Level Bathrooms: 2
  • Upper Level Bathrooms: 2.00
  • Main Level Half Bathrooms: 1

Exterior Features

  • Other Structures: Above Grade, Below Grade
  • Construction Materials: Frame, Vinyl Siding, Brick Front
  • Roof: Fiberglass, Shingle
  • Water Access: No
  • Waterfront: No
  • Water Oriented: No
  • Pool: Yes - Community
  • Tidal Water: No
  • Water View: No

Garage/Parking

  • Garage Spaces: 1.00
  • Garage: Yes
  • Garage Features: Garage - Front Entry
  • Attached Garage Spaces: 1
  • Total Garage And Parking Spaces: 3
  • Type Of Parking: Attached Garage, Driveway
  • Number of Spaces in Driveway: 2

Utilities

  • Refuse: 87.17
  • Central Air Conditioning: Yes
  • Cooling Fuel: Electric
  • Cooling Type: Central A/C
  • Heating Fuel: Natural Gas
  • Heating Type: Forced Air
  • Heating: Yes
  • Hot Water: Electric
  • Sewer/Septic System: Public Sewer
  • Water Source: Public

Condo/Co-op/Association

  • Condo Co-Op Association: No
  • HOA: No
  • Senior Community: No
  • Community Pool Features: In Ground, Lap/Exercise

Fee Information

  • Front Foot Fee Pymt Freq: Annually

Schools

  • Elementary School Source: Listing Agent
  • High School Source: Listing Agent
  • Middle School Source: Listing Agent
  • School District Source: Listing Agent
  • Elementary School: POOLESVILLE
  • High School: POOLESVILLE
  • Middle Or Junior School: JOHN POOLE

Lot Info

  • Lot Size Acres: 0.28
  • Lot Size Units: Square Feet
  • Lot Sq Ft: 12126.00
  • Zoning: R
  • In City Limits: Yes

Rental Info

  • Ground Rent Exists: No
  • Vacation Rental: No

Tax Info

  • Tax Annual Amount: 5660.00
  • Assessor Parcel Number: 160301519014
  • Tax Lot: 26
  • County Tax Payment Frequency: Annually
  • Tax Year: 2025

MLS Schools

  • School District Name: MONTGOMERY COUNTY PUBLIC SCHOOLS

Map

Range of Values:

--
Value Increase
--
Percent Increase
--
Adjusted for Inflation
Collateral Analytics

Collateral Analytics Collateral Analytics AVMs (Automated Valuation Model) employ a number of statistical approaches combined with neighborhood-specific comparable selection guarantees the most up-to-date and precise valuations.

Not Available

Collateral Analytics does not have data for the current month. Please view the chart for historical values.

ICE

ICE Mortgage Technology ICE Mortgage Technology’s AVM (Automated Valuation Model) is a state-of-the-art online residential property valuation tool that provides a quick and accurate estimate of the value of almost any home in the U.S.

Not Available

ICE Mortgage Technology does not have data for the current month. Please view the chart for historical values.

First American

First American First American Data & Analytics’ next-generation AVM combines unrivaled data assets with a blended ensemble of valuation models to produce highly accurate, reliable valuations you can trust.

Not Available

First American does not have data for the current month. Please view the chart for historical values.

Quantarium

Quantarium Quantarium’s valuation service, repeatedly proven the industry’s most accurate and comprehensive, is supercharged with a self-learning and auto-tuning AI engine that continually becomes smarter and more accurate as it processes daily inputs from the industry’s leading RE data lake.

Not Available

Quantarium does not have data for the current month. Please view the chart for historical values.

Average Value
Not Available
List Price
Sold Price
Create a Home Valuation Report for This Property
The Home Valuation Report is an in-depth analysis detailing your home's value as well as a comparison with similar homes in the area

Home Values in the Area

Source: Public Records

Average Home Value in this Area


Source: Public Records

Tax History

We collect this data history from publicly available records. To have your information removed, we recommend requesting removal directly through your county’s website.

Year Tax Paid Tax Assessment Tax Assessment Total Assessment is a certain percentage of the fair market value that is determined by local assessors to be the total taxable value of land and additions on the property. Land Improvement
2025 $4,968 $431,167
2024 $5,174 $398,200 $182,400 $215,800
2023 $5,560 $379,167 $0 $0
2022 $3,795 $360,133 $0 $0
2021 $3,579 $341,100 $182,400 $158,700
2020 $3,544 $340,367 $0 $0
2019 $3,542 $339,633 $0 $0
2018 $3,544 $338,900 $182,400 $156,500
2017 $3,404 $328,167 $0 $0
2016 $3,115 $317,433 $0 $0
2015 $3,115 $306,700 $0 $0
2014 $3,115 $306,700 $0 $0
Source: Public Records

Property History

We collect this data history from publicly available records. To have your information removed, we recommend requesting removal directly through your county’s website.

Date Event Price List to Sale Price per Sq Ft
07/09/2026 07/09/26 Price Changed $654,900 -1.5% $333 / Sq Ft
06/23/2026 06/23/26 For Sale $664,900 -- $338 / Sq Ft
Source: Bright MLS

Purchase History

We collect this data history from publicly available records. To have your information removed, we recommend requesting removal directly through your county’s website.

Date Type Sale Price Title Company
Deed $418,900 Lakeside Title Company
Deed -- None Available
Deed $381,000 --
Source: Public Records

Mortgage History

We collect this data history from publicly available records. To have your information removed, we recommend requesting removal directly through your county’s website.

Date Status Loan Amount Loan Type
Open $335,120 New Conventional
Source: Public Records

About the Listing Agent

Maureen Gilli

Long & Foster Real Estate, Inc.

(240) 734-2932

Section Image

As a real estate agent, Maureen Gilli works and lives for the love of home. She is your trusted advisor, your practiced negotiator, your skilled house-hunter, and your neighborhood expert. Whether you’re buying, selling, renting, or just looking, Maureen will diligently work for you every step of your journey home. Working with Maureen, you will also gain the backing of the Long & Foster family. That’s a family of real estate professionals across the Mid-Atlantic and Northeast, from North

Maureen's Other Listings

  • 17305 Fletchall Rd, Poolesville, MD 20837

    $562,500 Sold Nov 21, 2025

    • 4 Beds
    • 2 Baths
    • 1,933 Sq Ft
    • 17305 Fletchall Rd
    • Poolesville, MD

    *Open By Appointment! Call Maureen Gilli to schedule a tour! **Price Improvement!** Don't Miss this VALUE in Poolesville! Welcome to this beautifully maintained 4-bedroom, 2 full bath ranch-style home nestled on a quiet, off-street location in sought-after Poolesville! Offering over 1,900 sq. ft. of finished living space, this one-level gem combines comfort, functionality, and charm! Step into a

    Maureen Gilli Long & Foster Real Estate, Inc.

  • 19312 Hempstone Ave, Poolesville, MD 20837

    $575,000 Sold Feb 12, 2026

    • 3 Beds
    • 2 Baths
    • 1,522 Sq Ft
    • 19312 Hempstone Ave
    • Poolesville, MD

    *Open House on 1/10/26 Cancelled*This Exceptional 3 BR, 2 FBA home in the heart of Poolesville, offers unique and flexible living spaces both indoors and out! As you step inside this light-filled home, you'll enjoy an updated kitchen and renovated bathrooms that provide modern comfort and style. Pride of ownership shines throughout with major improvements within the last three years to include a

    Maureen Gilli Long & Foster Real Estate, Inc.

  • 10004 Kinross Ave, Silver Spring, MD 20901

    $615,000 Sold Aug 27, 2025

    • 3 Beds
    • 2 Baths
    • 1,718 Sq Ft
    • 10004 Kinross Ave
    • Silver Spring, MD

    **OPEN By Appointment!!** New Price!** This is it! Nestled right in the heart of South Four Corners, this Raised Ranch-style home is Move-in Ready and updated from top to bottom! From the moment you arrive, the curb appeal will welcome you in with new front fencing, tasteful landscaping and a hardscaped walkway to the front stoop - complete with updated slate and new railings. As you enter into

    Maureen Gilli Long & Foster Real Estate, Inc.

Source: Bright MLS

MLS Number: MDMC2241856

Bright MLS

APN: 03-01519014

Your Personal Tour Guide

Ask me questions while you tour the home.