
Seller's Agent in 2025
Lauren Wright
Keller Williams Realty Elite
(405) 406-4899
95 Total Sales


Estimated Value: $252,000 - $261,458
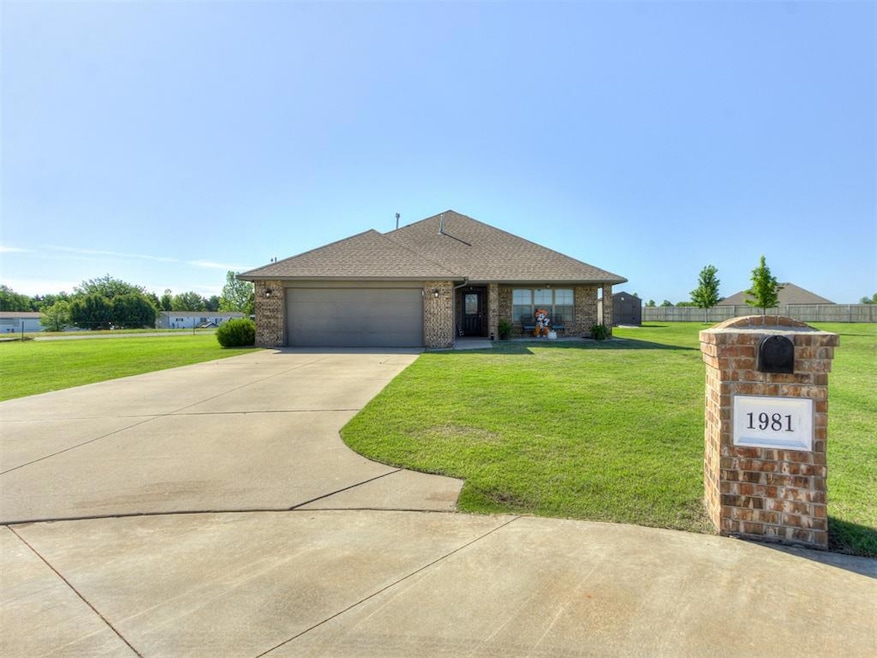
Charming & thoughtfully updated home on over half an acre! Nestled in a spacious setting with no HOA restrictions, this well-maintained 3-bedroom, 2-bath home offers an inviting open-concept kitchen and living area. New appliances, wood-look flooring throughout, and a dedicated dining space perfect for entertaining. Master offers a walk in closet, soaker tub, walk in shower & dual sinks! Built on a reliable post-tension slab, this home also features a 6-8 person storm shelter in the garage, ensuring peace of mind during Oklahoma storms. ATT fiber, septic, rural water! Seller offering $2000 closing costs credit with an acceptable offer!
Last Agent to Sell the Property
Keller Williams Realty Elite License #161320 Listed on: 08/29/2025
We collect this data history from publicly available records. To have your information removed, we recommend requesting removal directly through your county’s website.
We collect this data history from publicly available records. To have your information removed, we recommend requesting removal directly through your county’s website.
| Date | Buyer | Sale Price | Title Company |
|---|---|---|---|
| $250,000 | Chicago Title | ||
| -- | None Listed On Document | ||
| -- | American Eagle Ttl Group Llc | ||
| $150,000 | Chicago Title Oklahoma Co | ||
| $143,000 | First American Title Company | ||
| $15,500 | None Available |
We collect this data history from publicly available records. To have your information removed, we recommend requesting removal directly through your county’s website.
| Date | Status | Borrower | Loan Amount |
|---|---|---|---|
| Open | $245,471 | ||
| Previous Owner | $40,000 | ||
| Closed | $154,500 | ||
| Previous Owner | $114,710 |
We collect this data history from publicly available records. To have your information removed, we recommend requesting removal directly through your county’s website.
| Date | Event | Price | List to Sale | Price per Sq Ft | Prior Sale |
|---|---|---|---|---|---|
| 10/15/2025 10/15/25 | Sold | $250,000 | 0.0% | $178 / Sq Ft | |
| 09/19/2025 09/19/25 | Pending | -- | -- | -- | |
| 08/29/2025 08/29/25 | For Sale | $250,000 | +75.1% | $178 / Sq Ft | |
| 12/21/2015 12/21/15 | Sold | $142,800 | -2.8% | $103 / Sq Ft | View Prior Sale |
| 10/28/2015 10/28/15 | Pending | -- | -- | -- | |
| 09/06/2015 09/06/15 | For Sale | $146,900 | -- | $106 / Sq Ft |
We collect this data history from publicly available records. To have your information removed, we recommend requesting removal directly through your county’s website.
| Year | Tax Paid | Tax Assessment Tax Assessment Total Assessment is a certain percentage of the fair market value that is determined by local assessors to be the total taxable value of land and additions on the property. | Land | Improvement |
|---|---|---|---|---|
| 2026 | $6,279 | $512,395 | $284,520 | $227,875 |
| 2025 | $6,279 | $502,386 | $278,942 | $223,444 |
| 2024 | $5,975 | $492,536 | $273,473 | $219,063 |
| 2023 | $5,848 | $482,879 | $268,111 | $214,768 |
| 2022 | $5,555 | $473,411 | $262,854 | $210,557 |
| 2021 | $5,452 | $464,129 | $257,700 | $206,429 |
| 2019 | $5,249 | $450,364 | $250,057 | $200,307 |
| 2018 | $5,106 | $441,534 | $245,154 | $196,380 |
| 2016 | $3,979 | $345,608 | $235,636 | $109,972 |
| 2015 | $3,891 | $340,418 | $232,097 | $108,321 |
| 2014 | $3,867 | $333,751 | $227,551 | $106,200 |
Seller's Agent in 2025
Lauren Wright
Keller Williams Realty Elite
(405) 406-4899
95 Total Sales
Buyer's Agent in 2025
Tristina Harshaw
Real Broker LLC
(405) 655-0006
129 Total Sales
JS
Seller's Agent in 2015
Jennifer Simpson
Thrive Realty
(405) 640-7937
50 Total Sales
Source: MLSOK
MLS Number: 1188917
APN: 420054965
Disclaimer: Certain information contained herein is derived from information provided by parties other than Homes.com. All information provided is deemed reliable, but is not guaranteed to be accurate and should be independently verified.
All data is obtained from various sources and may not have been verified by broker or MLS GRID. Supplied Open House Information is subject to change without notice. All information should be independently reviewed and verified for accuracy. Properties may or may not be listed by the office/agent presenting the information. Some IDX listings have been excluded from this website. IDX information is provided exclusively for personal, non-commercial use, and may not be used for any purpose other than to identify prospective properties consumers may be interested in purchasing.
Information is deemed reliable but not guaranteed.
This information is not verified for authenticity or accuracy, is not guaranteed and may not reflect all real estate activity in the market.
Copyright 2026 MLSOK, Inc. All rights reserved.
Listings courtesy of MLSOK as distributed by MLS GRID.
Based on information submitted to the MLS GRID
Ask me questions while you tour the home.