
Theresa Gustafson
Responds Quickly
Keller Williams Inspire
(630) 454-0979
55 Total Sales
2 in Far Southeast
$334K - $435K Price Range
Estimated Value: $290,000 - $313,000
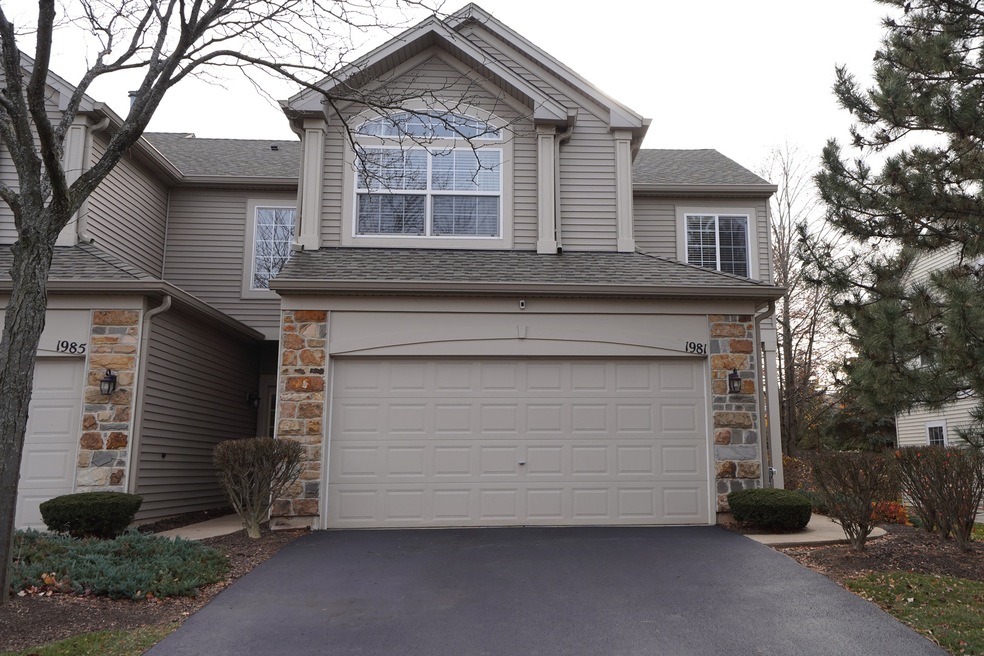
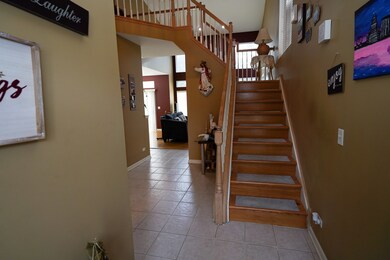
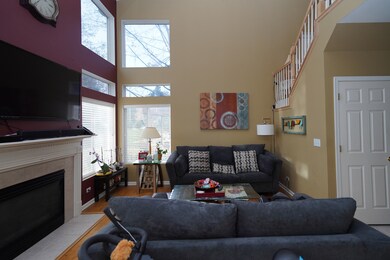
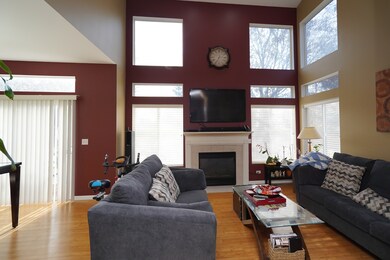
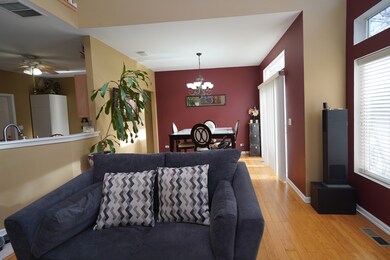
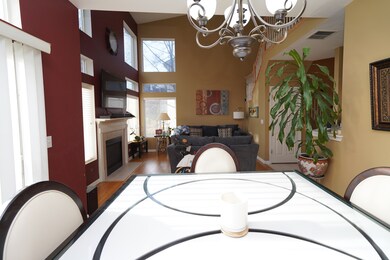
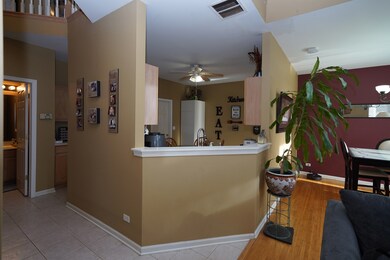
Wow! Steal of a deal! Very motivated sellers! You'll love this beautiful home ready for you to move in plus sellers willing to give $3000 credit for appliances (all the appliances are working) of your choice! Light & bright and spacious End unit townhome with private entrance in desirable school district! Vaulted ceiling in dining room and living room with gas fireplace and southern exposure that allows plenty of natural light year round! Large and open kitchen with lots of cabinet space! Beautiful hardwood floors ! Jacuzzi tub and separate shower! Two car attached garage! Minutes away to shopping, groceries, hospital yet set in a quiet neighborhood!
Last Agent to Sell the Property
Carmen Manuel
United Real Estate - Chicago License #475140897 Listed on: 11/20/2023
We collect this data history from publicly available records. To have your information removed, we recommend requesting removal directly through your county’s website.
Theresa Gustafson
Keller Williams Inspire
(630) 454-0979
55 Total Sales
2 in Far Southeast
$334K - $435K Price Range
Hillary Lafferty
Charles Rutenberg Realty of IL
(630) 656-9154
136 Total Sales
2 in Far Southeast
$250K - $340K Price Range
Kimberly Zahand
Keller Williams North Shore West
(708) 859-7009
391 Total Sales
11 in Far Southeast
$228K - $650K Price Range
Rohit Parti
Real Estate Shoppers Stop LLC
(253) 733-2130
39 Total Sales
1 in Far Southeast
$339,990 Price
Michele Marks
Coldwell Banker Realty
(630) 864-6553
118 Total Sales
2 in Far Southeast
$305K - $375K Price Range
Lisa Wolf
Keller Williams North Shore West
(224) 332-2538
1,083 Total Sales
11 in Far Southeast
$228K - $650K Price Range
We collect this data history from publicly available records. To have your information removed, we recommend requesting removal directly through your county’s website.
| Date | Buyer | Sale Price | Title Company |
|---|---|---|---|
| $520,000 | None Listed On Document | ||
| $132,500 | Attorneys Title Guaranty Fun | ||
| $191,500 | Chicago Title Insurance Co | ||
| -- | -- | ||
| $184,000 | Ticor Title |
We collect this data history from publicly available records. To have your information removed, we recommend requesting removal directly through your county’s website.
| Date | Status | Borrower | Loan Amount |
|---|---|---|---|
| Closed | $207,920 | ||
| Previous Owner | $130,099 | ||
| Previous Owner | $127,300 | ||
| Previous Owner | $141,500 | ||
| Previous Owner | $178,600 | ||
| Previous Owner | $178,261 |
We collect this data history from publicly available records. To have your information removed, we recommend requesting removal directly through your county’s website.
| Date | Event | Price | List to Sale | Price per Sq Ft | Prior Sale |
|---|---|---|---|---|---|
| 01/24/2024 01/24/24 | Sold | $259,900 | 0.0% | $179 / Sq Ft | |
| 12/18/2023 12/18/23 | Pending | -- | -- | -- | |
| 12/06/2023 12/06/23 | Price Changed | $259,900 | -2.7% | $179 / Sq Ft | |
| 11/25/2023 11/25/23 | Price Changed | $267,000 | -4.3% | $184 / Sq Ft | |
| 11/20/2023 11/20/23 | For Sale | $279,000 | +110.6% | $193 / Sq Ft | |
| 04/01/2013 04/01/13 | Sold | $132,500 | -5.3% | $92 / Sq Ft | View Prior Sale |
| 01/31/2013 01/31/13 | Pending | -- | -- | -- | |
| 10/09/2012 10/09/12 | For Sale | $139,900 | -- | $97 / Sq Ft |
We collect this data history from publicly available records. To have your information removed, we recommend requesting removal directly through your county’s website.
| Year | Tax Paid | Tax Assessment Tax Assessment Total Assessment is a certain percentage of the fair market value that is determined by local assessors to be the total taxable value of land and additions on the property. | Land | Improvement |
|---|---|---|---|---|
| 2025 | $6,608 | $89,215 | $13,929 | $75,286 |
| 2024 | $6,608 | $80,374 | $12,549 | $67,825 |
| 2023 | $5,965 | $71,127 | $11,105 | $60,022 |
| 2022 | $5,965 | $65,254 | $10,188 | $55,066 |
| 2021 | $5,575 | $59,322 | $9,262 | $50,060 |
| 2020 | $5,642 | $59,322 | $9,262 | $50,060 |
| 2019 | $5,372 | $55,614 | $9,262 | $46,352 |
| 2018 | $4,796 | $50,586 | $8,425 | $42,161 |
| 2017 | $4,637 | $46,623 | $7,765 | $38,858 |
| 2016 | $4,427 | $44,192 | $7,360 | $36,832 |
| 2015 | $4,338 | $41,690 | $6,943 | $34,747 |
| 2014 | -- | $40,476 | $6,741 | $33,735 |
| 2013 | -- | $40,885 | $6,809 | $34,076 |
C
Seller's Agent in 2024
Carmen Manuel
United Real Estate - Chicago
Buyer's Agent in 2024
Juan Villarreal
RE/MAX
(312) 375-5543
1 in this area
77 Total Sales
S
Seller's Agent in 2013
Sean O'Brien
Invitation Homes
C
Buyer's Agent in 2013
Celia Cortez
CARE Real Estate
Source: Midwest Real Estate Data (MRED)
MLS Number: 11934582
APN: 03-01-263-059
Disclaimer: Certain information contained herein is derived from information provided by parties other than Homes.com. All information provided is deemed reliable, but is not guaranteed to be accurate and should be independently verified.
All data is obtained from various sources and may not have been verified by broker or MLS GRID. Supplied Open House Information is subject to change without notice. All information should be independently reviewed and verified for accuracy. Properties may or may not be listed by the office/agent presenting the information. Some IDX listings have been excluded from this website.
Listings courtesy of Midwest Real Estate Data (MRED) as distributed by MLS GRID.
Based on information submitted to the MLS GRID
Ask me questions while you tour the home.