NOT LISTED FOR SALE

Estimated Value: $1,205,000 - $1,500,000

5 Beds
5.5 Baths
3,288 Sq Ft
$400/Sq Ft Est. Value

Sale Details

Date Sold: July 11, 2022

Last sale price $1,207,000 $367 Per Sq Ft

Est. 9% increase in value since last sale

Current estimated payment $7,607 / mo

4 Days on Market

Highlights

  • Community Boat Dock
  • Golf Course Community
  • Cape Cod Architecture
  • Jennie Moore Elementary School Rated A
  • Media Room
  • Clubhouse

About This Home

As of July 2022

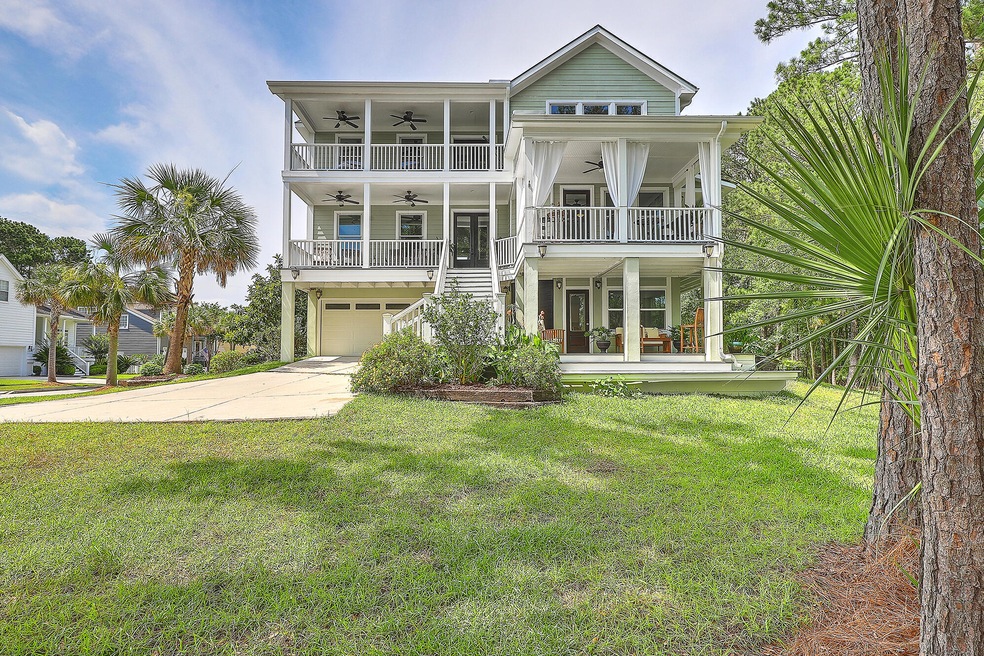
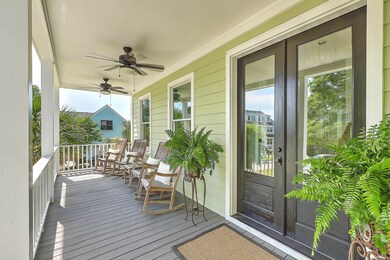
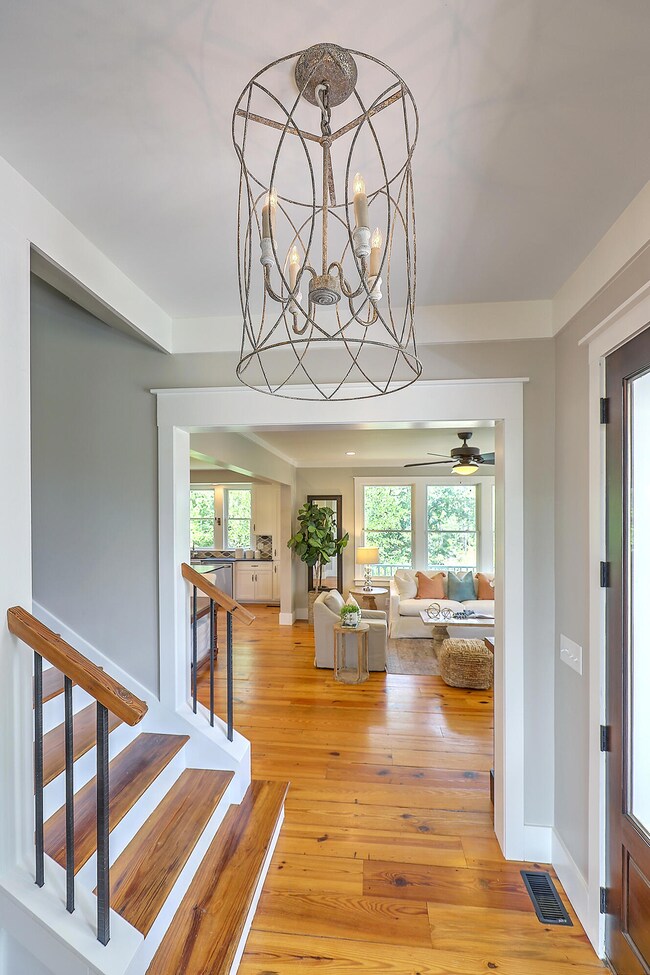
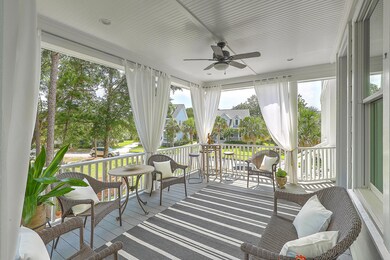
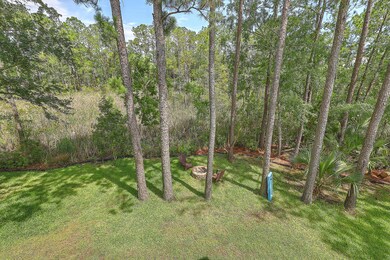
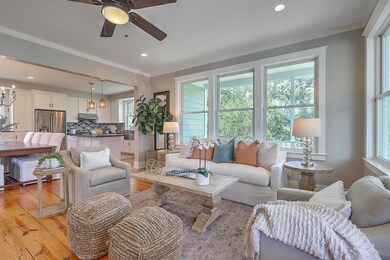
Imagine owning this breathtaking custom MARSHFRONT home in Rivertowne. The coastal breeze from the Wando River can be enjoyed from the numerous outdoor seating areas and you will be amazed by the wildlife! Once you enter, you will be impressed by the gleaming 150+ year old heart pine floors. On this level, you will find a flex space that can be used as a bedroom with its' attached bath or home office. The open concept family room, dining, and kitchen with designer details will knock your socks off! The kitchen is a chef's dream with plenty of space to entertain and a dining space to host large or intimate gatherings. Its' designer details include handmade concrete tile and soapstone countertops along with a gas double oven and expansive custom cabinetry. It's truly a dream kitchen.This level also offers the laundry room with large folding area and loads of storage for all of your Costco purchases.

Upstairs, you will find a media room that could easily convert to a work/study space. The primary suite offers a generous custom closet and spa bath with a claw foot tub and separate vanities. The two additional bedrooms on this level each offer attached baths with luxury fixtures.

Last, but not least, this home offers a basement which almost impossible to find. This gorgeous new space provides a full apartment with a family room, mini-kitchen, bedroom, and bath. What a great space for an in-law suite, teen retreat, nanny suite, or use it for income producing.

This lovely custom home was built to include 2 x 6 construction, Anderson windows, spray foam insulation, and so much more. It's just as beautiful beneath the walls as it is within them!

Rivertowne is a desirable neighborhood that offers 4 docks, pools, Country Club membership for golf and tennis, and award winning schools. All of this conveniently located near the beaches and downtown Charleston. What more could you dream of?

Last Agent to Sell the Property

Diana Bradley

Keller Williams Realty Charleston License #108698 Listed on: 06/06/2022

Keller Williams Realty Charleston

Last Buyer's Agent

Josephine Caminos Oria

St. Germain Properties LLC License #120158

Home Details

Home Type

  • Single Family

Year Built

  • Built in 2015

Lot Details

  • 8,276 Sq Ft Lot
  • Property fronts a marsh
  • Wooded Lot

HOA Fees

  • $123 Monthly HOA Fees

Parking

  • 2 Car Attached Garage
  • Garage Door Opener

Home Design

  • Cape Cod Architecture
  • Colonial Architecture
  • Craftsman Architecture
  • Contemporary Architecture
  • Traditional Architecture
  • Charleston Architecture
  • Cottage
  • Raised Foundation
  • Metal Roof
  • Cement Siding

Interior Spaces

  • 3,288 Sq Ft Home
  • 3-Story Property
  • Smooth Ceilings
  • High Ceiling
  • Ceiling Fan
  • Thermal Windows
  • ENERGY STAR Qualified Windows
  • Insulated Doors
  • Entrance Foyer
  • Great Room
  • Family Room
  • Combination Dining and Living Room
  • Media Room
  • Home Office
  • Loft
  • Utility Room with Study Area
  • Laundry Room
  • Wood Flooring
  • Home Security System

Kitchen

  • Eat-In Kitchen
  • ENERGY STAR Qualified Appliances
  • Kitchen Island

Bedrooms and Bathrooms

  • 5 Bedrooms
  • Walk-In Closet
  • In-Law or Guest Suite
  • Garden Bath

Eco-Friendly Details

  • Energy-Efficient HVAC
  • Energy-Efficient Insulation
  • ENERGY STAR/Reflective Roof

Outdoor Features

  • Balcony
  • Deck
  • Wrap Around Porch

Schools

  • Jennie Moore Elementary School
  • Laing Middle School
  • Wando High School

Utilities

  • Cooling Available
  • Heat Pump System

Community Details

Overview

  • Club Membership Available
  • Rivertowne Subdivision

Amenities

  • Clubhouse

Recreation

  • Community Boat Dock
  • Golf Course Community
  • Golf Course Membership Available
  • Tennis Courts
  • Community Pool
  • Trails

Home Details

Home Type

Single Family

Year Built

Built in 2015

Lot Details

8,276 Sq Ft Lot

HOA Fees

$123 per month

Parking

2

Listing Details

  • Prop. Type: Residential
  • Architectural Style: Cape Cod, Charleston Single, Colonial, Contemporary, Cottage, Craftsman, Traditional
  • Year Built: 2015
  • Property Sub Type: Single Family Detached
  • Lot Size Acres: 0.19
  • Subdivision Name: Rivertowne
  • Directions: Highway 17 To Highway 41. Left Onto Rivertowne Parkway. Left Onto Sandy Point Lane. Left Onto Shields Lane. Home Will Be On Your Left.
  • Carport Y N: No
  • Garage Yn: Yes
  • Unit Levels: 3 Stories
  • New Construction: No
  • Efficiency: HVAC, Insulation, Roof
  • Property Attached Yn: No
  • Building Stories: 3
  • Special Features: None
  • Stories: 3

Interior Features

  • Appliances: ENERGY STAR Qualified Appliances
  • Full Bathrooms: 5
  • Half Bathrooms: 1
  • Total Bedrooms: 5
  • Door Features: Some Thermal Door(s)
  • Fireplace: No
  • Flooring: Wood
  • Interior Amenities: Ceiling - Smooth, High Ceilings, Kitchen Island, Walk-In Closet(s), Eat-in Kitchen, Family, Entrance Foyer, Great, Living/Dining Combo, Loft, Media, In-Law Floorplan, Office, Pantry, Study, Utility
  • Window Features: Some Thermal Wnd/Doors, Thermal Windows/Doors, ENERGY STAR Qualified Windows
  • Master Bedroom Features: Ceiling Fan(s), Garden Tub/Shower, Walk-In Closet(s)
  • Master Bedroom Master Bedroom Level: Upper

Exterior Features

  • Roof: Metal
  • Lot Features: 0 - .5 Acre, Wooded
  • Waterfront Features: Marshfront
  • Waterfront: Yes
  • Construction Type: Cement Plank
  • Exterior Features: Balcony
  • Foundation Details: Raised
  • Patio And Porch Features: Deck, Covered, Front Porch, Porch - Full Front, Wrap Around
  • Property Condition: Pre-Owned

Garage/Parking

  • Attached Garage: Yes
  • Covered Parking Spaces: 2
  • Garage Spaces: 2
  • Open Parking: No
  • Parking Features: 2 Car Garage, Attached, Garage Door Opener
  • Total Parking Spaces: 2

Utilities

  • Laundry Features: Laundry Room
  • Security: Security System
  • Cooling Y N: Yes
  • Heating: Electric, Heat Pump
  • Heating Yn: Yes
  • Sewer: Public Sewer
  • Water Source: Public

Condo/Co-op/Association

  • Community Features: Clubhouse, Club Membership Available, Dock Facilities, Golf Course, Golf Membership Available, Pool, Tennis Court(s), Walk/Jog Trails
  • Association Fee: 1475
  • Association Fee Frequency: Annually
  • Association: Yes

Schools

  • Elementary School: Jennie Moore
  • High School: Wando
  • Middle Or Junior School: Laing

Lot Info

  • Lot Size Sq Ft: 8276.4
  • ResoLotSizeUnits: Acres

Multi Family

Ownership History

We collect this data history from publicly available records. To have your information removed, we recommend requesting removal directly through your county’s website.

Date Name Owned For Owner Type

Purchase Details

Listed on
Jun 6, 2022
Closed on
Jul 11, 2022
Sold by
Bought by
Seller's Agent
Diana Bradley
Keller Williams Realty Charleston
Buyer's Agent
Josephine Caminos Oria
St. Germain Properties LLC
List Price
$1,175,000
Sold Price
$1,207,000
Premium/Discount to List
$32,000
2.72%
Current Estimated Value
$1,315,567

Home Financials for this Owner

Home Financials are based on the most recent Mortgage that was taken out on this home.
Estimated Appreciation
$108,567
Avg. Annual Appreciation
2.17%
Original Mortgage
$965,600
Interest Rate
0.0488%
Mortgage Type
Balloon

Purchase Details

Closed on
Jun 5, 2015
Sold by
Bought by

Home Financials for this Owner

Home Financials are based on the most recent Mortgage that was taken out on this home.
Original Mortgage
$382,900
Interest Rate
0.038%
Mortgage Type
New Conventional

Purchase Details

Closed on
Nov 13, 2012
Sold by
Bought by

Purchase Details

Closed on
Nov 23, 2010
Sold by
Bought by

Purchase Details

Closed on
Jan 15, 2010
Sold by
Bought by

Purchase Details

Closed on
Jul 31, 2006
Sold by
Bought by

Purchase Details

Closed on
Jun 29, 2005
Sold by
Bought by

Purchase Details

Closed on
Sep 20, 2004
Sold by
Bought by
Source: Public Records

Range of Values:

--
Value Increase
--
Percent Increase
--
Adjusted for Inflation
Collateral Analytics

Collateral Analytics Collateral Analytics AVMs (Automated Valuation Model) employ a number of statistical approaches combined with neighborhood-specific comparable selection guarantees the most up-to-date and precise valuations.

Not Available

Collateral Analytics does not have data for the current month. Please view the chart for historical values.

ICE

ICE Mortgage Technology ICE Mortgage Technology’s AVM (Automated Valuation Model) is a state-of-the-art online residential property valuation tool that provides a quick and accurate estimate of the value of almost any home in the U.S.

Not Available

ICE Mortgage Technology does not have data for the current month. Please view the chart for historical values.

First American

First American First American Data & Analytics’ next-generation AVM combines unrivaled data assets with a blended ensemble of valuation models to produce highly accurate, reliable valuations you can trust.

Not Available

First American does not have data for the current month. Please view the chart for historical values.

Quantarium

Quantarium Quantarium’s valuation service, repeatedly proven the industry’s most accurate and comprehensive, is supercharged with a self-learning and auto-tuning AI engine that continually becomes smarter and more accurate as it processes daily inputs from the industry’s leading RE data lake.

Not Available

Quantarium does not have data for the current month. Please view the chart for historical values.

Average Value
Not Available
List Price
Sold Price
Create a Home Valuation Report for This Property
The Home Valuation Report is an in-depth analysis detailing your home's value as well as a comparison with similar homes in the area

Home Values in the Area

Source: Public Records

Average Home Value in this Area


Source: Public Records

Purchase History

We collect this data history from publicly available records. To have your information removed, we recommend requesting removal directly through your county’s website.

Date Buyer Sale Price Title Company
$1,207,000 Cooperative Title
-- --
$92,000 --
$42,500 --
$2,500 --
$187,000 None Available
$100,000 --
$63,500 --
Source: Public Records

Mortgage History

We collect this data history from publicly available records. To have your information removed, we recommend requesting removal directly through your county’s website.

Date Status Borrower Loan Amount
Open $965,600
Previous Owner $382,900
Source: Public Records

Property History

We collect this data history from publicly available records. To have your information removed, we recommend requesting removal directly through your county’s website.

Date Event Price List to Sale Price per Sq Ft
07/11/2022 07/11/22 Sold $1,207,000 +2.7% $367 / Sq Ft
06/10/2022 06/10/22 Pending -- -- --
06/06/2022 06/06/22 For Sale $1,175,000 -- $357 / Sq Ft
Source: CHS Regional MLS

Tax History

We collect this data history from publicly available records. To have your information removed, we recommend requesting removal directly through your county’s website.

Year Tax Paid Tax Assessment Tax Assessment Total Assessment is a certain percentage of the fair market value that is determined by local assessors to be the total taxable value of land and additions on the property. Land Improvement
2024 $4,552 $49,000 $0 $0
2023 $4,600 $49,000 $0 $0
2022 $1,859 $20,120 $0 $0
2021 $2,044 $20,120 $0 $0
2020 $2,114 $20,120 $0 $0
2019 $1,852 $17,580 $0 $0
2017 $6,083 $26,370 $0 $0
2016 $5,866 $26,370 $0 $0
2015 $1,195 $5,520 $0 $0
2014 $997 $0 $0 $0
2011 -- $0 $0 $0
Source: Public Records

Agents Affiliated with this Home

  • Section Image
  • Section Image
See All Agents

Map

Source: CHS Regional MLS

MLS Number: 22014872

CHS Regional MLS

APN: 583-09-00-064

Your Personal Tour Guide

Ask me questions while you tour the home.