
Michael Lafido
LPT Realty
(224) 706-1024
124 Total Sales
3 in Stonehedge
$630K - $987K Price Range
Estimated Value: $688,000 - $744,402
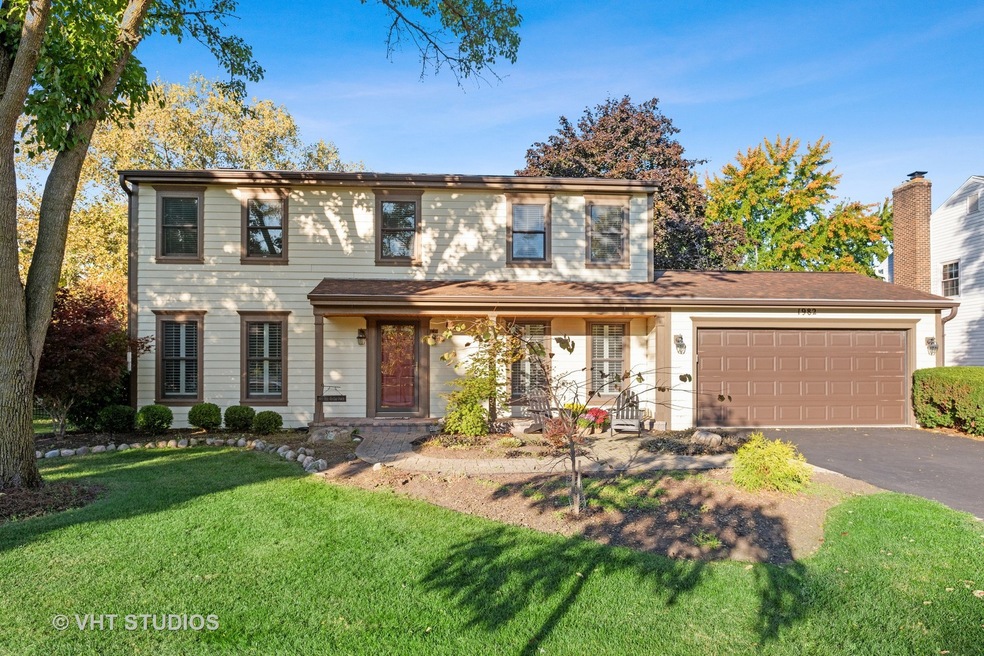
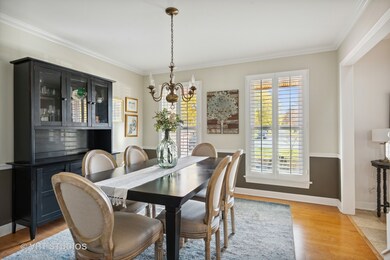
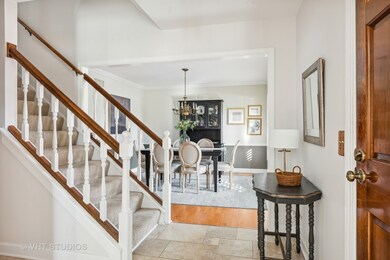
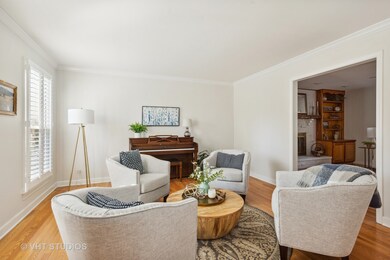
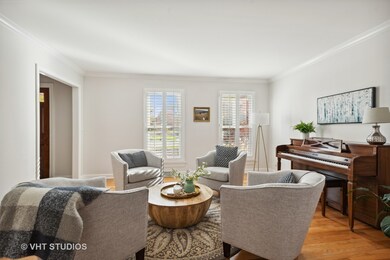
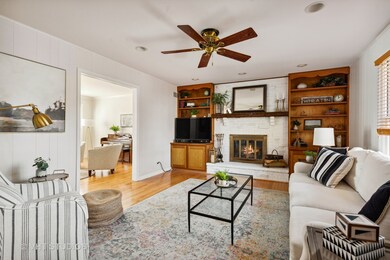
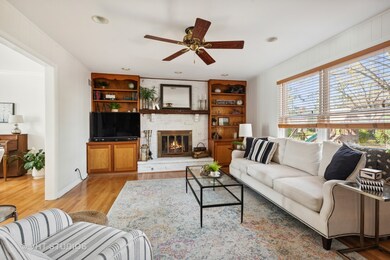
Many on-trend updates made to this meticulously maintained 4 bedroom, 2.1 bath home with full finished basement in highly desirable Stonehedge subdivision! Bright and open concept with great flow make this home function for todays busy family. Newly refreshed kitchen with beautiful quartz countertops, white subway tile backspace, and BRAND new stainless steel appliances. Home boasts gleaming hardwood floors throughout much of the first floor, white plantation shutters and has been freshly painted in todays neutral color palette. Enjoy time in the spacious family room this winter by the newly painted fireplace with adorning (built ins. Entertain with ease in the large formal dining room and living room. Powder room with updated vanity and first floor laundry complete the first floor. Upstairs you will find 4 very ample-sized bedrooms and 2 bathrooms with Brand new vanities, paint, mirrors and more. 3 of the 4 bedrooms include walk- in closets! The full finished basement is the perfect place for kids to hang out. Enjoy outdoors in the backyard on the paver patio. The following updates were made within the last 10 years:roof, siding, windows. AC/Furnace fully replaced in May of this year, so there is nothing to do but move in and enjoy! Close to parks, schools, interstate, restaurants and shopping.
We collect this data history from publicly available records. To have your information removed, we recommend requesting removal directly through your county’s website.
Michael Lafido
LPT Realty
(224) 706-1024
124 Total Sales
3 in Stonehedge
$630K - $987K Price Range
Mark Plunkett
@properties Christies International Real Estate
(630) 491-5305
68 Total Sales
2 in Stonehedge
$515K - $640K Price Range
Susann Rhoades
RE/MAX Suburban
(224) 328-3593
68 Total Sales
1 in Stonehedge
$693,000 Price
Brooke Oswald
Baird & Warner
(708) 719-6953
68 Total Sales
2 in Stonehedge
$475K - $665K Price Range
Holley Kedzior
Compass
(773) 985-8987
165 Total Sales
8 in Stonehedge
$390K - $850K Price Range
Sandra Crane
eXp Realty
(224) 268-1981
82 Total Sales
1 in Stonehedge
$481,500 Price
We collect this data history from publicly available records. To have your information removed, we recommend requesting removal directly through your county’s website.
| Date | Buyer | Sale Price | Title Company |
|---|---|---|---|
| -- | None Listed On Document | ||
| Schumacher Courtney | $530,000 | Stewart Title | |
| Gerlesits Patricia J | -- | -- |
We collect this data history from publicly available records. To have your information removed, we recommend requesting removal directly through your county’s website.
| Date | Status | Borrower | Loan Amount |
|---|---|---|---|
| Previous Owner | $397,500 | ||
| Previous Owner | Gerlesits William T | $138,000 | |
| Previous Owner | Gerlesits William T | $97,712 | |
| Previous Owner | Gerlesits William T | $127,000 | |
| Previous Owner | Gerlesits William | $50,000 | |
| Previous Owner | Gerlesits William | $103,605 |
We collect this data history from publicly available records. To have your information removed, we recommend requesting removal directly through your county’s website.
| Date | Event | Price | List to Sale | Price per Sq Ft |
|---|---|---|---|---|
| 01/12/2023 01/12/23 | Sold | $530,000 | -1.9% | $236 / Sq Ft |
| 11/09/2022 11/09/22 | Pending | -- | -- | -- |
| 11/03/2022 11/03/22 | For Sale | $540,000 | -- | $240 / Sq Ft |
We collect this data history from publicly available records. To have your information removed, we recommend requesting removal directly through your county’s website.
| Year | Tax Paid | Tax Assessment Tax Assessment Total Assessment is a certain percentage of the fair market value that is determined by local assessors to be the total taxable value of land and additions on the property. | Land | Improvement |
|---|---|---|---|---|
| 2024 | $11,290 | $183,167 | $51,778 | $131,389 |
| 2023 | $10,853 | $168,600 | $47,660 | $120,940 |
| 2022 | $10,273 | $159,340 | $45,040 | $114,300 |
| 2021 | $10,231 | $155,560 | $43,970 | $111,590 |
| 2020 | $10,196 | $154,110 | $43,560 | $110,550 |
| 2019 | $9,954 | $150,040 | $42,410 | $107,630 |
| 2018 | $10,586 | $152,160 | $39,960 | $112,200 |
| 2017 | $10,431 | $146,550 | $38,490 | $108,060 |
| 2016 | $10,295 | $140,690 | $36,950 | $103,740 |
| 2015 | $10,219 | $134,220 | $35,250 | $98,970 |
| 2014 | $8,836 | $114,970 | $34,740 | $80,230 |
| 2013 | $8,608 | $115,310 | $34,840 | $80,470 |
Seller's Agent in 2023
Holley Kedzior
Compass
(773) 551-4250
8 in this area
165 Total Sales
MK
Seller Co-Listing Agent in 2023
Molly Korb
Compass
(480) 522-7007
6 in this area
73 Total Sales
Buyer's Agent in 2023
Maureen Rooney
Keller Williams Premiere Properties
(630) 917-5708
3 in this area
436 Total Sales
Source: Midwest Real Estate Data (MRED)
MLS Number: 11666028
APN: 05-29-309-029
Disclaimer: Certain information contained herein is derived from information provided by parties other than Homes.com. All information provided is deemed reliable, but is not guaranteed to be accurate and should be independently verified.
All data is obtained from various sources and may not have been verified by broker or MLS GRID. Supplied Open House Information is subject to change without notice. All information should be independently reviewed and verified for accuracy. Properties may or may not be listed by the office/agent presenting the information. Some IDX listings have been excluded from this website.
Listings courtesy of Midwest Real Estate Data (MRED) as distributed by MLS GRID.
Based on information submitted to the MLS GRID
Ask me questions while you tour the home.