
Sushama N. Thakker
Sushama Thakker, Broker
(650) 209-6105
33 Total Sales
1 in Commodore
$1,010,000 Price
Estimated Value: $1,914,160
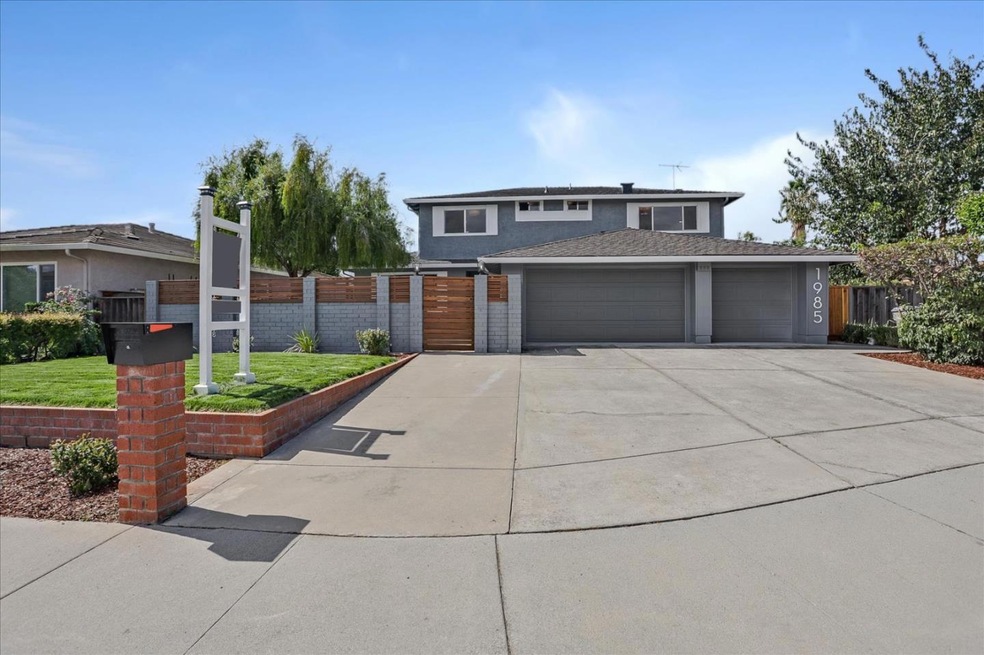
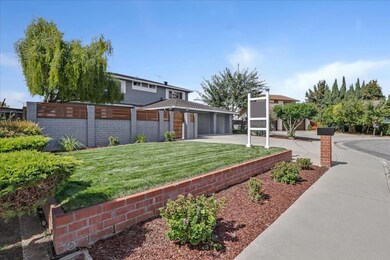
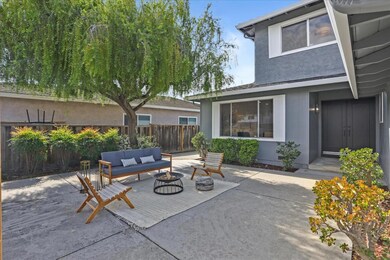
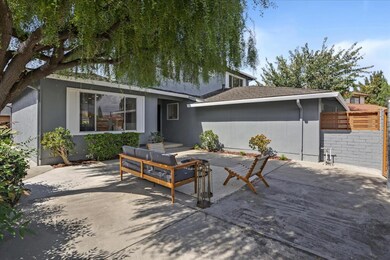
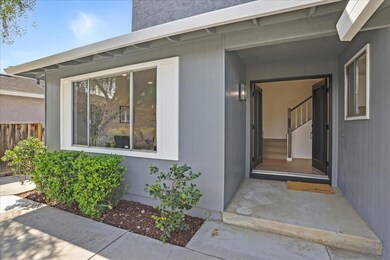
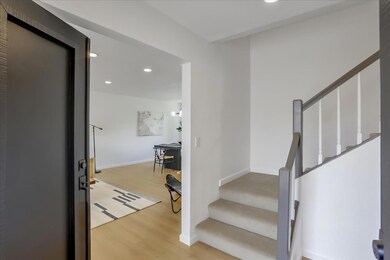
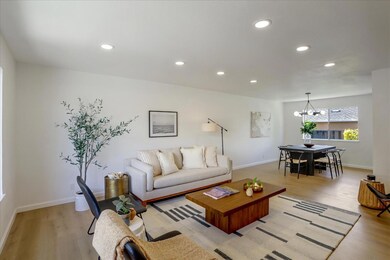
Come see this lovely home off Berryessa Rd 2 minutes from Hwy 680. This gracious home has been remodeled with tasteful touches. An attractive wall & gate enclosing a large, tree-shaded patio leads to a covered formal entry area with double doors, a lovely living room and the dining area. Next is a completely remodeled galley kitchen with lots of windows. Through the kitchen & 2nd dining area is a lovely step-down family room with brick fireplace wall and a sliding glass door to the inviting back covered patio & yard. Light, airy & bright throughout, there is one full bedroom/office & bath on the ground level. Upstairs are four large bedrooms, two baths & large closets galore! The primary suite has two closets. All three bathrooms and the large galley kitchen have been completely remodeled with attractive soft-close cabinets, quartz tops, nice hardware and finishes. Clean, level concrete paving surrounds the home. The huge three car garage has room for three vehicles & more in front!
Last Agent to Sell the Property
Intero Real Estate Services License #00857867 Listed on: 09/21/2022
Last Buyer's Agent
Manjit Gill
Alliance Bay Realty License #01700446
We collect this data history from publicly available records. To have your information removed, we recommend requesting removal directly through your county’s website.
Sushama N. Thakker
Sushama Thakker, Broker
(650) 209-6105
33 Total Sales
1 in Commodore
$1,010,000 Price
Sudhir Gupta
Legacy Real Estate & Assoc.
(510) 871-9171
18 Total Sales
1 in Commodore
$850,000 Price
Steven Wen
Keller Williams Thrive
(669) 279-4702
90 Total Sales
2 in Commodore
$1,240,000 Price Range
Yolanda Zhang
Keller Williams Thrive
(669) 260-5603
40 Total Sales
1 in Commodore
$1,275,000 Price
Kenneth Jamaca
J Castle Group
(925) 489-0965
76 Total Sales
1 in Commodore
$627,000 Price
Kamala Venkatesan
Keller Williams Thrive
(650) 405-1884
58 Total Sales
2 in Commodore
$1,260,000 Price Range
We collect this data history from publicly available records. To have your information removed, we recommend requesting removal directly through your county’s website.
| Date | Buyer | Sale Price | Title Company |
|---|---|---|---|
| $1,800,000 | First American Title | ||
| $992,727 | First American Title | ||
| -- | None Available |
We collect this data history from publicly available records. To have your information removed, we recommend requesting removal directly through your county’s website.
| Date | Status | Borrower | Loan Amount |
|---|---|---|---|
| Open | $1,258,312 | ||
| Closed | $1,300,000 | ||
| Previous Owner | $120,000 | ||
| Previous Owner | $218,000 | ||
| Previous Owner | $30,000 | ||
| Previous Owner | $144,000 |
We collect this data history from publicly available records. To have your information removed, we recommend requesting removal directly through your county’s website.
| Date | Event | Price | List to Sale | Price per Sq Ft | Prior Sale |
|---|---|---|---|---|---|
| 11/01/2022 11/01/22 | Sold | $1,800,000 | +0.7% | $711 / Sq Ft | |
| 10/06/2022 10/06/22 | Pending | -- | -- | -- | |
| 09/21/2022 09/21/22 | For Sale | $1,788,000 | +4.0% | $706 / Sq Ft | |
| 04/08/2022 04/08/22 | Sold | $1,720,000 | +23.0% | $679 / Sq Ft | View Prior Sale |
| 03/26/2022 03/26/22 | Pending | -- | -- | -- | |
| 03/18/2022 03/18/22 | For Sale | $1,398,888 | -- | $552 / Sq Ft |
We collect this data history from publicly available records. To have your information removed, we recommend requesting removal directly through your county’s website.
| Year | Tax Paid | Tax Assessment Tax Assessment Total Assessment is a certain percentage of the fair market value that is determined by local assessors to be the total taxable value of land and additions on the property. | Land | Improvement |
|---|---|---|---|---|
| 2026 | $24,950 | $1,910,173 | $1,538,751 | $371,422 |
| 2025 | $24,596 | $1,872,720 | $1,508,580 | $364,140 |
| 2024 | $24,596 | $1,836,000 | $1,479,000 | $357,000 |
| 2023 | $24,224 | $1,800,000 | $1,450,000 | $350,000 |
| 2022 | $4,994 | $273,283 | $81,971 | $191,312 |
| 2021 | $4,800 | $267,925 | $80,364 | $187,561 |
| 2020 | $4,627 | $265,178 | $79,540 | $185,638 |
| 2019 | $4,445 | $259,980 | $77,981 | $181,999 |
| 2018 | $4,366 | $254,883 | $76,452 | $178,431 |
| 2017 | $4,369 | $249,886 | $74,953 | $174,933 |
| 2016 | $4,185 | $244,987 | $73,484 | $171,503 |
| 2015 | $4,129 | $241,308 | $72,381 | $168,927 |
| 2014 | $3,545 | $236,582 | $70,964 | $165,618 |
Seller's Agent in 2022
Barry Mangan
Intero Real Estate Services
(408) 558-5000
2 in this area
11 Total Sales
Seller's Agent in 2022
John Chess
Excel Realty & Mortgage Inc
(408) 319-1097
1 in this area
29 Total Sales
M
Buyer's Agent in 2022
Manjit Gill
Alliance Bay Realty
A
Buyer's Agent in 2022
Alvaro Valencia
Pacific Oak Homes
Source: MLSListings
MLS Number: ML81908097
APN: 254-51-008
Disclaimer: Certain information contained herein is derived from information provided by parties other than Homes.com. All information provided is deemed reliable, but is not guaranteed to be accurate and should be independently verified.
Property Information © 2026 MLSListings Inc. All rights reserved. Listing information is deemed reliable but not guaranteed. Certain information contained herein is derived from information which is the licensed property of, and copyrighted by, MLSListings Inc. The viewer acknowledges ownership and validity of its copyright. Information provided is for personal, non-commercial use by a viewer with a bona fide interest in the purchase or sale of real estate of the type being offered via this website or other electronic means. The viewer is prohibited from copying, redistributing or retransmitting any of the data or information provided by MLSListing, Inc.
Ask me questions while you tour the home.