
Julie Larson
WHITE SANDS REALTY GROUP FL
(941) 786-0947
142 Total Sales
6 in Venice
$165K - $1.5M Price Range

Estimated Value: $564,000 - $665,000
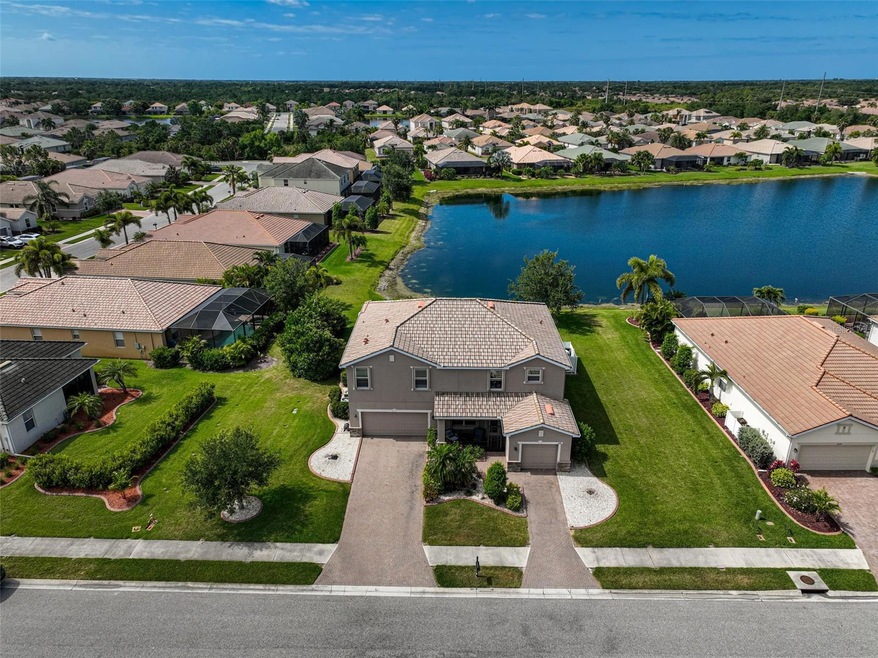
SHOWSTOPPING LAKE VIEWS with extra privacy from neighbors and HUGE SIDE YARD FOR ACTIVITIES in this rare homesite which is a lot and a half! This 5 BED / 4.5 BATH / 3 CAR GARAGE HOME WITH SPARKLING POOL FEATURES 3,361 SQFT LIVING AREA and is located in the FAMILY-FRIENDLY RESORT-STYLE NEIGHBORHOOD of STONEYBROOK LOCATED JUST 7.8 miles to historic Island of Venice Mainstreet and Gulf Beaches. Prepare to be impressed by the tremendous value offered by this highly sought after Sorrento model by Lennar. The cozy screened front porch, tile roof, brick paver driveway and lush landscaping create a warm welcome for visitors to this home. As you enter, there is a living room-dining room combination that's perfect for entertaining which opens into a OPEN CONCEPT great room-kitchen area with 20' soaring ceilings giving the this main living room an light, bright, and spacious feeling. Crown molding gives the home a custom and finished look. Sliding glass doors open to connect the expansive covered lanai to the pool area which offers TRANQUIL LAKE VIEWS and lots of shaded covered lanai area to enjoy the Florida outdoor lifestyle. Back inside, you'll appreciate the chef's kitchen with HUGE CENTER ISLAND, LARGE PANTRY, GRANITE COUNTERS, STAINLESS APPLIANCES, AND RICH 42" MAPLE CABINETRY. Bedroom #5 which is currently used as an office has an ensuite bath (also serves as a handy pool bath) and located on the other side of the great room. Upstairs, you will find an expansive loft area overlooking the generous great room below enhancing the home's sense of openness and versatility. 3 generous sized guest rooms (one of which is an ensuite) along with primary bedroom compose the upstairs living area. The primary bedroom offers BIG WALK-IN CLOSETS and a spacious master bath. * UPGRADES INCLUDE - ROLLDOWN HURRICANE SHUTTERS ON LANAI AND ACCORDIAN SHUTTERS FOR WINDOWS (22k value) * OVEN / MICROWAVE - FRIDGE - WASHER - DRYER NEW IN 2021. Stoneybrook of Venice offers an active lifestyle and features * GRAND CLUBHOUSE WITH EVENT ROOM AND KITCHEN * RESORT-STYLE POOL AND SPA WITH GRILLING PAVILLION * SOCIAL CLUB HOUSE W/ ACTIVE SOCIAL CALENDAR * FITNESS CENTER * 4 TENNIS COURTS * REGULATION BASKETBALL COURT WITH 6 HOOPS * HOCKEY RINK * PLAYGROUND * BASEBALL FIELD * SOCCER FIELD * 2 VOLLEYBALL COURTS * AND PROFESSIONAL ON-SITE MANAGEMENT. Stoneybrook is close to A RATED SCHOOLS, SHOPPING, I-&%, SARASOTA MEMORIAL HOSPITAL, AND COOL TODAY PARK AND VIBRANT DOWNTOWN WELLEN PARK. This home is AN ABSOLUTE MUST SEE!
Last Agent to Sell the Property
RE/MAX ALLIANCE GROUP Brokerage Phone: 941-954-5454 License #0626022 Listed on: 04/26/2024
We collect this data history from publicly available records. To have your information removed, we recommend requesting removal directly through your county’s website.
Julie Larson
WHITE SANDS REALTY GROUP FL
(941) 786-0947
142 Total Sales
6 in Venice
$165K - $1.5M Price Range
Ciro Rocco
PREFERRED SHORE LLC
(716) 458-8265
22 Total Sales
1 in Venice
$320,000 Price
Margo Marquette
EXIT KING REALTY
(920) 561-3305
12 Total Sales
1 in Venice
$195,000 Price
Tracy Srodes
FINE PROPERTIES
(813) 921-2109
61 Total Sales
1 in Venice
$1,150,000 Price
Jack Gang
GANGWAY REALTY
(941) 263-0906
75 Total Sales
1 in Venice
$300,000 Price
Jane Slusarz
EXIT KING REALTY
(401) 406-2243
80 Total Sales
1 in Venice
$118,000 Price
We collect this data history from publicly available records. To have your information removed, we recommend requesting removal directly through your county’s website.
| Date | Buyer | Sale Price | Title Company |
|---|---|---|---|
| $647,500 | Pineapple Title Of Tampa Bay | ||
| Schaefer Christopher John | $344,900 | North American Title Company |
We collect this data history from publicly available records. To have your information removed, we recommend requesting removal directly through your county’s website.
| Date | Status | Borrower | Loan Amount |
|---|---|---|---|
| Open | $527,712 | ||
| Previous Owner | Schaefer Christopher John | $340,000 | |
| Previous Owner | Schaefer Christopher John | $281,666 | |
| Previous Owner | Schaefer Christopher John | $275,920 |
We collect this data history from publicly available records. To have your information removed, we recommend requesting removal directly through your county’s website.
| Date | Event | Price | List to Sale | Price per Sq Ft |
|---|---|---|---|---|
| 03/31/2025 03/31/25 | Sold | $647,500 | -7.4% | $193 / Sq Ft |
| 02/01/2025 02/01/25 | Pending | -- | -- | -- |
| 12/02/2024 12/02/24 | Price Changed | $699,000 | -3.6% | $208 / Sq Ft |
| 10/28/2024 10/28/24 | For Sale | $725,000 | +12.0% | $216 / Sq Ft |
| 10/26/2024 10/26/24 | Off Market | $647,500 | -- | -- |
| 09/20/2024 09/20/24 | Price Changed | $725,000 | -3.3% | $216 / Sq Ft |
| 08/11/2024 08/11/24 | Price Changed | $750,000 | -2.6% | $223 / Sq Ft |
| 07/08/2024 07/08/24 | Price Changed | $770,000 | -3.8% | $229 / Sq Ft |
| 05/09/2024 05/09/24 | Price Changed | $800,000 | -3.0% | $238 / Sq Ft |
| 04/27/2024 04/27/24 | For Sale | $825,000 | -- | $245 / Sq Ft |
We collect this data history from publicly available records. To have your information removed, we recommend requesting removal directly through your county’s website.
| Year | Tax Paid | Tax Assessment Tax Assessment Total Assessment is a certain percentage of the fair market value that is determined by local assessors to be the total taxable value of land and additions on the property. | Land | Improvement |
|---|---|---|---|---|
| 2025 | $7,981 | $550,500 | $113,500 | $437,000 |
| 2024 | $5,222 | $366,453 | ||
| 2023 | $5,222 | $355,780 | $0 | $0 |
| 2022 | $5,055 | $345,417 | $0 | $0 |
| 2021 | $4,946 | $335,356 | $0 | $0 |
| 2020 | $4,951 | $330,726 | $0 | $0 |
| 2019 | $4,677 | $323,290 | $0 | $0 |
| 2018 | $4,583 | $317,262 | $0 | $0 |
| 2017 | $4,565 | $310,737 | $0 | $0 |
| 2016 | $4,683 | $384,300 | $68,700 | $315,600 |
| 2015 | $4,752 | $340,000 | $58,400 | $281,600 |
| 2014 | $4,780 | $295,400 | $0 | $0 |
Seller's Agent in 2025
John Fevrier
RE/MAX
(941) 284-2992
156 Total Sales
Buyer's Agent in 2025
Keith Molkenthin
GULF SHORES REALTY ERA POWERED
(941) 303-7322
89 Total Sales
Source: Stellar MLS
MLS Number: A4607529
APN: 0755-03-1594
Disclaimer: Certain information contained herein is derived from information provided by parties other than Homes.com. All information provided is deemed reliable, but is not guaranteed to be accurate and should be independently verified.
All data is obtained from various sources and may not have been verified by broker or MLS GRID. Supplied Open House Information is subject to change without notice. All information should be independently reviewed and verified for accuracy. Properties may or may not be listed by the office/agent presenting the information. Some IDX listings have been excluded from this website. IDX information is provided exclusively for personal, non-commercial use, and may not be used for any purpose other than to identify prospective properties consumers may be interested in purchasing. Information is deemed reliable but not guaranteed.
Listings courtesy of Stellar MLS as distributed by MLS GRID.
Based on information submitted to the MLS GRID
Listing Information presented by local MLS brokerage: Ten-X - (888)-952-6393
Ask me questions while you tour the home.