

19855 NE Trunk Rd Dundee, OR 97115
Estimated payment $7,870/month
Highlights
- RV Access or Parking
- Custom Home
- 38.98 Acre Lot
- Dundee Elementary School Rated 9+
- View of Trees or Woods
- Deck
About This Home
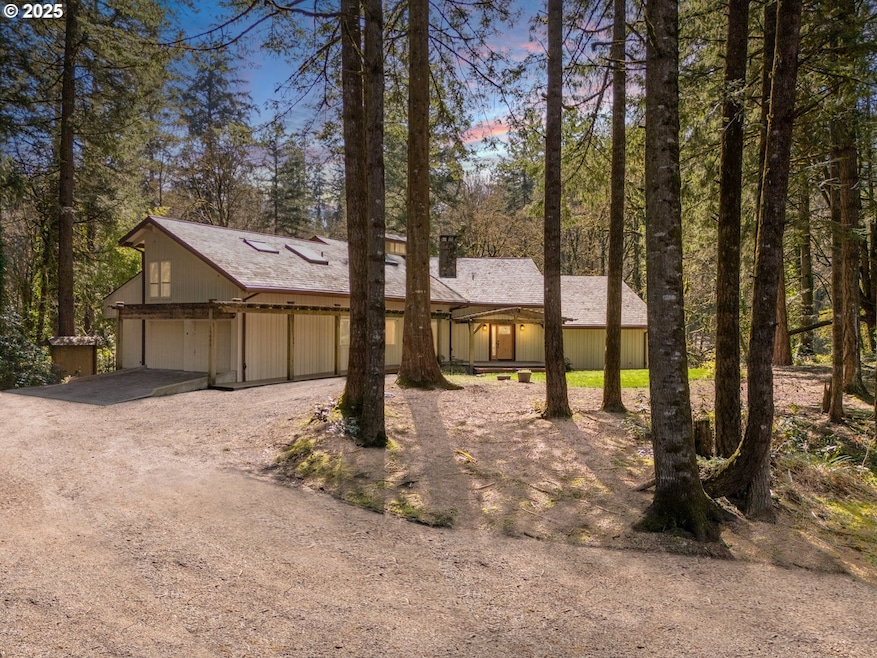
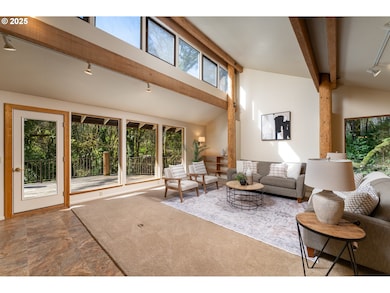
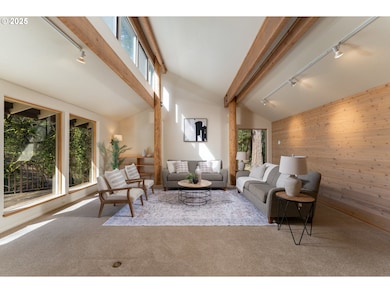
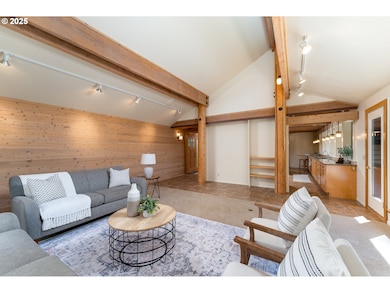
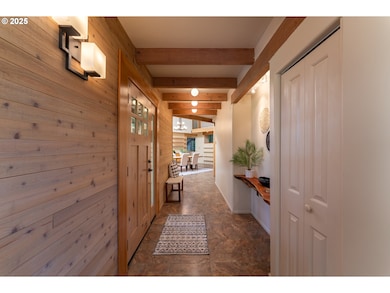
Welcome to this custom-crafted Northwest-Style home, nestled on 38.98 acres of private, tranquil timbered forest in the heart of Dundee Hills! A true sanctuary, this serene retreat offers an abundance of natural beauty, with two creeks meandering through the property and rich, fertile soils perfect for farming. The home’s design showcases vaulted ceilings throughout, with custom woodwork, exposed wood beams, and hand-crafted PNW tiles, exuding warmth and craftsmanship at every turn. This home offers an incredible foundation for a buyer to personalize and make it their own. An attached guest quarters with a separate entrance adds flexibility for guests or multigenerational living. The expansive 1,584 sqft unfinished basement features a root cellar and utility room, providing ample space for customization. Also included is a 4,000 sq. ft. shop, complete with a pottery studio, ideal for creative pursuits. An expansive, private driveway showcasing the natural beauty of the Pacific Northwest leads to this secluded retreat, offering potential for trails throughout the land. This exceptional property offers the perfect blend of serenity, privacy, and nature, all within Oregon’s wine country! Excellent location, just minutes to some of Willamette Valley’s best dining and world renown wineries! There is approximately 7.5 acres of timber value if other agricultural purposes are desired, buyer to do due diligence.
Listing Agent
Cascade Hasson Sotheby's International Realty License #201223506 Listed on: 04/02/2025

Home Details
Home Type
- Single Family
Est. Annual Taxes
- $3,880
Year Built
- Built in 1978
Lot Details
- 38.98 Acre Lot
- Property fronts a private road
- Level Lot
- Landscaped with Trees
- Private Yard
- Garden
- Property is zoned EF20
Parking
- 2 Car Attached Garage
- Parking Pad
- Workshop in Garage
- RV Access or Parking
Property Views
- Woods
- Creek or Stream
- Seasonal
Home Design
- Custom Home
- Contemporary Architecture
- Board and Batten Siding
- Wood Siding
- Concrete Perimeter Foundation
Interior Spaces
- 4,290 Sq Ft Home
- 3-Story Property
- Built-In Features
- Vaulted Ceiling
- Wood Burning Fireplace
- Sliding Doors
- Family Room
- Living Room
- Dining Room
- Home Office
- Unfinished Basement
- Basement Fills Entire Space Under The House
- Laundry Room
Kitchen
- Free-Standing Range
- Kitchen Island
Flooring
- Radiant Floor
- Tile
Bedrooms and Bathrooms
- 4 Bedrooms
- In-Law or Guest Suite
Schools
- Dundee Elementary School
- Chehalem Valley Middle School
- Newberg High School
Utilities
- No Cooling
- Heating System Uses Propane
- Private Water Source
- Well
- Propane Water Heater
- Septic Tank
Additional Features
- Deck
- Accessory Dwelling Unit (ADU)
- Pasture
Community Details
- No Home Owners Association
Listing and Financial Details
- Assessor Parcel Number 537961
Map
Tax History
We collect this data history from publicly available records. To have your information removed, we recommend requesting removal directly through your county’s website.
| Year | Tax Paid | Tax Assessment Tax Assessment Total Assessment is a certain percentage of the fair market value that is determined by local assessors to be the total taxable value of land and additions on the property. | Land | Improvement |
|---|---|---|---|---|
| 2025 | $3,937 | $341,151 | ||
| 2024 | $3,880 | $331,330 | ||
| 2023 | $3,778 | $321,797 | $0 | $0 |
| 2022 | $3,715 | $312,541 | $0 | $0 |
| 2021 | $3,645 | $303,554 | $0 | $0 |
| 2020 | $3,230 | $294,830 | $0 | $0 |
| 2019 | $3,242 | $286,359 | $0 | $0 |
| 2018 | $3,298 | $278,135 | $0 | $0 |
| 2017 | $3,672 | $268,560 | $0 | $0 |
| 2016 | $3,614 | $260,808 | $0 | $0 |
| 2015 | $3,501 | $253,213 | $0 | $0 |
| 2014 | $3,241 | $245,839 | $0 | $0 |
Property History
We collect this data history from publicly available records. To have your information removed, we recommend requesting removal directly through your county’s website.
| Date | Event | Price | List to Sale | Price per Sq Ft |
|---|---|---|---|---|
| 06/08/2026 06/08/26 | For Sale | $1,385,000 | 0.0% | $323 / Sq Ft |
| 06/01/2026 06/01/26 | Off Market | $1,385,000 | -- | -- |
| 04/24/2026 04/24/26 | Price Changed | $1,385,000 | -6.1% | $323 / Sq Ft |
| 03/29/2026 03/29/26 | Price Changed | $1,475,000 | -6.3% | $344 / Sq Ft |
| 01/09/2026 01/09/26 | For Sale | $1,575,000 | 0.0% | $367 / Sq Ft |
| 01/01/2026 01/01/26 | Off Market | $1,575,000 | -- | -- |
| 09/23/2025 09/23/25 | Price Changed | $1,575,000 | -5.4% | $367 / Sq Ft |
| 08/04/2025 08/04/25 | Price Changed | $1,665,000 | -1.8% | $388 / Sq Ft |
| 04/02/2025 04/02/25 | For Sale | $1,695,000 | -- | $395 / Sq Ft |
Source: Regional Multiple Listing Service (RMLS)
MLS Number: 457976492
APN: 537961
Disclaimer: Certain information contained herein is derived from information provided by parties other than Homes.com. All information provided is deemed reliable, but is not guaranteed to be accurate and should be independently verified.
The content relating to real estate for sale on this web site comes in part from the IDX program of the RMLS™ of Portland, Oregon. Real estate listings held by brokerage firms other than Ten-X are marked with the RMLS™ logo, and detailed information about these properties includes the names of the listing brokers. Listing content is copyright © 2026 RMLS™, Portland, Oregon. Some properties which appear for sale on this web site may subsequently have sold or may no longer be available. All information provided is deemed reliable but is not guaranteed and should be independently verified.
- 19775 NE Trunk Rd
- 19601 NE Trunk Rd
- 19350 NE Trunk Rd
- 20905 NE Fulquartz Landing Rd
- 8331 NE Worden Hill Rd
- 8331 NE Worden Hill Rd
- 1233 SW Fir Ct
- 1067 SW Falcon Crest Dr
- 1010 SW Falcon Crest Dr
- 9325 NE Worden Hill Rd
- 1146 SW James Ct
- 787 SW Alder St
- 180 SE 10th St
- 0 NE Fox Ln
- 5100 NE Breyman Orchards Rd
- 810 SE Locust St
- 980 SE Oak St
- 19231 NE Fairview Dr
- TA 73066 NE Fox Ln
- 760 SE Edwards Dr
- 753 SE Boysen Ln
- 913 Charles St
- 996 E Rork Ct
- 1210 S College St
- 1027 E 16th St
- 1109 S River St
- 1550 E 3rd St Unit B
- 151 N Market St
- 408 E Pinehurst Dr
- 480 Lair Ln
- 470 Lair Ln
- 2132 E 3rd St
- 2144 E 3rd St
- 467 Whitney Dr
- 2327 Sam Parrett Dr
- 413 Roger Smith Dr
- 2356 E 3rd St
- 707 N Holly Dr Unit KEP705
- 2834 N Crater Ln
- 901 Pecan Ct
Ask me questions while you tour the home.