
Kelly Pankiw
MOMENTUM REALTY
(717) 748-4354
143 Total Sales
1 in Calusa Lakes
$781,500 Price

Estimated Value: $603,012 - $621,000
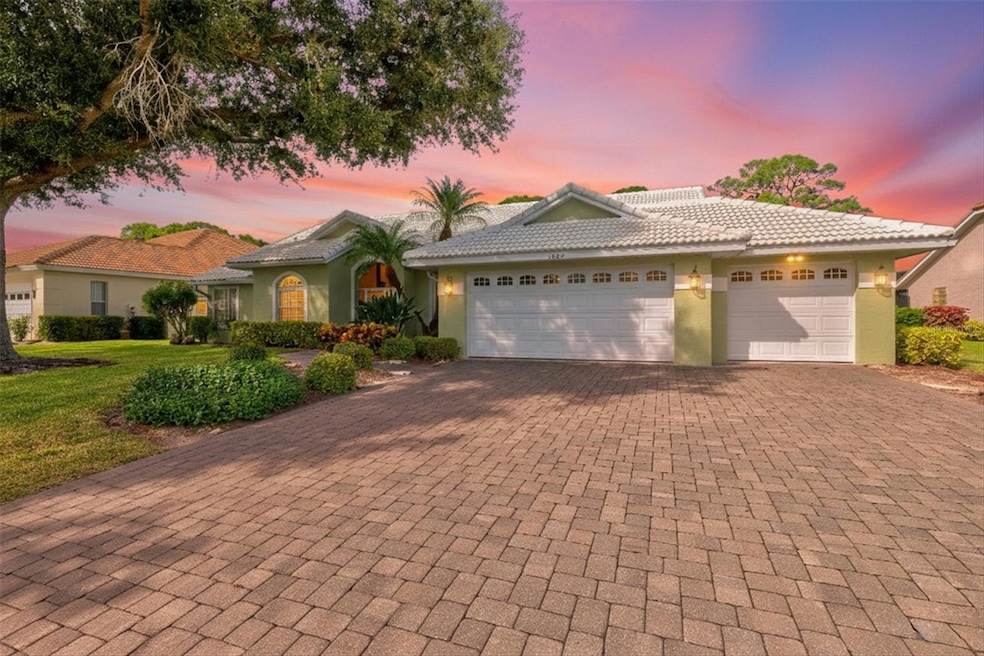
Located in the gated golf community of Calusa Lakes, this single-story pool home offers golf course views, a split-bedroom floor plan, and a highly desirable 3-car garage on a 0.28-acre lot. Surrounded by mature landscaping, a pavered driveway and double front doors create an inviting first impression. Inside, this 4-bedroom, 2-bathroom residence offers over 2,400 square feet of living space with high ceilings, crown molding, and IMPACT windows throughout, creating a bright and move-in-ready feel. Formal living and dining areas provide space for entertaining, while the open kitchen and family room layout is ideal for everyday living. The kitchen features ample cabinetry, generous counter space, and an eat-in nook overlooking the pool. The family room is anchored by a stone wood-burning fireplace, adding warmth and character. The owner’s suite offers private lanai access, dual walk-in closets, and an ensuite bath with dual sinks, soaking tub, and separate walk-in shower. The fourth bedroom is currently used as a TV room and easily functions as a home office or flex space. Bedrooms two and three are located on the opposite side of the home with a guest bath in between. An indoor laundry room with utility sink and storage adds everyday convenience. Step outside to the screened lanai and heated pool, resurfaced in 2017 with travertine tile, overlooking the serene golf course setting. Thoughtfully placed landscaping provides privacy while preserving the view, creating a true outdoor retreat. Calusa Lakes is a gated community with low HOA fees and no CDD, set among 460 acres of preserved pines, oaks, lakes, and natural beauty. Residents enjoy 28 lakes, a semi-private 18-hole golf course with optional membership, Har-Tru tennis courts, clubhouse dining, and an active lifestyle. Conveniently located in Nokomis between Sarasota and Venice, with easy access to I-75, shopping, dining, boating, the Legacy Trail, and Nokomis Beach.
Last Agent to Sell the Property
COLDWELL BANKER REALTY Brokerage Phone: 941-388-3966 License #3279090 Listed on: 11/12/2025
We collect this data history from publicly available records. To have your information removed, we recommend requesting removal directly through your county’s website.
Kelly Pankiw
MOMENTUM REALTY
(717) 748-4354
143 Total Sales
1 in Calusa Lakes
$781,500 Price
Christopher Costello
RE/MAX PALM
(941) 231-5089
112 Total Sales
1 in Calusa Lakes
$715,000 Price
John Batliner
KW PEACE RIVER PARTNERS
(941) 613-4993
195 Total Sales
1 in Calusa Lakes
$805,000 Price
Toni Zarghami
KW COASTAL LIVING III
(941) 304-5826
1,128 Total Sales
1 in Calusa Lakes
$585,000 Price
Jerry Niesman
KW PEACE RIVER PARTNERS
(239) 291-4189
120 Total Sales
1 in Calusa Lakes
$1,137,000 Price
Sandi Tresh
RE/MAX PALM REALTY OF VENICE
(941) 413-2235
116 Total Sales
2 in Calusa Lakes
$680K - $805K Price Range
We collect this data history from publicly available records. To have your information removed, we recommend requesting removal directly through your county’s website.
| Date | Buyer | Sale Price | Title Company |
|---|---|---|---|
| $613,000 | Simplifile | ||
| -- | Attorney | ||
| -- | Attorney | ||
| $532,000 | Attorney | ||
| $309,900 | -- | ||
| $235,000 | -- |
We collect this data history from publicly available records. To have your information removed, we recommend requesting removal directly through your county’s website.
| Date | Status | Borrower | Loan Amount |
|---|---|---|---|
| Open | $550,000 | ||
| Previous Owner | $250,000 | ||
| Previous Owner | $190,000 |
We collect this data history from publicly available records. To have your information removed, we recommend requesting removal directly through your county’s website.
| Date | Event | Price | List to Sale | Price per Sq Ft |
|---|---|---|---|---|
| 05/19/2026 05/19/26 | Sold | $613,000 | -1.9% | $254 / Sq Ft |
| 04/13/2026 04/13/26 | Pending | -- | -- | -- |
| 03/26/2026 03/26/26 | Price Changed | $625,000 | -3.8% | $259 / Sq Ft |
| 03/13/2026 03/13/26 | Price Changed | $649,900 | -2.3% | $269 / Sq Ft |
| 02/20/2026 02/20/26 | Price Changed | $665,000 | -2.1% | $276 / Sq Ft |
| 01/22/2026 01/22/26 | Price Changed | $679,000 | -2.9% | $281 / Sq Ft |
| 11/12/2025 11/12/25 | For Sale | $699,000 | -- | $290 / Sq Ft |
We collect this data history from publicly available records. To have your information removed, we recommend requesting removal directly through your county’s website.
| Year | Tax Paid | Tax Assessment Tax Assessment Total Assessment is a certain percentage of the fair market value that is determined by local assessors to be the total taxable value of land and additions on the property. | Land | Improvement |
|---|---|---|---|---|
| 2025 | $6,243 | $469,400 | $139,800 | $329,600 |
| 2024 | $5,963 | $456,799 | ||
| 2023 | $5,963 | $540,900 | $177,100 | $363,800 |
| 2022 | $5,523 | $491,600 | $183,400 | $308,200 |
| 2021 | $4,454 | $343,200 | $107,500 | $235,700 |
| 2020 | $4,235 | $319,000 | $113,800 | $205,200 |
| 2019 | $4,258 | $324,600 | $113,800 | $210,800 |
| 2018 | $4,314 | $330,400 | $117,700 | $212,700 |
| 2017 | $4,534 | $342,000 | $80,100 | $261,900 |
| 2016 | $4,740 | $351,200 | $81,400 | $269,800 |
| 2015 | $4,394 | $315,900 | $86,900 | $229,000 |
| 2014 | $4,168 | $268,800 | $0 | $0 |
Seller's Agent in 2026
Ashley Wallace
COLDWELL BANKER REALTY
(941) 302-2586
5 in this area
196 Total Sales
Buyer's Agent in 2026
Mila Ostroumova
COLDWELL BANKER REALTY
(347) 405-3962
1 in this area
15 Total Sales
Source: Stellar MLS
MLS Number: A4671776
APN: 0359-06-0004
Disclaimer: Certain information contained herein is derived from information provided by parties other than Homes.com. All information provided is deemed reliable, but is not guaranteed to be accurate and should be independently verified.
All data is obtained from various sources and may not have been verified by broker or MLS GRID. Supplied Open House Information is subject to change without notice. All information should be independently reviewed and verified for accuracy. Properties may or may not be listed by the office/agent presenting the information. Some IDX listings have been excluded from this website. IDX information is provided exclusively for personal, non-commercial use, and may not be used for any purpose other than to identify prospective properties consumers may be interested in purchasing. Information is deemed reliable but not guaranteed.
Listings courtesy of Stellar MLS as distributed by MLS GRID.
Based on information submitted to the MLS GRID
Listing Information presented by local MLS brokerage: Ten-X - (888)-952-6393
Ask me questions while you tour the home.