6319 Crested Eagle Ln Nokomis, FL 34275
Nokomis AreaEstimated payment $5,127/month
Highlights
- Heated In Ground Pool
- View of Trees or Woods
- Clubhouse
- Gated Community
- Open Floorplan
- Ranch Style House
About This Home
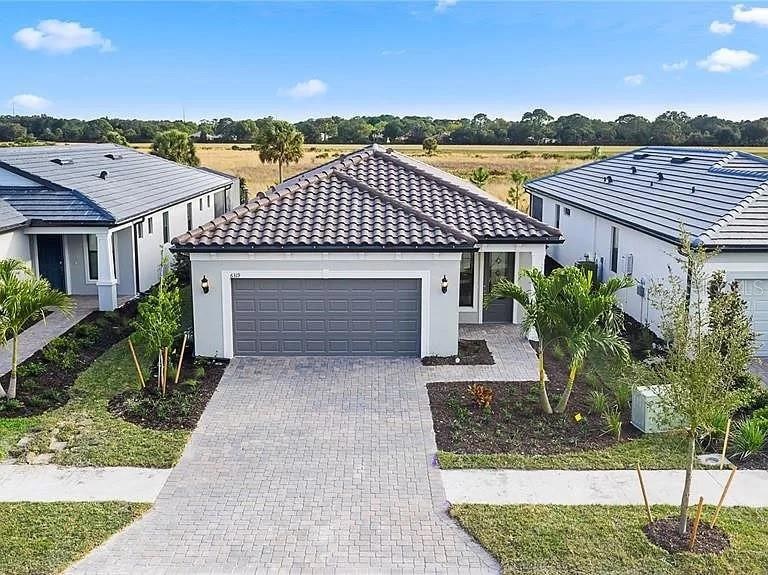
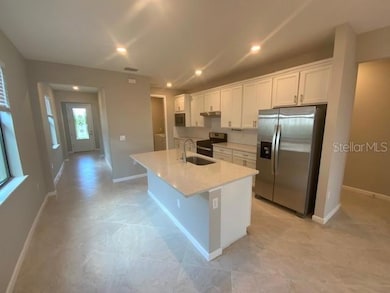
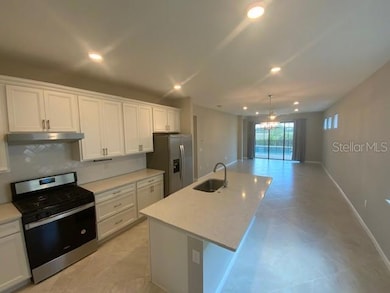
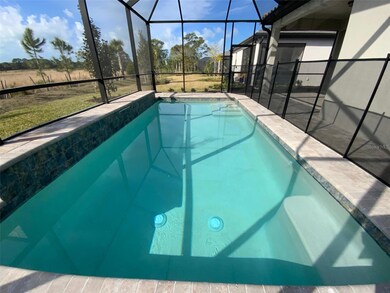
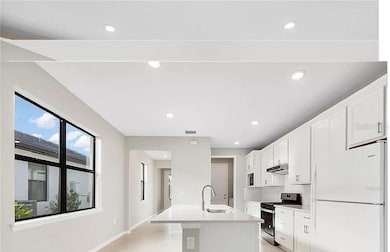
Move-in ready and better than new! Completed in January 2022, this popular Hallmark detached villa floor plan in Talon Preserve on Palmer Ranch offers 3 bedrooms, 2 bathrooms, and a private pool. Home features include an upgraded lot, upgraded kitchen cabinets, quartz countertops, stainless-steel appliances, 18x18 tile throughout, and 8' interior doors. Bathrooms offer a spa-like feel with upgraded cabinets, premium countertops, and large wall tiles. Premium Lot features direct view of Eagle's Nest and a minute walk to the Amenity Center! No additional building around the home. Talon Preserve is a gated, maintenance-free community with exceptional resort-style amenities under construction, including a restaurant/bar, community pool and hot tub, wellness and spa services, fire pit, sports courts, nature trails, and direct access to the Legacy Trail. Move-in ready and perfectly located in one of Palmer Ranch’s newest communities.
Listing Agent
COMPASS FLORIDA LLC Brokerage Phone: 941-279-3630 License #3593430 Listed on: 12/11/2025

Home Details
Home Type
- Single Family
Est. Annual Taxes
- $5,685
Year Built
- Built in 2022
Lot Details
- 5,486 Sq Ft Lot
- West Facing Home
- Private Entrance
- Landscaped
- Private Yard
- Property is zoned RSF1
HOA Fees
- $109 Monthly HOA Fees
Parking
- 2 Car Attached Garage
- Driveway
- Guest Parking
- On-Street Parking
- Golf Cart Parking
Home Design
- Ranch Style House
- Slab Foundation
- Tile Roof
- Block Exterior
- Stucco
Interior Spaces
- 1,640 Sq Ft Home
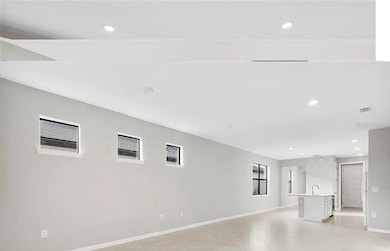
- Open Floorplan
- Ceiling Fan
- ENERGY STAR Qualified Windows
- Blinds
- Sliding Doors
- Great Room
- Family Room Off Kitchen
- Ceramic Tile Flooring
- Views of Woods
Kitchen
- Range
- Microwave
- Dishwasher
- Disposal
Bedrooms and Bathrooms
- 3 Bedrooms
- Walk-In Closet
- 2 Full Bathrooms
- Single Vanity
- Built-In Shower Bench
Laundry
- Laundry Room
- Dryer
- Washer
Home Security
- Smart Home
- Fire and Smoke Detector
- Pest Guard System
Eco-Friendly Details
- Irrigation System Uses Rainwater From Ponds
Pool
- Heated In Ground Pool
- Saltwater Pool
- Above Ground Spa
- Pool Deck
- Child Gate Fence
- Pool Lighting
Outdoor Features
- Exterior Lighting
- Outdoor Storage
- Rain Gutters
Schools
- Laurel Nokomis Elementary School
- Laurel Nokomis Middle School
- Venice Senior High School
Utilities
- Central Air
- Humidity Control
- Heating System Uses Natural Gas
- Thermostat
- Underground Utilities
- Gas Water Heater
- Cable TV Available
Listing and Financial Details
- Visit Down Payment Resource Website
- Tax Lot 43
- Assessor Parcel Number 0357080043
Community Details
Overview
- Association fees include cable TV, pool, insurance, maintenance structure, ground maintenance, management, recreational facilities, security, trash
- $50 Other Monthly Fees
- Castle Association
- Built by DIVOSTA
- Talon Preserve On Palmer Ranch Community
- Talon Preserve Ph 1A 1B & 1C Subdivision
- On-Site Maintenance
- The community has rules related to allowable golf cart usage in the community
Amenities
- Restaurant
- Clubhouse
Recreation
- Tennis Courts
- Pickleball Courts
- Recreation Facilities
- Community Playground
- Community Pool
- Community Spa
- Park
- Dog Park
Security
- Security Guard
- Card or Code Access
- Gated Community
Map
Tax History
We collect this data history from publicly available records. To have your information removed, we recommend requesting removal directly through your county’s website.
| Year | Tax Paid | Tax Assessment Tax Assessment Total Assessment is a certain percentage of the fair market value that is determined by local assessors to be the total taxable value of land and additions on the property. | Land | Improvement |
|---|---|---|---|---|
| 2025 | $5,685 | $462,600 | $87,900 | $374,700 |
| 2024 | $5,857 | $459,300 | $96,200 | $363,100 |
| 2023 | $5,857 | $476,500 | $133,500 | $343,000 |
| 2022 | $1,063 | $110,700 | $110,700 | $0 |
| 2021 | $719 | $57,100 | $57,100 | $0 |
| 2020 | $0 | $0 | $0 | $0 |
Property History
We collect this data history from publicly available records. To have your information removed, we recommend requesting removal directly through your county’s website.
| Date | Event | Price | List to Sale | Price per Sq Ft | Prior Sale |
|---|---|---|---|---|---|
| 12/11/2025 12/11/25 | For Sale | $827,500 | +21.7% | $505 / Sq Ft | |
| 03/02/2022 03/02/22 | Sold | $680,000 | 0.0% | $411 / Sq Ft | View Prior Sale |
| 01/28/2022 01/28/22 | Pending | -- | -- | -- | |
| 01/25/2022 01/25/22 | For Sale | $680,000 | -- | $411 / Sq Ft |
Purchase History
We collect this data history from publicly available records. To have your information removed, we recommend requesting removal directly through your county’s website.
| Date | Type | Sale Price | Title Company |
|---|---|---|---|
| Warranty Deed | $100 | None Listed On Document | |
| Warranty Deed | $680,000 | Boston National Title Agency | |
| Warranty Deed | $445,900 | Pgp Title |
Mortgage History
We collect this data history from publicly available records. To have your information removed, we recommend requesting removal directly through your county’s website.
| Date | Status | Loan Amount | Loan Type |
|---|---|---|---|
| Previous Owner | $510,000 | New Conventional | |
| Previous Owner | $356,644 | New Conventional |
Source: Stellar MLS
MLS Number: A4674978
APN: 0357-08-0043
Disclaimer: Certain information contained herein is derived from information provided by parties other than Homes.com. All information provided is deemed reliable, but is not guaranteed to be accurate and should be independently verified.
All data is obtained from various sources and may not have been verified by broker or MLS GRID. Supplied Open House Information is subject to change without notice. All information should be independently reviewed and verified for accuracy. Properties may or may not be listed by the office/agent presenting the information. Some IDX listings have been excluded from this website. IDX information is provided exclusively for personal, non-commercial use, and may not be used for any purpose other than to identify prospective properties consumers may be interested in purchasing. Information is deemed reliable but not guaranteed.
Listings courtesy of Stellar MLS as distributed by MLS GRID.
Based on information submitted to the MLS GRID
Listing Information presented by local MLS brokerage: Ten-X - (888)-952-6393
- 2025 White Feather Ln
- 2294 Harrier Way
- 14472 Eagle Branch Dr
- 5834 Talon Preserve Dr
- 6075 Sawgrass Lake Ct
- 5815 Talon Preserve Dr
- 1956 White Feather Ln
- 1963 White Feather Ln
- 2181 Calusa Lakes Blvd
- 108 Outback Hideaway Ave
- 120 Outback Hideaway Ave
- 128 Outback Hideaway Ave
- 14232 Eagle Branch Dr
- 112 Outback Hideaway Ave
- 100 Outback Hideaway Ave
- 2120 Muskogee Trail
- 113 Outback Hideaway Ave
- 105 Outback Hideaway Ave
- 101 Outback Hideaway Ave
- 6913 Prairie Oak Way
- 14586 Mossy Pine Ct
- 14574 Mossy Pine Ct
- 14560 Eagle Branch Dr
- 6288 Winding Pine Dr
- 6288 Winding Pne Dr
- 6205 Grande Talon Ln
- 1700 Ranch Rd
- 15148 Cuzcorro Ct
- 15097 Cuzcorro Ct
- 15176 Cuzcorro Ct
- 5845 Biscotti St
- 15560 Render Way
- 5730 Archipelago St
- 5715 Archipelago St
- 15013 Shady Palms Ln
- 5764 Haven Terrace
- 5753 Haven Terrace
- 5686 Archipelago St
- 5756 Haven Terrace
- 5687 Archipelago St
Ask me questions while you tour the home.