
Laura Cochran
BERKSHIRE HATHAWAY
(631) 250-8292
204 Total Sales
2 in Lake Grove
$650K - $835K Price Range
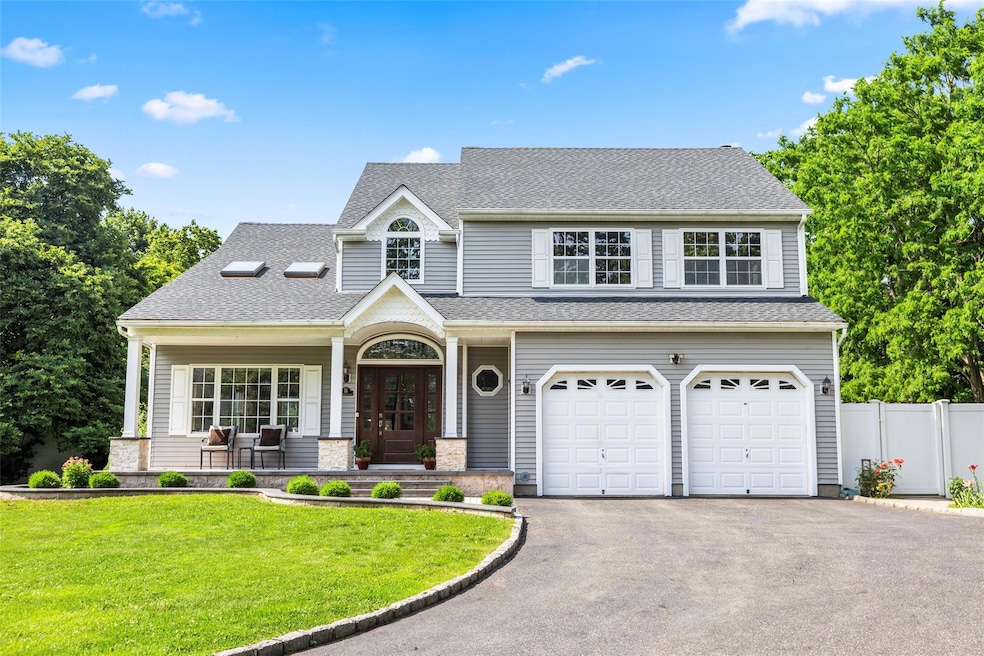
Tucked away at the end of a quiet dead-end street in Saint James, this expansive 4-bedroom, 3.5-bath colonial offers the perfect blend of comfort and space with the added benefit of the highly sought after Three Village School District. Set on a flat and private .7-acre lot, there’s more than enough room to add your dream in-ground swimming pool—and peace of mind comes with the full house generator already in place.
From the moment you arrive, the new paver patio and walkway set a welcoming tone. Out back, a wrap-around deck, pergola with outdoor kitchen and TV, jacuzzi spa, and a lush, sprinkler-fed lawn offer everything you need to relax or entertain in style.
Step inside to vaulted ceilings and a beautiful kitchen with granite counters, center island, and stainless appliances. The large dining room is perfect for holidays or casual dinners alike. Upstairs, the primary suite offers an ensuite bath and walk-in closet, while the finished basement is ideal for multi-purpose use—whether it’s for entertaining, working from home, or creating your own private getaway.
With major improvements already completed—including a new roof, AC condenser, hot water tank, and full house generator—this home checks every box. Conveniently located near Stony Brook University and Hospital, Smith Haven Mall, Smithtown Beaches, downtown St. James, and a variety of restaurants and shops.
Last Agent to Sell the Property
Signature Premier Properties Brokerage Phone: 631-707-5246 License #10401395650 Listed on: 06/24/2025
Laura Cochran
BERKSHIRE HATHAWAY
(631) 250-8292
204 Total Sales
2 in Lake Grove
$650K - $835K Price Range
Nancy McElroy
Signature Premier Properties
(631) 305-2259
27 Total Sales
1 in Lake Grove
$480,000 Price
Larry McKenna
Signature Premier Properties
(631) 769-3467
156 Total Sales
4 in Lake Grove
$530K - $678K Price Range
Stephanie Calinoff
Signature Premier Properties
(516) 871-4496
126 Total Sales
3 in Lake Grove
$573K - $670K Price Range
Laura Bloom
Coldwell Banker American Homes
(631) 518-3404
64 Total Sales
1 in Lake Grove
$568,000 Price
Sharon A Fenimore
Long Island Home Prop LLC
(631) 230-6150
40 Total Sales
1 in Lake Grove
$767,000 Price
We collect this data history from publicly available records. To have your information removed, we recommend requesting removal directly through your county’s website.
| Date | Event | Price | List to Sale | Price per Sq Ft |
|---|---|---|---|---|
| 08/27/2025 08/27/25 | Sold | $1,250,000 | 0.0% | $395 / Sq Ft |
| 07/03/2025 07/03/25 | Pending | -- | -- | -- |
| 07/01/2025 07/01/25 | Off Market | $1,250,000 | -- | -- |
| 06/24/2025 06/24/25 | For Sale | $1,150,000 | -- | $364 / Sq Ft |
JB
Seller's Agent in 2025
Jake Biro
Signature Premier Properties
1 Total Sale
Buyer's Agent in 2025
Manuel Sanchez Rodriguez
BH&G R E Realty Connect
(516) 808-7969
22 Total Sales
Source: OneKey® MLS
MLS Number: 881008
Disclaimer: Certain information contained herein is derived from information provided by parties other than Homes.com. All information provided is deemed reliable, but is not guaranteed to be accurate and should be independently verified.
The data relating to real estate for sale or lease on this web site comes in part from OneKey® MLS. Real estate listings held by brokerage firms other than Ten-X are marked with the OneKey® MLS logo or an abbreviated logo and detailed information about them includes the name of the listing broker.
Based on information submitted to the MLS GRID. All data is obtained from various sources and may not have been verified by broker or MLS GRID. Supplied Open House Information is subject to change without notice. All information should be independently reviewed and verified for accuracy. Properties may or may not be listed by the office/agent presenting the information. Some IDX listings have been excluded from this website. IDX information is provided exclusively for personal, non-commercial use, and may not be used for any purpose other than to identify prospective properties consumers may be interested in purchasing.
Information is deemed reliable but not guaranteed.
Copyright 2026 OneKey® MLS. All rights reserved.
Based on information submitted to the MLS GRID
Listings courtesy of OneKey® MLS as distributed by MLS GRID
Ask me questions while you tour the home.