
Yau Lung Chan
Keller Williams Realty Greater
(862) 343-9816
39 Total Sales
3 in Clearview
$210K - $1.3M Price Range
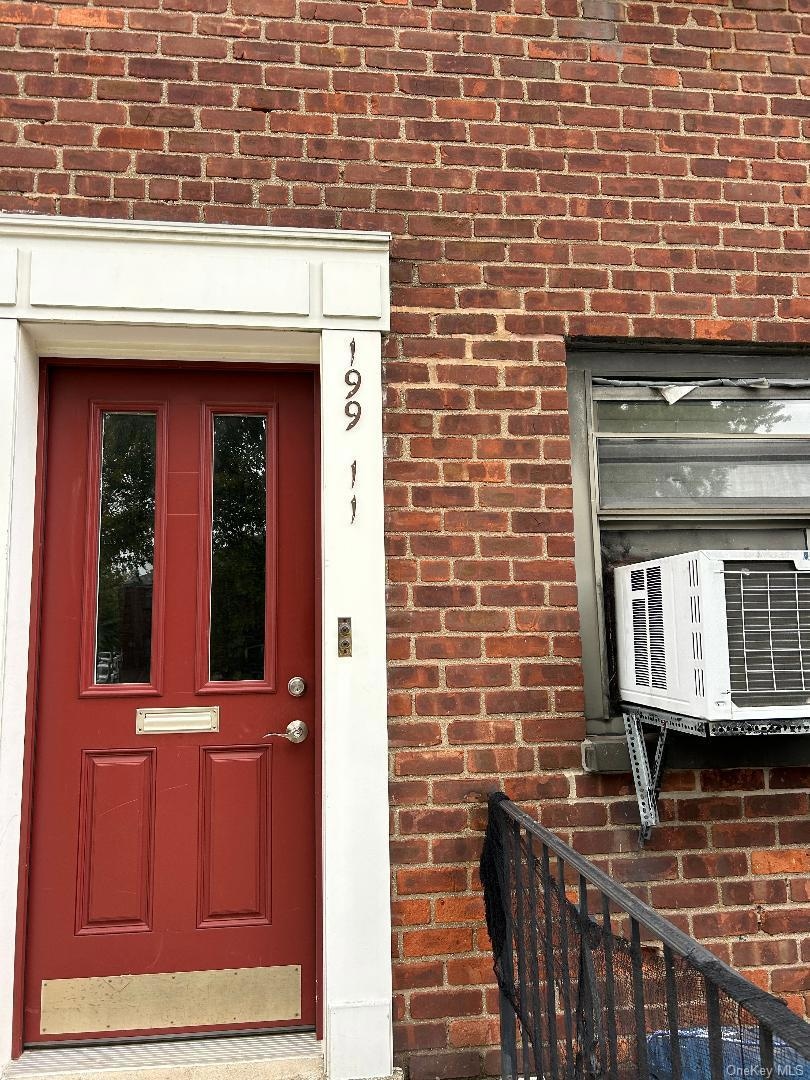
Very Rare For Sale One Bedroom (Size 3.5,Square Footage 610 Feet ) Upper Clearview Gardens Coop With First Class Workmanship And Quality Materials In The Most Convenient To Everything Private Short Parklike Courtyard. Chef Style Open Style Kitchen With Viking Stove, Island Countertop With Quartz CounterTop,Subway Style Tile Backsplash, Solid Wood Cabinets,All Stainless Appliances, Spalike Bathroom With Oversized Shower, Full Size Washer And Dryer In The Very Desirable "Grandfathered" Close To Bathroom Hallway Location, Dishwasher In The Unit, Clearview Approved/Updated Electrical Panel Box, Wood Floors Throughout The LivingRoom,DiningArea,Bedroom,Hallway,Crown Molding,Private Attic For Storage,Free Public Basement Storage,Parking Spot/Garage Available (Waitlist),Close To Shopping,Dining,Parks, NYC Local And Express Bus, Major Highways,Whitestone School Districts 25, Beach Rights
Last Agent to Sell the Property
New York Residential R E Brokerage Phone: 917-921-9108 License #10491200841 Listed on: 10/13/2025
Last Buyer's Agent
Non Non Member-MLS
Non-Member MLS
Yau Lung Chan
Keller Williams Realty Greater
(862) 343-9816
39 Total Sales
3 in Clearview
$210K - $1.3M Price Range
George Panagopoulos
Douglas Elliman Real Estate
(888) 366-5951
83 Total Sales
2 in Clearview
$286K - $650K Price Range
Yi Lin
Century Homes Realty Group LLC
(855) 933-4716
79 Total Sales
1 in Clearview
$400,000 Price
Kayo Lee
Chase Global Realty Corp
(848) 281-3607
30 Total Sales
2 in Clearview
$250K - $313K Price Range
Vera Wu
Winzone Realty Inc
(929) 552-4095
57 Total Sales
1 in Clearview
$1,990,000 Price
Zyra Yu
Sany Realty Group LLC
(866) 611-8839
40 Total Sales
1 in Clearview
$877,500 Price
We collect this data history from publicly available records. To have your information removed, we recommend requesting removal directly through your county’s website.
| Date | Event | Price | List to Sale | Price per Sq Ft |
|---|---|---|---|---|
| 04/01/2026 04/01/26 | Sold | $288,000 | 0.0% | $472 / Sq Ft |
| 02/02/2026 02/02/26 | Pending | -- | -- | -- |
| 01/17/2026 01/17/26 | Off Market | $288,000 | -- | -- |
| 12/12/2025 12/12/25 | Price Changed | $298,000 | +3.5% | $489 / Sq Ft |
| 11/25/2025 11/25/25 | Price Changed | $288,000 | -3.4% | $472 / Sq Ft |
| 10/13/2025 10/13/25 | For Sale | $298,000 | -- | $489 / Sq Ft |
Seller's Agent in 2026
Alfred Baione
New York Residential R E
(917) 921-9108
72 in this area
102 Total Sales
NN
Buyer's Agent in 2026
Non Non Member-MLS
Non-Member MLS
Source: OneKey® MLS
MLS Number: 923930
Disclaimer: Certain information contained herein is derived from information provided by parties other than Homes.com. All information provided is deemed reliable, but is not guaranteed to be accurate and should be independently verified.
The data relating to real estate for sale or lease on this web site comes in part from OneKey® MLS. Real estate listings held by brokerage firms other than Ten-X are marked with the OneKey® MLS logo or an abbreviated logo and detailed information about them includes the name of the listing broker.
Based on information submitted to the MLS GRID. All data is obtained from various sources and may not have been verified by broker or MLS GRID. Supplied Open House Information is subject to change without notice. All information should be independently reviewed and verified for accuracy. Properties may or may not be listed by the office/agent presenting the information. Some IDX listings have been excluded from this website. IDX information is provided exclusively for personal, non-commercial use, and may not be used for any purpose other than to identify prospective properties consumers may be interested in purchasing.
Information is deemed reliable but not guaranteed.
Copyright 2026 OneKey® MLS. All rights reserved.
Based on information submitted to the MLS GRID
Listings courtesy of OneKey® MLS as distributed by MLS GRID
Ask me questions while you tour the home.