
Chris Marshall
YellowBrick Real Estate LLC
(475) 267-0503
149 Total Sales
1 in East Norwalk
$345,000 Price
Estimated Value: $862,178
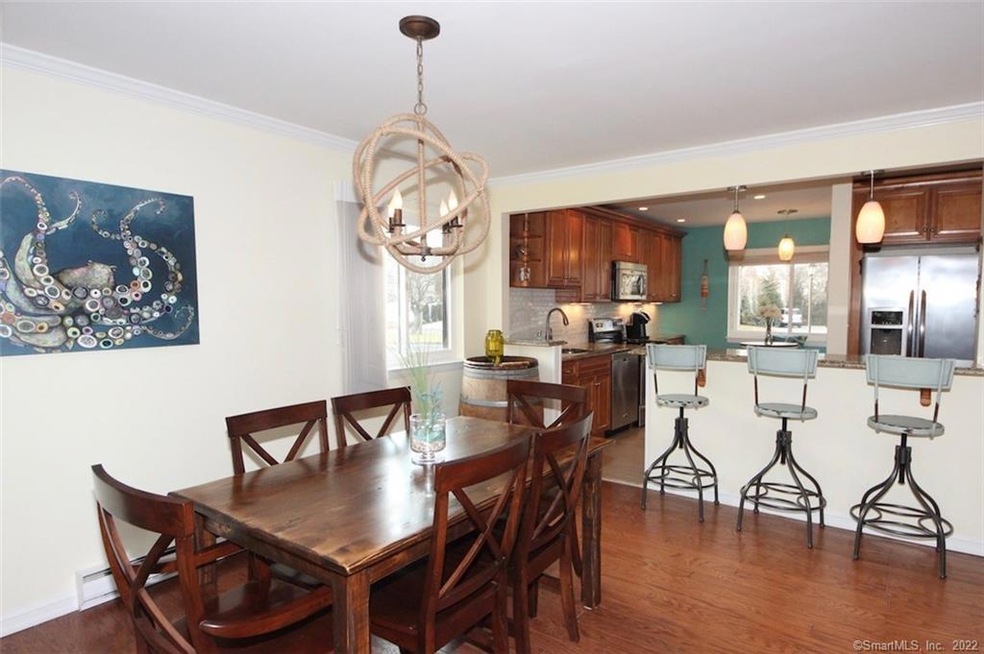
Boaters and coastal lovers look no further! Waterfront Dorlon Terrace end unit townhouse with deeded BOAT SLIP and attached garage. Enjoy three generous bedrooms, all with walk in closets, and 2.5 updated baths with an attached garage. Enjoy your private back patio, or sip your coffee outside while enjoying marina views off the balcony. Kitchen, dining, and living room are all open concept and newer kitchen has stainless steel appliances, granite, new backsplash, breakfast bar, eat in area as well as plenty of storage. Take a dip in the heated inground pool alongside the long island sound, and store your kayak/paddle boards on the racks at the clubhouse, which can be rented for events. Walk to East Norwalk Train station, Shore and Country Club, Calf Pasture Beach, Taylor Farm Park, South Norwalk, restaurants, The SONO Collection Mall, and more. New roofing, siding, paving and more. Boat slip could be rented out or even sold as it is deeded. Coastal and maintenance free lifestyle awaits!
Last Agent to Sell the Property
Keller Williams Prestige Prop. License #REB.0792330 Listed on: 02/20/2020
Last Buyer's Agent
Keller Williams Prestige Prop. License #REB.0792330 Listed on: 02/20/2020
We collect this data history from publicly available records. To have your information removed, we recommend requesting removal directly through your county’s website.
Chris Marshall
YellowBrick Real Estate LLC
(475) 267-0503
149 Total Sales
1 in East Norwalk
$345,000 Price
Sue Varrone
Coldwell Banker Realty
(475) 330-3425
123 Total Sales
1 in East Norwalk
$810,000 Price
Cristina Lu
YellowBrick Real Estate LLC
(475) 252-7686
127 Total Sales
2 in East Norwalk
$302K - $303K Price Range
Tammy Langalis
William Raveis Real Estate
(475) 258-8515
49 Total Sales
1 in East Norwalk
$3,300,000 Price
Brett Lieberman
The Riverside Realty Group
(475) 889-7388
81 Total Sales
1 in East Norwalk
$1,500,000 Price
Amy Waugh Curry ABR CRS GRI
Berkshire Hathaway NE Prop.
(475) 269-3234
52 Total Sales
3 in East Norwalk
$527K - $1.6M Price Range
We collect this data history from publicly available records. To have your information removed, we recommend requesting removal directly through your county’s website.
| Date | Buyer | Sale Price | Title Company |
|---|---|---|---|
| $480,000 | -- | ||
| $405,000 | -- | ||
| $575,000 | -- |
We collect this data history from publicly available records. To have your information removed, we recommend requesting removal directly through your county’s website.
| Date | Status | Borrower | Loan Amount |
|---|---|---|---|
| Open | $384,000 |
We collect this data history from publicly available records. To have your information removed, we recommend requesting removal directly through your county’s website.
| Date | Event | Price | List to Sale | Price per Sq Ft | Prior Sale |
|---|---|---|---|---|---|
| 07/07/2020 07/07/20 | Sold | $525,000 | -7.7% | $318 / Sq Ft | |
| 06/01/2020 06/01/20 | Pending | -- | -- | -- | |
| 02/20/2020 02/20/20 | For Sale | $569,000 | +18.5% | $344 / Sq Ft | |
| 10/04/2018 10/04/18 | Sold | $480,000 | -8.6% | $289 / Sq Ft | View Prior Sale |
| 09/21/2018 09/21/18 | Pending | -- | -- | -- | |
| 08/03/2018 08/03/18 | Price Changed | $524,999 | -1.7% | $316 / Sq Ft | |
| 07/24/2018 07/24/18 | Price Changed | $534,000 | -0.9% | $321 / Sq Ft | |
| 07/18/2018 07/18/18 | Price Changed | $539,000 | -1.8% | $324 / Sq Ft | |
| 07/03/2018 07/03/18 | Price Changed | $549,000 | -3.4% | $330 / Sq Ft | |
| 05/30/2018 05/30/18 | For Sale | $568,065 | -- | $342 / Sq Ft |
We collect this data history from publicly available records. To have your information removed, we recommend requesting removal directly through your county’s website.
| Year | Tax Paid | Tax Assessment Tax Assessment Total Assessment is a certain percentage of the fair market value that is determined by local assessors to be the total taxable value of land and additions on the property. | Land | Improvement |
|---|---|---|---|---|
| 2025 | $11,099 | $468,480 | $0 | $468,480 |
| 2024 | $10,929 | $468,480 | $0 | $468,480 |
| 2023 | $9,200 | $369,610 | $0 | $369,610 |
| 2022 | $9,028 | $369,610 | $0 | $369,610 |
| 2021 | $7,729 | $369,610 | $0 | $369,610 |
| 2020 | $8,695 | $369,610 | $0 | $369,610 |
| 2019 | $8,596 | $369,610 | $0 | $369,610 |
| 2018 | $8,084 | $312,450 | $0 | $312,450 |
| 2017 | $7,819 | $312,460 | $0 | $312,460 |
| 2016 | $7,949 | $312,450 | $0 | $312,450 |
Seller's Agent in 2020
Christopher Grass
Keller Williams Prestige Prop.
(203) 803-9326
1 in this area
56 Total Sales
Seller's Agent in 2018
Judy Hyers
William Raveis Real Estate
(203) 856-9301
8 in this area
21 Total Sales
Source: SmartMLS
MLS Number: 170273935
APN: NORW M:3 B:74 L:1-A-06
Disclaimer: Certain information contained herein is derived from information provided by parties other than Homes.com. All information provided is deemed reliable, but is not guaranteed to be accurate and should be independently verified.
IDX information is provided exclusively for personal, non-commercial use, and may not be used for any purpose other than to identify prospective properties consumers may be interested in purchasing. Information is deemed reliable but not guaranteed.
Ask me questions while you tour the home.