
Ben Kilgore
Lake Hamilton Realty, Inc.
(501) 547-8533
113 Total Sales
18 in Rockwell
$25K - $395K Price Range


Estimated Value: $270,000 - $289,000
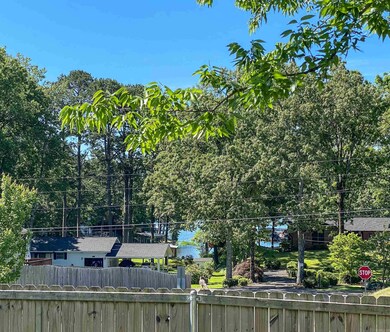
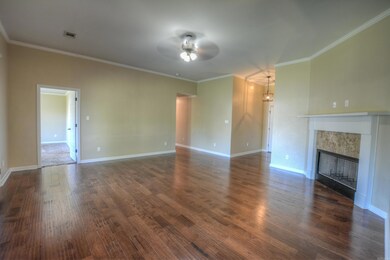
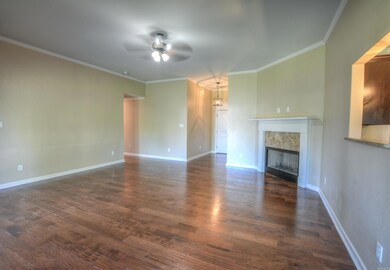
Welcome to 199 Hillshire Loop—where comfort, location, and lifestyle meet! This well-maintained 3-bedroom, 2-bath home offers 1,633 square feet of thoughtfully designed living space in the sought-after Hamilton Park neighborhood. Built in 2017, this home sits on a scenic corner lot, perfectly positioned on the hillside with partial views of Lake Hamilton—arguably one of the best spots in the community! Step inside to a spacious, open-concept layout featuring a wood-burning fireplace in the family room and a bright kitchen with breakfast nook, walk-in pantry, and plenty of counter space. The primary suite is a true retreat, offering double walk-in closets, a jetted tub, walk-in shower, and dual-sink vanity. Enjoy outdoor living on the covered patio, overlooking a large, fully fenced backyard—ideal for kids, pets, or entertaining. The exterior boasts brick accents on the front, low-maintenance vinyl siding, and an attached two-car garage. Located in the Lake Hamilton School District and surrounded by a family-friendly community, this home blends everyday convenience with the charm of lakeside living.
We collect this data history from publicly available records. To have your information removed, we recommend requesting removal directly through your county’s website.
Ben Kilgore
Lake Hamilton Realty, Inc.
(501) 547-8533
113 Total Sales
18 in Rockwell
$25K - $395K Price Range
Jon Frey
Exp Realty
(501) 881-2026
55 Total Sales
2 in Rockwell
$265,000 Price Range
Cindy Gildner
Trademark Real Estate, Inc.
(501) 381-5701
51 Total Sales
8 in Rockwell
$315K - $461K Price Range
Myrtle Batty
Lake Hamilton Realty, Inc.
(501) 817-9180
27 Total Sales
2 in Rockwell
$301,500 Price Range
Shelley Smith
Trademark Real Estate, Inc.
(501) 881-2375
80 Total Sales
23 in Rockwell
$305K - $825K Price Range
Lain Rodgers
White Stone Real Estate
(501) 566-1589
127 Total Sales
4 in Rockwell
$750K - $800K Price Range
We collect this data history from publicly available records. To have your information removed, we recommend requesting removal directly through your county’s website.
| Date | Buyer | Sale Price | Title Company |
|---|---|---|---|
| $280,000 | Waco Title | ||
| Gehman Deanna Marie | $165,000 | Lenders Title Co | |
| Stephens Baker Development Inc | -- | Hot Springs Title Company In | |
| Stephens Philip | $15,000 | None Available |
We collect this data history from publicly available records. To have your information removed, we recommend requesting removal directly through your county’s website.
| Date | Status | Borrower | Loan Amount |
|---|---|---|---|
| Open | $180,000 | ||
| Previous Owner | Gehman Deanna Marie | $162,164 | |
| Previous Owner | Gehman Deanna Marie | $165,000 | |
| Previous Owner | Taylor Jason | $122,000 | |
| Previous Owner | Stephens Baker Development Inc | $133,600 |
We collect this data history from publicly available records. To have your information removed, we recommend requesting removal directly through your county’s website.
| Date | Event | Price | List to Sale | Price per Sq Ft | Prior Sale |
|---|---|---|---|---|---|
| 06/19/2025 06/19/25 | Sold | $280,000 | -3.4% | $171 / Sq Ft | |
| 05/27/2025 05/27/25 | Pending | -- | -- | -- | |
| 05/08/2025 05/08/25 | For Sale | $289,900 | +75.7% | $178 / Sq Ft | |
| 06/13/2018 06/13/18 | Sold | $165,000 | -- | $103 / Sq Ft | View Prior Sale |
| 03/31/2018 03/31/18 | Pending | -- | -- | -- |
We collect this data history from publicly available records. To have your information removed, we recommend requesting removal directly through your county’s website.
| Year | Tax Paid | Tax Assessment Tax Assessment Total Assessment is a certain percentage of the fair market value that is determined by local assessors to be the total taxable value of land and additions on the property. | Land | Improvement |
|---|---|---|---|---|
| 2025 | $1,906 | $46,730 | $2,000 | $44,730 |
| 2024 | $1,746 | $46,730 | $2,000 | $44,730 |
| 2023 | $1,612 | $46,730 | $2,000 | $44,730 |
| 2022 | $2,153 | $46,730 | $2,000 | $44,730 |
| 2021 | $2,016 | $30,670 | $1,500 | $29,170 |
| 2020 | $2,016 | $30,670 | $1,500 | $29,170 |
| 2019 | $1,356 | $30,670 | $1,500 | $29,170 |
| 2018 | $666 | $1,500 | $1,500 | $0 |
| 2017 | $33 | $750 | $750 | $0 |
| 2016 | $633 | $750 | $750 | $0 |
| 2015 | -- | $0 | $0 | $0 |
Seller's Agent in 2025
Jeff Kennedy
Hot Springs 1st Choice Realty
(501) 655-6247
154 Total Sales
Buyer's Agent in 2025
Robert Shannon
Hot Springs Realty
(501) 318-7571
70 Total Sales
Seller's Agent in 2018
Melissa Lax
Lax Realty & Vacation Rentals
(501) 844-5622
180 Total Sales
Seller Co-Listing Agent in 2018
Debi Jones
Trademark Real Estate, Inc.
(501) 276-4446
198 Total Sales
Source: Cooperative Arkansas REALTORS® MLS
MLS Number: 25018079
APN: 200-22845-053-000
Disclaimer: Certain information contained herein is derived from information provided by parties other than Homes.com. All information provided is deemed reliable, but is not guaranteed to be accurate and should be independently verified.
IDX information is provided exclusively for personal, non-commercial use, and may not be used for any purpose other than to identify prospective properties consumers may be interested in purchasing.
Ask me questions while you tour the home.