
Seller's Agent in 2024
Monique Sylvester
Atlanta Communities
(404) 408-1889
7 Total Sales
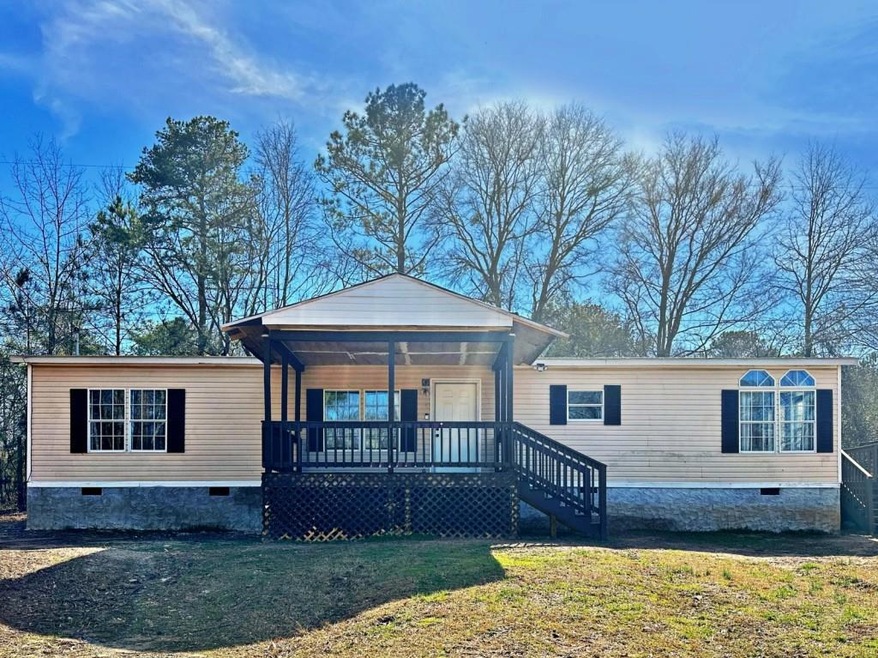
Cash or Conventional ONLY!! Nestled on a nestled on a sprawling 1.44 acres of land, this lovely 3-bedroom, 2-bathroom house features a screened-in back porch, a fireplace, an in-ground pool with a pool house (equipped with electricity and water), a nice-sized wired workshop, or a 2-car garage. The property also boasts an outdoor pool house. The in-ground pool liner needs replacing, but the seller has already purchased the new liner. Seller will install new pool liner. The house is secluded off the road for privacy, and there's a privacy fence around the pool. Central heat and air make it very spacious!
Last Agent to Sell the Property
Atlanta Communities License #430361 Listed on: 02/16/2024
We collect this data history from publicly available records. To have your information removed, we recommend requesting removal directly through your county’s website.
We collect this data history from publicly available records. To have your information removed, we recommend requesting removal directly through your county’s website.
| Date | Buyer | Sale Price | Title Company |
|---|---|---|---|
| $110,000 | -- | ||
| $40,000 | -- | ||
| $2,000 | -- |
We collect this data history from publicly available records. To have your information removed, we recommend requesting removal directly through your county’s website.
| Date | Event | Price | List to Sale | Price per Sq Ft | Prior Sale |
|---|---|---|---|---|---|
| 04/30/2024 04/30/24 | Sold | $110,000 | -26.7% | $71 / Sq Ft | |
| 04/20/2024 04/20/24 | Pending | -- | -- | -- | |
| 03/06/2024 03/06/24 | Price Changed | $150,000 | -16.7% | $97 / Sq Ft | |
| 02/22/2024 02/22/24 | For Sale | $179,999 | 0.0% | $116 / Sq Ft | |
| 02/21/2024 02/21/24 | Pending | -- | -- | -- | |
| 02/16/2024 02/16/24 | For Sale | $179,999 | +350.0% | $116 / Sq Ft | |
| 11/30/2022 11/30/22 | Sold | $40,000 | 0.0% | $31 / Sq Ft | View Prior Sale |
| 10/01/2022 10/01/22 | Pending | -- | -- | -- | |
| 09/22/2022 09/22/22 | Price Changed | $40,000 | -19.8% | $31 / Sq Ft | |
| 08/25/2022 08/25/22 | For Sale | $49,900 | -- | $39 / Sq Ft |
We collect this data history from publicly available records. To have your information removed, we recommend requesting removal directly through your county’s website.
| Year | Tax Paid | Tax Assessment Tax Assessment Total Assessment is a certain percentage of the fair market value that is determined by local assessors to be the total taxable value of land and additions on the property. | Land | Improvement |
|---|---|---|---|---|
| 2025 | $1,174 | $43,052 | $12,480 | $30,572 |
| 2024 | $1,034 | $37,920 | $12,480 | $25,440 |
| 2023 | $436 | $19,220 | $12,480 | $6,740 |
| 2022 | $1,510 | $54,088 | $10,000 | $44,088 |
| 2021 | $1,388 | $46,008 | $4,280 | $41,728 |
| 2020 | $1,388 | $46,008 | $4,280 | $41,728 |
| 2019 | $1,150 | $38,120 | $4,280 | $33,840 |
| 2018 | $0 | $42,000 | $8,160 | $33,840 |
| 2017 | $0 | $37,848 | $8,160 | $29,688 |
| 2016 | $822 | $29,229 | $2,304 | $26,925 |
| 2015 | $844 | $29,921 | $2,996 | $26,925 |
| 2014 | $803 | $28,504 | $2,996 | $25,508 |
| 2013 | -- | $30,206 | $2,996 | $27,210 |
Seller's Agent in 2024
Monique Sylvester
Atlanta Communities
(404) 408-1889
7 Total Sales
Seller's Agent in 2022
Beth Kennedy
EXIT Realty Advantage
(706) 884-3882
27 Total Sales
Buyer's Agent in 2022
Angela Cotton-Jones
Go Realty
(706) 957-1699
263 Total Sales
Source: First Multiple Listing Service (FMLS)
MLS Number: 7339292
APN: 050-4D-001-025
Listings identified with the FMLS IDX logo come from FMLS and are held by brokerage firms other than the owner of this website. The listing brokerage is identified in any listing details. Information is deemed reliable but is not guaranteed. If you believe any FMLS listing contains material that infringes your copyrighted work please visit www.fmls.com/dmca to review our DMCA policy and learn how to submit a takedown request. © 2026 First Multiple Listing Service, Inc.
Disclaimer: Certain information contained herein is derived from information provided by parties other than Homes.com. All information provided is deemed reliable, but is not guaranteed to be accurate and should be independently verified.
Ask me questions while you tour the home.