
Lynette Glover
Hammond Residential Real Estate
(781) 429-3094
54 Total Sales
1 in Arlington Heights
$889,000 Price
Estimated Value: $1,946,918
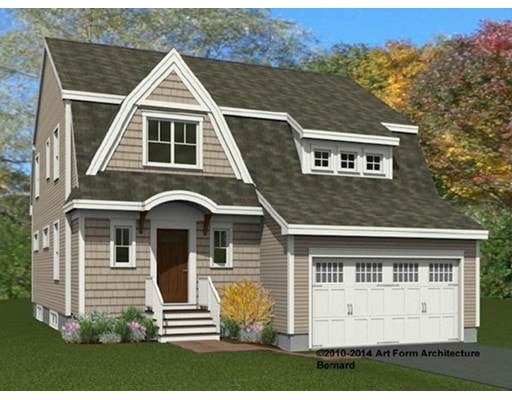
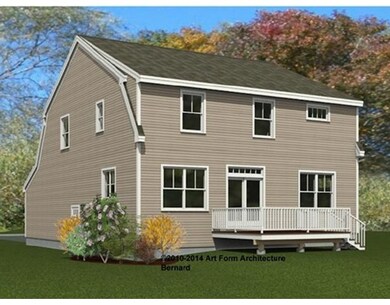
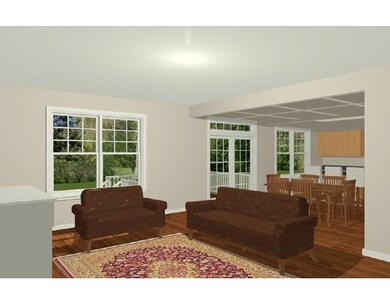
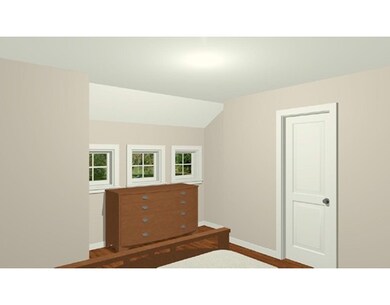
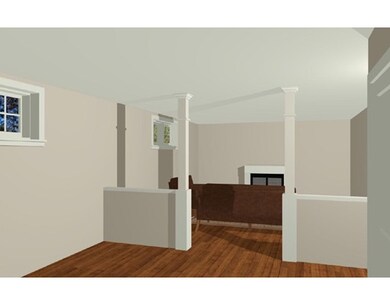
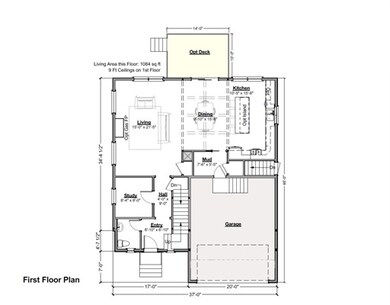
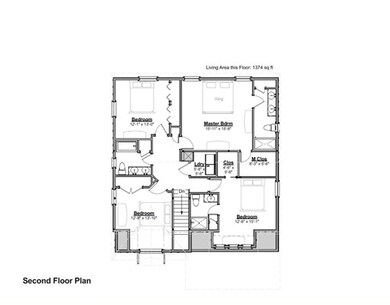
Wow! Don't miss this beautiful new custom home in the Dallin school district. Located in a great neighborhood that's ideal for today's discriminating buyer. From the gracious living room to the stunning Cooks Kitchen with stainless steel KitchenAid appliances, Elegant Dining Room, Fabulous family room, Gorgeous Master Suite with outstanding walk-in closet, 3 1/2 bathrooms, first floor office/ bedroom, this wonderful home has it all. Bonus! State of the Art Hi-Efficiency Construction! Extra finished space in lower level with fireplace, full bath and more! *under construction* April/ May occupancy.
Last Agent to Sell the Property
Coldwell Banker Realty - Lexington Listed on: 10/15/2015
Home Type
Single Family
Year Built
2015
Lot Details
6,098 Sq Ft Lot
We collect this data history from publicly available records. To have your information removed, we recommend requesting removal directly through your county’s website.
Lynette Glover
Hammond Residential Real Estate
(781) 429-3094
54 Total Sales
1 in Arlington Heights
$889,000 Price
Joan Bissdorf
Keller Williams Realty
(781) 776-5511
57 Total Sales
1 in Arlington Heights
$608,000 Price
Brody Murphy Novak Group
Douglas Elliman Real Estate - Park Plaza
(781) 661-6002
38 Total Sales
1 in Arlington Heights
$899,000 Price
BR
Builder's Edge Realty Group
Larkin & Larkin Real Estate
(941) 206-3353
10 Total Sales
2 in Arlington Heights
$1M - $1.1M Price Range
Marie Presti
Barrett Sotheby's International Realty
(857) 336-1481
105 Total Sales
3 in Arlington Heights
$290K - $770K Price Range
Kelly Espinola
Keller Williams Realty-Merrimack
(351) 215-0914
147 Total Sales
1 in Arlington Heights
$952,000 Price
We collect this data history from publicly available records. To have your information removed, we recommend requesting removal directly through your county’s website.
| Date | Buyer | Sale Price | Title Company |
|---|---|---|---|
| $1,210,000 | -- | ||
| $460,000 | -- | ||
| -- | -- | ||
| $176,500 | -- |
We collect this data history from publicly available records. To have your information removed, we recommend requesting removal directly through your county’s website.
| Date | Status | Borrower | Loan Amount |
|---|---|---|---|
| Open | $968,000 | ||
| Closed | $450,000 |
We collect this data history from publicly available records. To have your information removed, we recommend requesting removal directly through your county’s website.
| Date | Event | Price | List to Sale | Price per Sq Ft | Prior Sale |
|---|---|---|---|---|---|
| 06/07/2016 06/07/16 | Sold | $1,210,000 | -3.2% | $378 / Sq Ft | |
| 03/25/2016 03/25/16 | Pending | -- | -- | -- | |
| 10/15/2015 10/15/15 | For Sale | $1,250,000 | +171.7% | $391 / Sq Ft | |
| 09/19/2014 09/19/14 | Sold | $460,000 | +18.0% | $348 / Sq Ft | View Prior Sale |
| 08/12/2014 08/12/14 | Pending | -- | -- | -- | |
| 08/07/2014 08/07/14 | For Sale | $389,900 | -- | $295 / Sq Ft |
We collect this data history from publicly available records. To have your information removed, we recommend requesting removal directly through your county’s website.
| Year | Tax Paid | Tax Assessment Tax Assessment Total Assessment is a certain percentage of the fair market value that is determined by local assessors to be the total taxable value of land and additions on the property. | Land | Improvement |
|---|---|---|---|---|
| 2025 | $16,210 | $1,505,100 | $492,000 | $1,013,100 |
| 2024 | $15,241 | $1,439,200 | $492,000 | $947,200 |
| 2023 | $14,614 | $1,303,700 | $438,000 | $865,700 |
| 2022 | $13,843 | $1,212,200 | $420,000 | $792,200 |
| 2021 | $13,501 | $1,190,600 | $420,000 | $770,600 |
| 2020 | $13,168 | $1,190,600 | $420,000 | $770,600 |
| 2019 | $11,379 | $1,010,600 | $420,000 | $590,600 |
| 2018 | $11,458 | $944,600 | $354,000 | $590,600 |
| 2017 | $11,487 | $914,600 | $324,000 | $590,600 |
| 2016 | $5,624 | $439,400 | $276,000 | $163,400 |
| 2015 | $5,333 | $393,600 | $240,000 | $153,600 |
Seller's Agent in 2016
Mark Lesses
Coldwell Banker Realty - Lexington
(617) 974-9275
20 in this area
168 Total Sales
Buyer's Agent in 2016
Julie Gibson
Gibson Sotheby's International Realty
(781) 771-5760
94 in this area
246 Total Sales
Seller's Agent in 2014
Lynne Thompson
Gibson Sotheby's International Realty
(617) 960-6607
3 in this area
16 Total Sales
Source: MLS Property Information Network (MLS PIN)
MLS Number: 71919573
APN: ARLI-000159-000012-000004
Disclaimer: Certain information contained herein is derived from information provided by parties other than Homes.com. All information provided is deemed reliable, but is not guaranteed to be accurate and should be independently verified.
The property listing data and information, or the Images, set forth herein were provided to MLS Property Information Network, Inc. from third party sources, including sellers, lessors and public records, and were compiled by MLS Property Information Network, Inc. The property listing data and information, and the Images, are for the personal, non-commercial use of consumers having a good faith interest in purchasing or leasing listed properties of the type displayed to them and may not be used for any purpose other than to identify prospective properties which such consumers may have a good faith interest in purchasing or leasing. MLS Property Information Network, Inc. and its subscribers disclaim any and all representations and warranties as to the accuracy of the property listing data and information, or as to the accuracy of any of the Images, set forth herein.
Ask me questions while you tour the home.