
Linda Rademacher
Century 21 Blackwell & Co
(864) 564-5167
62 Total Sales
7 in Inman
$220K - $433K Price Range
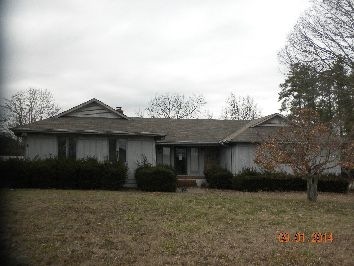
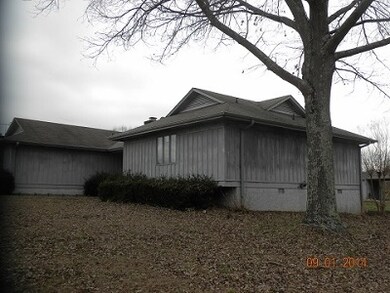
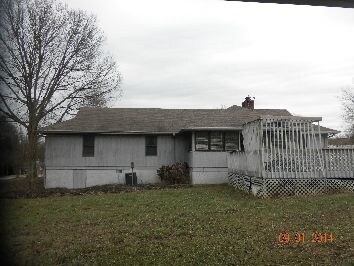
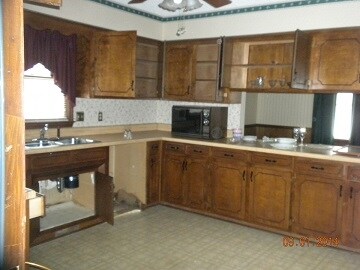


Estimated Value: $285,000
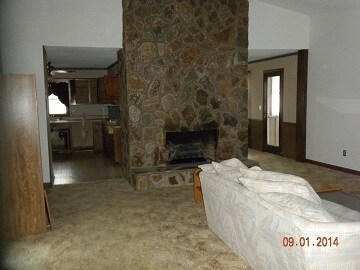
Great investment opportunity. Much potential on this home needing some TLC. No seller disclosures will be provided, sold strictly AS IS
Last Agent to Sell the Property
Region South Realty, LLC License #45987 Listed on: 01/22/2014
We collect this data history from publicly available records. To have your information removed, we recommend requesting removal directly through your county’s website.
Linda Rademacher
Century 21 Blackwell & Co
(864) 564-5167
62 Total Sales
7 in Inman
$220K - $433K Price Range
Elizabeth Billings
EZ Sells It LLC
(864) 310-7714
165 Total Sales
10 in Inman
$350K - $1.4M Price Range
Brian Hurry
Coldwell Banker Caine Real Est
(864) 707-9147
177 Total Sales
20 in Inman
$8K - $1.8M Price Range
Pam Harrison
KELLER WILLIAMS REALTY
(864) 606-0827
315 Total Sales
42 in Inman
$20K - $635K Price Range
Ray Crotts
Better Homes & Gardens Young &
(864) 754-0396
96 Total Sales
5 in Inman
$155K - $493K Price Range
Marshall Jordan
Coldwell Banker Caine Real Est
(864) 707-9559
89 Total Sales
1 in Inman
$300,000 Price
We collect this data history from publicly available records. To have your information removed, we recommend requesting removal directly through your county’s website.
| Date | Event | Price | List to Sale | Price per Sq Ft |
|---|---|---|---|---|
| 02/18/2014 02/18/14 | Sold | $68,000 | 0.0% | $41 / Sq Ft |
| 01/28/2014 01/28/14 | Pending | -- | -- | -- |
| 01/22/2014 01/22/14 | For Sale | $68,000 | -- | $41 / Sq Ft |
We collect this data history from publicly available records. To have your information removed, we recommend requesting removal directly through your county’s website.
| Year | Tax Paid | Tax Assessment Tax Assessment Total Assessment is a certain percentage of the fair market value that is determined by local assessors to be the total taxable value of land and additions on the property. | Land | Improvement |
|---|---|---|---|---|
| 2025 | $1,438 | $7,987 | $1,017 | $6,970 |
| 2024 | $1,438 | $7,987 | $1,017 | $6,970 |
| 2023 | $1,438 | $7,987 | $1,017 | $6,970 |
DF
Seller's Agent in 2014
DAVID FOWLER
Region South Realty, LLC
(864) 415-8836
51 Total Sales
Source: Multiple Listing Service of Spartanburg
MLS Number: SPN215950
APN: 2-49-14-100.00
Disclaimer: Certain information contained herein is derived from information provided by parties other than Homes.com. All information provided is deemed reliable, but is not guaranteed to be accurate and should be independently verified.
Based on information submitted to the MLS GRID. All data is obtained from various sources and may not have been verified by broker or MLS GRID. Supplied Open House Information is subject to change without notice. All information should be independently reviewed and verified for accuracy. Properties may or may not be listed by the office/agent presenting the information. Some IDX listings have been excluded from this website. IDX information is provided exclusively for personal, non-commercial use, and may not be used for any purpose other than to identify prospective properties consumers may be interested in purchasing.
Information is deemed reliable but not guaranteed.
Listings courtesy of Multiple Listing Service of Spartanburg as distributed by MLS GRID.
Based on information submitted to the MLS GRID
Ask me questions while you tour the home.