
Brandon McKillop
Summey & McKillop Realty, LLC
(864) 754-0318
32 Total Sales
2 in Inman
$59K - $327K Price Range


Estimated Value: $375,331
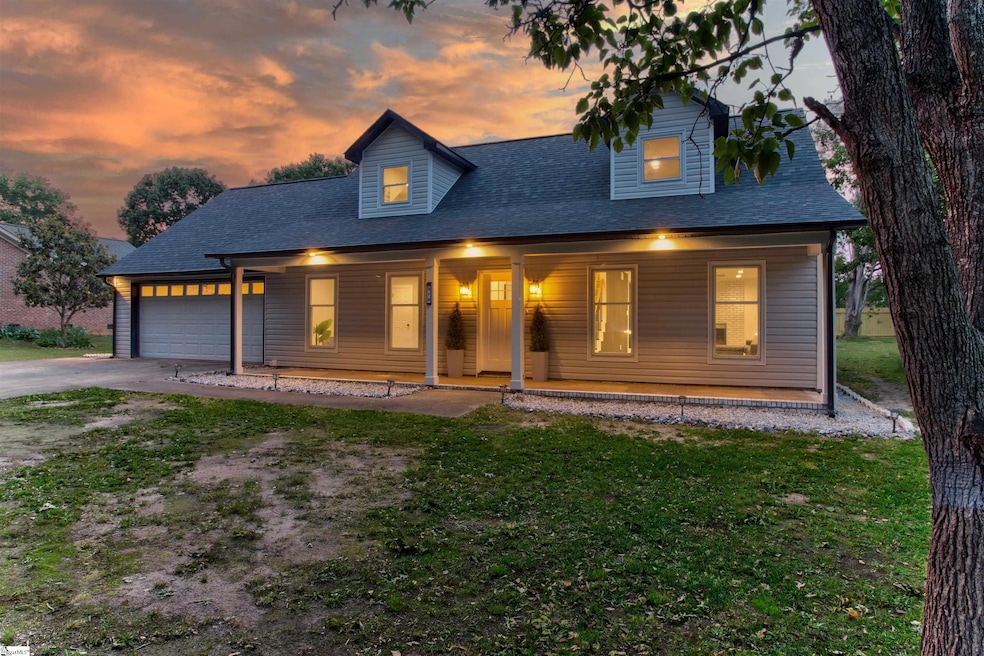
This home has been completely renewed from top to bottom! Newly updated traditional home located in a friendly neighborhood. The highly desirable Chestnut Lake community with access to Chestnut Lake! Just inside the front door, you are greeted with an extra-large living room with a wood-burning fireplace and luxury flooring. Primary bedroom on the main floor to the left with a bathroom and walk-in closet. You will find the kitchen and dining room towards the back, where custom cabinetry, stylish backsplash, and QUARTZ countertops bring its finest quality. Past the kitchen, a large laundry room with custom cabinetry and countertops and INCLUDES washer and dryer. Efficient NEW lighting throughout the home offering plenty of light and comfort. Upstairs, you will find 3 large bedrooms with a bathroom and spacious closets throughout the home. Roof was replaced in 2022, and the septic is maintained regularly. Extended front driveway and spacious backyard with a new covered patio gives lots of space for your sizzling BBQ evenings. More features include new fence, new doors, new appliances, new carpet, freshly painted garage, tankless water heater and so much more! MOVE-IN READY home that you don't want to miss! Listing agent related to seller.
Last Agent to Sell the Property
Ponce Realty Group License #123189 Listed on: 05/23/2025
We collect this data history from publicly available records. To have your information removed, we recommend requesting removal directly through your county’s website.
Brandon McKillop
Summey & McKillop Realty, LLC
(864) 754-0318
32 Total Sales
2 in Inman
$59K - $327K Price Range
Kathy Toomey
New View Realty
(828) 521-0871
110 Total Sales
5 in Inman
$249K - $507K Price Range
Jason Boozer
North Group Real Estate
(864) 272-2733
33 Total Sales
1 in Inman
$179,999 Price
Carter Patterson
Century 21 Blackwell & Co
(855) 638-2350
44 Total Sales
3 in Inman
$258K - $730K Price Range
Kristine Southerlin
Southerlin Real Estate
(864) 387-2372
17 Total Sales
1 in Inman
$1,124,500 Price
Holly Holland
North Group Real Estate
(864) 351-7234
65 Total Sales
2 in Inman
$203K - $205K Price Range
We collect this data history from publicly available records. To have your information removed, we recommend requesting removal directly through your county’s website.
| Date | Buyer | Sale Price | Title Company |
|---|---|---|---|
| $210,000 | None Listed On Document | ||
| Damato Timothy | $137,500 | -- |
We collect this data history from publicly available records. To have your information removed, we recommend requesting removal directly through your county’s website.
| Date | Status | Borrower | Loan Amount |
|---|---|---|---|
| Open | $203,700 |
We collect this data history from publicly available records. To have your information removed, we recommend requesting removal directly through your county’s website.
| Date | Event | Price | List to Sale | Price per Sq Ft | Prior Sale |
|---|---|---|---|---|---|
| 08/07/2025 08/07/25 | Sold | $380,000 | -10.6% | $190 / Sq Ft | |
| 07/15/2025 07/15/25 | Pending | -- | -- | -- | |
| 06/15/2025 06/15/25 | Price Changed | $424,999 | -1.2% | $212 / Sq Ft | |
| 06/04/2025 06/04/25 | Price Changed | $429,999 | -1.1% | $215 / Sq Ft | |
| 05/23/2025 05/23/25 | For Sale | $434,999 | +107.1% | $217 / Sq Ft | |
| 07/12/2022 07/12/22 | Sold | $210,000 | -5.4% | $128 / Sq Ft | View Prior Sale |
| 05/15/2022 05/15/22 | Pending | -- | -- | -- | |
| 05/11/2022 05/11/22 | For Sale | $222,000 | -- | $135 / Sq Ft |
We collect this data history from publicly available records. To have your information removed, we recommend requesting removal directly through your county’s website.
| Year | Tax Paid | Tax Assessment Tax Assessment Total Assessment is a certain percentage of the fair market value that is determined by local assessors to be the total taxable value of land and additions on the property. | Land | Improvement |
|---|---|---|---|---|
| 2025 | $1,448 | $8,360 | $1,152 | $7,208 |
| 2024 | $1,448 | $8,360 | $1,152 | $7,208 |
| 2023 | $1,448 | $8,360 | $1,152 | $7,208 |
| 2022 | $1,133 | $6,104 | $932 | $5,172 |
| 2021 | $1,133 | $6,104 | $932 | $5,172 |
| 2020 | $1,114 | $6,104 | $932 | $5,172 |
| 2019 | $1,114 | $6,104 | $932 | $5,172 |
| 2018 | $1,114 | $6,104 | $932 | $5,172 |
| 2017 | $964 | $5,308 | $960 | $4,348 |
| 2016 | $964 | $5,308 | $960 | $4,348 |
| 2015 | $952 | $5,308 | $960 | $4,348 |
| 2014 | $922 | $5,308 | $960 | $4,348 |
Seller's Agent in 2025
Angelina Kaminskiy
Ponce Realty Group
(916) 390-7340
29 Total Sales
Buyer's Agent in 2025
Cortney Knight
Ellison Real Estate Company, LLC
(864) 497-4688
17 Total Sales
PL
Seller's Agent in 2022
Pamela Lyda
Century 21 Blackwell & Co
(864) 205-7316
10 Total Sales
Source: Greater Greenville Association of REALTORS®
MLS Number: 1558333
APN: 6-0314-00900
Disclaimer: Certain information contained herein is derived from information provided by parties other than Homes.com. All information provided is deemed reliable, but is not guaranteed to be accurate and should be independently verified.
IDX information is provided exclusively for personal, non-commercial use, and may not be used for any purpose other than to identify prospective properties consumers may be interested in purchasing. Information is deemed reliable but not guaranteed.
Ask me questions while you tour the home.