
Anastasia Young
Brooks & Young Realty
(636) 251-4087
86 Total Sales
1 in Oakville
$325,000 Price


Estimated Value: $270,600
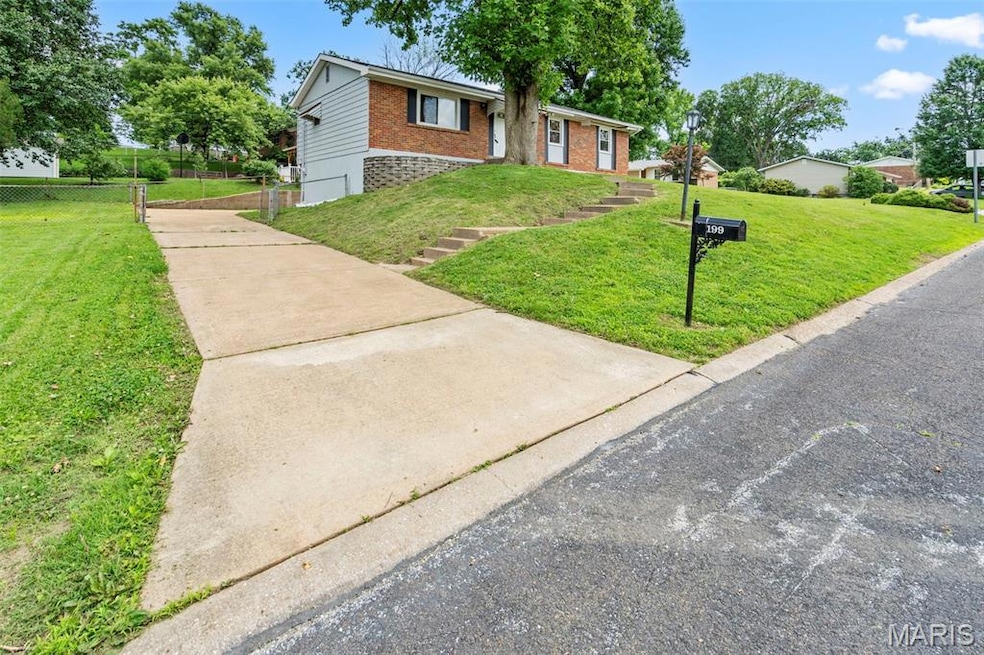
Move-In Ready Ranch Home on a Spacious Corner Lot! This beautifully updated three-bedroom, two-full-bath ranch offers the perfect blend of comfort, convenience, and modern updates. Situated on a large corner lot with a fenced backyard, this home features a finished walkout finished basement and plenty of outdoor space for entertaining. Professionally painted throughout, Kitchen offers white cabinetry and stainless steel appliances.
You’ll love the abundance of parking with a two-car rear-entry garage, private covered carport (which can double as a covered patio), and additional driveway space. Recent updates make this home truly move-in ready, including:
New roof, gutters May (2025) fresh paint throughout, High-efficiency A/C (2022) Remodeled baths (2022) Stainless steel appliances (2022) Refinished hardwood floors (2022) Updated electric panel. The Finished lower level offers a walk-out with newer sliding door to the patio and backyard—ideal for additional living space, a recreation room, or home office. Don’t miss this opportunity to own this well maintained home.
Last Agent to Sell the Property
Realty One Group Dominion License #2011031828 Listed on: 06/18/2025
Last Buyer's Agent
Coldwell Banker Realty - Gundaker West Regional License #2018006602
We collect this data history from publicly available records. To have your information removed, we recommend requesting removal directly through your county’s website.
Anastasia Young
Brooks & Young Realty
(636) 251-4087
86 Total Sales
1 in Oakville
$325,000 Price
Daryl Holland
Coldwell Banker Realty - Gundaker
(314) 310-1237
145 Total Sales
1 in Oakville
$379,900 Price
Andrew Wood
Wood Brothers Realty
(314) 789-5965
87 Total Sales
4 in Oakville
$200K - $530K Price Range
Hayley Tomazic
Keller Williams Realty St. Louis
(314) 668-2939
182 Total Sales
1 in Oakville
$350,000 Price
Sheryl Deskin
Compass Realty Group
(314) 274-6636
174 Total Sales
1 in Oakville
$380,000 Price
Tammy Sherrell-Shortt
Sherrell Realty & Associates
(417) 785-2603
112 Total Sales
2 in Oakville
$255K - $365K Price Range
We collect this data history from publicly available records. To have your information removed, we recommend requesting removal directly through your county’s website.
| Date | Buyer | Sale Price | Title Company |
|---|---|---|---|
| -- | True Title | ||
| Sharma Yogesh Raj | -- | Title Partners | |
| Hult Gregory T | -- | None Available | |
| Hult Gregory T | -- | -- | |
| The Karen Lee Abney Revocable Trust | -- | -- |
We collect this data history from publicly available records. To have your information removed, we recommend requesting removal directly through your county’s website.
| Date | Status | Borrower | Loan Amount |
|---|---|---|---|
| Open | $247,000 | ||
| Previous Owner | Sharma Yogesh Raj | $219,450 |
We collect this data history from publicly available records. To have your information removed, we recommend requesting removal directly through your county’s website.
| Date | Event | Price | List to Sale | Price per Sq Ft | Prior Sale |
|---|---|---|---|---|---|
| 09/09/2025 09/09/25 | Sold | -- | -- | -- | |
| 08/09/2025 08/09/25 | Pending | -- | -- | -- | |
| 08/05/2025 08/05/25 | Price Changed | $260,000 | -3.7% | $141 / Sq Ft | |
| 07/24/2025 07/24/25 | Price Changed | $269,900 | -1.0% | $146 / Sq Ft | |
| 07/16/2025 07/16/25 | Price Changed | $272,500 | -0.9% | $147 / Sq Ft | |
| 07/02/2025 07/02/25 | Price Changed | $275,000 | -1.8% | $149 / Sq Ft | |
| 06/18/2025 06/18/25 | For Sale | $279,900 | +28.1% | $151 / Sq Ft | |
| 06/09/2025 06/09/25 | Off Market | -- | -- | -- | |
| 06/28/2022 06/28/22 | Sold | -- | -- | -- | View Prior Sale |
| 06/06/2022 06/06/22 | Pending | -- | -- | -- | |
| 05/26/2022 05/26/22 | For Sale | $218,500 | -- | $176 / Sq Ft |
We collect this data history from publicly available records. To have your information removed, we recommend requesting removal directly through your county’s website.
| Year | Tax Paid | Tax Assessment Tax Assessment Total Assessment is a certain percentage of the fair market value that is determined by local assessors to be the total taxable value of land and additions on the property. | Land | Improvement |
|---|---|---|---|---|
| 2025 | $2,810 | $46,220 | $20,060 | $26,160 |
| 2024 | $2,810 | $41,730 | $9,200 | $32,530 |
| 2023 | $2,810 | $41,730 | $9,200 | $32,530 |
| 2022 | $2,328 | $35,130 | $10,870 | $24,260 |
| 2021 | $2,253 | $35,130 | $10,870 | $24,260 |
| 2020 | $2,215 | $32,850 | $10,870 | $21,980 |
| 2019 | $2,209 | $32,850 | $10,870 | $21,980 |
| 2018 | $1,982 | $26,580 | $6,880 | $19,700 |
| 2017 | $1,979 | $26,580 | $6,880 | $19,700 |
| 2016 | $1,866 | $24,020 | $5,170 | $18,850 |
| 2015 | $1,714 | $24,020 | $5,170 | $18,850 |
| 2014 | $1,627 | $22,550 | $5,340 | $17,210 |
Seller's Agent in 2025
Amanda Formann
Realty One Group Dominion
(314) 497-5046
43 Total Sales
Seller Co-Listing Agent in 2025
Astha Acharya
RedKey Realty Leaders
(314) 296-8929
33 Total Sales
Buyer's Agent in 2025
Nancho Rodriguez
Coldwell Banker Realty - Gundaker West Regional
(314) 297-6494
85 Total Sales
Seller's Agent in 2022
Cindy McReynolds
RE/MAX
(314) 952-6683
44 Total Sales
RS
Buyer's Agent in 2022
Rhonda Saller
Coldwell Banker Premier Group
Source: MARIS MLS
MLS Number: MIS25033448
APN: 31H-51-1083
Disclaimer: Certain information contained herein is derived from information provided by parties other than Homes.com. All information provided is deemed reliable, but is not guaranteed to be accurate and should be independently verified.
All data is obtained from various sources and may not have been verified by broker or MLS GRID. Supplied Open House Information is subject to change without notice. All information should be independently reviewed and verified for accuracy. Properties may or may not be listed by the office/agent presenting the information. Some IDX listings have been excluded from this website.
Listings courtesy of MARIS MLS as distributed by MLS GRID.
Based on information submitted to the MLS GRID
Ask me questions while you tour the home.