NOT LISTED FOR SALE

199 Wellspring Terrace Allenhurst, GA 31301

Walthourville Area

Estimated Value: $257,909

4 Beds
2 Baths
1,565 Sq Ft
$165/Sq Ft Est. Value

Sale Details

Date Sold: March 18, 2021

Last sale price $194,995 $125 Per Sq Ft

Est. 32% increase in value since last sale

Current estimated payment $1,563 / mo

21 Days on Market

Highlights

  • Home Under Construction
  • 2 Car Attached Garage
  • Brick or Stone Mason
  • A-Frame Home
  • Eat-In Kitchen
  • Walk-In Closet

About This Home

As of March 2021

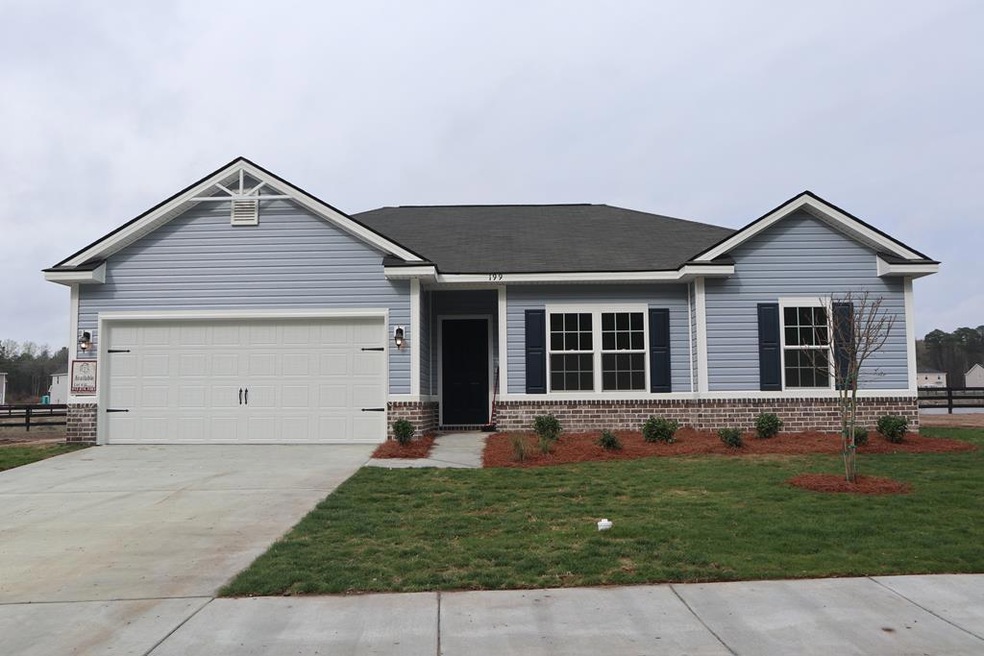
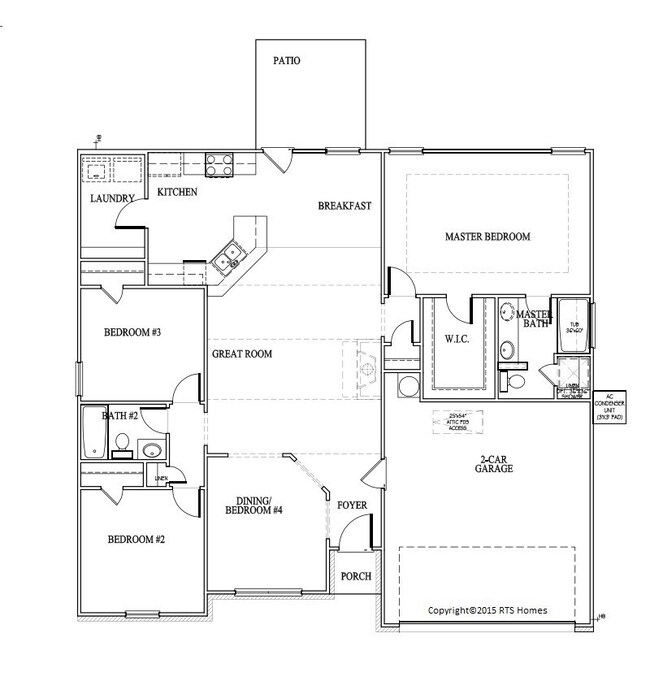
The Stafford is loaded with curb appeal and always catches the eye! This cute ranch house features 4 bedrooms and 2 fulls baths. The corner kitchen is appointed with stylish counter tops, painted shaker style cabinets and stainless steel appliances. Enjoy an open concept living area with a spacious great room and clear sight lines from both the kitchen and breakfast area. The master suite has a huge walk-in closet off the bedroom, plus private bath with dual vanity, garden tub and separate shower. The three secondary bedrooms have a shared hall bath.

Last Agent to Sell the Property

Miranda Sikes

Rts Realty License #357514 Listed on: 11/19/2020

Last Buyer's Agent

Edward Milan

Exp Realty LLC License #313148

Exp Realty LLC
Create a Home Valuation Report for This Property
The Home Valuation Report is an in-depth analysis detailing your home's value as well as a comparison with similar homes in the area

Home Details

Home Type

  • Single Family

Year Built

  • 2020

Lot Details

  • 35,284 Sq Ft Lot
  • Landscaped
  • Irrigation

HOA Fees

  • $25 Monthly HOA Fees

Parking

  • 2 Car Attached Garage
  • Garage Door Opener

Home Design

  • A-Frame Home
  • Brick or Stone Mason
  • Slab Foundation
  • Shingle Roof
  • Vinyl Siding

Interior Spaces

  • 1,565 Sq Ft Home
  • 1-Story Property
  • Shelving
  • Sheet Rock Walls or Ceilings
  • Fire and Smoke Detector

Kitchen

  • Eat-In Kitchen
  • Electric Oven
  • Electric Range
  • Range Hood
  • Microwave
  • Dishwasher

Flooring

  • Carpet
  • Laminate
  • Vinyl

Bedrooms and Bathrooms

  • 4 Bedrooms
  • Walk-In Closet
  • 2 Full Bathrooms
  • Separate Shower

Outdoor Features

  • Patio

Schools

  • Frank Long Elementary School
  • Lewis Fraser Middle School
  • Institute High School

Utilities

  • Central Heating and Cooling System
  • Underground Utilities
  • Electric Water Heater

Community Details

  • The Estates At Wilder Pond Subdivision
  • The community has rules related to covenants, conditions, and restrictions

Listing and Financial Details

  • Assessor Parcel Number 051D011

Home Details

Home Type

Single Family

Year Built

2020

Lot Details

0.81 Acres

HOA Fees

$25 per month

Parking

2

Listing Details

  • Property Sub Type: Residential
  • Prop. Type: Residential
  • Road Frontage Type: Residential
  • Lot Size Acres: 0.81
  • Road Surface Type: Paved
  • Subdivision Name: The Estates At Wilder Pond
  • Architectural Style: Ranch, A-Frame
  • Carport Y N: No
  • Garage Yn: Yes
  • Unit Levels: One
  • New Construction: Yes
  • Building Stories: 1
  • Special Features: NewHome
  • Stories: 1
  • Year Built: 2020

Interior Features

  • Appliances: Electric Water Heater, Electric Range, Dishwasher, Microwave, Refrigerator, Electric Oven, Range Hood
  • Full Bathrooms: 2
  • Total Bedrooms: 4
  • Fireplace Features: None
  • Fireplace: No
  • Flooring: Laminate, Vinyl, Carpet
  • Interior Amenities: Pantry, Shelving
  • Living Area: 1565
  • Dining Room Features: Eat-in Kitchen
  • Master Bedroom Master Bedroom Level: Main
  • Master Bathroom Features: Separate Shower, Walk-In Closet(s)

Exterior Features

  • Fencing: None
  • Lot Features: Landscaped, Subdivision Recorded, Covenants, Irrigation System
  • Disclosures: Association Fees Mandatory
  • Construction Type: Vinyl Siding, Brick, Walls: Sheetrock
  • Foundation Details: Slab
  • Patio And Porch Features: Patio
  • Property Condition: Under Construction
  • Roof: Shingle

Garage/Parking

  • Attached Garage: Yes
  • Covered Parking Spaces: 2
  • Garage Spaces: 2
  • Parking Features: Two Car, Attached, Garage, Garage Door Opener
  • Total Parking Spaces: 2

Utilities

  • Security: Smoke Detector(s)
  • Cooling: Central Air, Electric
  • Cooling Y N: Yes
  • Heating: Central
  • Heating Yn: Yes
  • Electricity On Property: Yes
  • Sewer: Public Sewer
  • Utilities: Underground Utilities, Electricity Connected
  • Water Source: Public

Condo/Co-op/Association

  • Association Fee: 25
  • Association Fee Frequency: Monthly
  • Association: Yes

Schools

  • Elementary School: Frank Long Elementary
  • High School: Institute
  • Middle Or Junior School: Lewis Fraser

Lot Info

  • Land Lease: No
  • Lot Size Sq Ft: 35283.6
  • Parcel #: 051D011
  • Zoning Description: County,Res Single
  • ResoLotSizeUnits: SquareFeet

Tax Info

  • Tax Book Number: 24:590-592

Ownership History

We collect this data history from publicly available records. To have your information removed, we recommend requesting removal directly through your county’s website.

Date Name Owned For Owner Type

Purchase Details

Listed on
Nov 19, 2020
Closed on
Mar 18, 2021
Sold by
Bought by
Seller's Agent
Miranda Sikes
Rts Realty
Buyer's Agent
Edward Milan
Exp Realty LLC
List Price
$194,995
Sold Price
$194,995
Current Estimated Value
$257,909

Home Financials for this Owner

Home Financials are based on the most recent Mortgage that was taken out on this home.
Estimated Appreciation
$62,914
Avg. Annual Appreciation
5.27%
Source: Public Records

Home Values in the Area

Source: Public Records

Average Home Value in this Area


Source: Public Records

Agents Specializing in Allenhurst, GA

See All Agents

Purchase History

We collect this data history from publicly available records. To have your information removed, we recommend requesting removal directly through your county’s website.

Date Buyer Sale Price Title Company
$194,995 --
Source: Public Records

Property History

We collect this data history from publicly available records. To have your information removed, we recommend requesting removal directly through your county’s website.

Date Event Price List to Sale Price per Sq Ft
03/18/2021 03/18/21 Sold $194,995 0.0% $125 / Sq Ft
12/11/2020 12/11/20 Pending -- -- --
11/19/2020 11/19/20 For Sale $194,995 -- $125 / Sq Ft
Source: Hinesville Area Board of REALTORS®

Tax History

We collect this data history from publicly available records. To have your information removed, we recommend requesting removal directly through your county’s website.

Year Tax Paid Tax Assessment Tax Assessment Total Assessment is a certain percentage of the fair market value that is determined by local assessors to be the total taxable value of land and additions on the property. Land Improvement
2026 $1,481 $98,748 $13,166 $85,582
2025 $1,481 $96,812 $12,908 $83,904
2024 $1,433 $94,914 $12,655 $82,259
2023 $1,431 $93,053 $12,407 $80,646
2022 $1,387 $91,229 $12,164 $79,065
2021 $1,369 $89,440 $11,925 $77,515
2020 $1,365 $88,523 $11,803 $76,720
2019 $1,336 $86,788 $11,572 $75,216
2018 $1,156 $85,086 $11,345 $73,741
2017 $1,137 $83,418 $11,123 $72,295
2016 $1,106 $81,782 $10,905 $70,877
2015 $1,095 $80,553 $10,741 $69,812
2014 $1,079 $78,975 $10,531 $68,444
Source: Public Records

Agents Affiliated with this Home

  • Section Image
  • Section Image
See All Agents

Map

Source: Hinesville Area Board of REALTORS®

MLS Number: 137481

APN: 051D-086

Your Personal Tour Guide

Ask me questions while you tour the home.