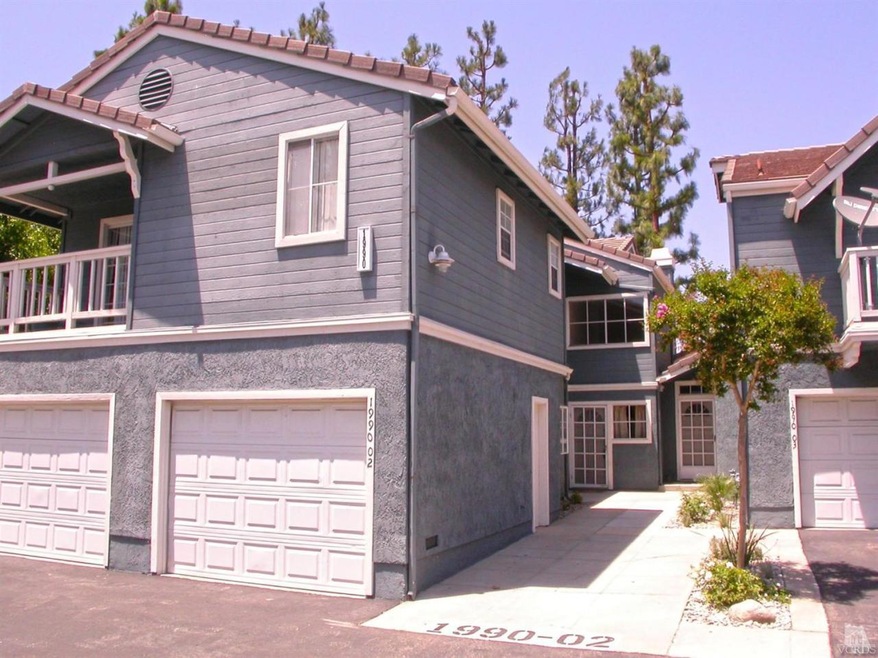
NOT LISTED FOR SALE

Estimated Value: $538,000 - $555,000

2 Beds
2.5 Baths
1,287 Sq Ft
436 Sq Ft Lot

Sale Details

Date Sold: August 30, 2016

Last sale price $342,500 $266 Per Sq Ft

Est. 60% increase in value since last sale

Current estimated payment $3,921 / mo

35 Days on Market

Highlights

  • In Ground Pool
  • Cathedral Ceiling
  • Slab Porch or Patio
  • Simi Valley High School Rated A-
  • Guest Suites
  • 5-minute walk to Verde Park

About This Home

As of August 2016

Wow! Super clean move-in-ready. The minute you walk in, your eyes are drawn to the custom fireplace with travertine stonework and newer laminate hardwood floors. This home features 2 bedrooms upstairs both with their own private full bathrooms and large closets, master with vaulted ceilings and mirrored closet doors, half guest bath down, updated kitchen with SS appliances and sink open to the light and bright dining area and living room. Walk out the slider onto a good size patio area with no units behind adding extra privacy. Home also includes new carpet, central A/C & heating, indoor laundry area, single car garage with auto roll up door and single parking space in front of unit. Nice complex a Must See!

Last Agent to Sell the Property

Alex Ruggieri

American Heritage Realty License #01877300 Listed on: 07/14/2016

Last Buyer's Agent

Lisa Stewart

JML Properties License #01241218

Property Details

Home Type

  • Condominium

Year Built

  • Built in 1984

Lot Details

  • 436

HOA Fees

  • $385 Monthly HOA Fees

Parking

  • 1 Car Garage
  • 1 Carport Space
  • Side Facing Garage
  • Single Garage Door
  • Guest Parking

Home Design

  • Concrete Roof
  • Wood Siding
  • Stucco

Interior Spaces

  • 1,287 Sq Ft Home
  • 2-Story Property
  • Cathedral Ceiling
  • Gas Fireplace
  • Living Room with Fireplace
  • Dining Area

Kitchen

  • Oven
  • Gas Cooktop
  • Microwave
  • Dishwasher
  • Tile Countertops
  • Disposal

Flooring

  • Carpet
  • Linoleum
  • Ceramic Tile

Bedrooms and Bathrooms

  • 2 Bedrooms
  • All Upper Level Bedrooms

Laundry

  • Laundry in Kitchen
  • Gas Dryer Hookup

Pool

  • In Ground Pool
  • In Ground Spa
  • Gunite Pool
  • Gunite Spa

Outdoor Features

  • Slab Porch or Patio

Utilities

  • Central Air
  • Municipal Utilities District Water
  • Natural Gas Water Heater

Listing and Financial Details

  • Assessor Parcel Number 6370220025

Community Details

Overview

  • Association fees include trash paid
  • Indian Oaks Homeowners Association
  • Indian Oaks 220 Subdivision
  • Property managed by Tandem Property Management
  • The community has rules related to covenants, conditions, and restrictions

Amenities

  • Recreation Room
  • Guest Suites
  • Community Mailbox

Recreation

  • Community Pool
  • Community Spa

Pet Policy

  • Call for details about the types of pets allowed

Property Details

Home Type

Condominium

Year Built

Built in 1984

Lot Details

436 Sq Ft Lot

HOA Fees

$385 per month

Parking

1

Listing Details

  • Unit Levels: Two
  • Property Sub Type: Condominium
  • Prop. Type: Residential
  • Year Built: 1984
  • Lot Size Acres: 0.01
  • Subdivision Name: Indian Oaks-220
  • Directions: Go south on Rory from LA Ave., take 1st left in to entry.
  • General Property Information:Zoning2: RH-15
  • Property Info:View: No
  • Property Info:Pool: Yes
  • Property Info:Spa: Yes
  • Property Info:Fireplace: Yes
  • Levels:Two: Yes
  • Cooking Appliances:Microwave: Yes
  • Eating Areas:Dining Area: Yes
  • Exterior Construction:Stucco: Yes
  • Exterior Construction:Wood2: Yes
  • Flooring:Carpet: Yes
  • Flooring:Ceramic Tile: Yes
  • Cooling Type:Central AC: Yes
  • Flooring:Linoleum: Yes
  • Cooling Type:Air Conditioning: Yes
  • General Property Information:Construction Status: Unknown
  • Pool Construction:In Ground: Yes
  • Cooking Appliances:Oven: Yes
  • Roofing:Concrete Tile: Yes
  • Pool Description:Community Pool: Yes
  • Spa Construction:In Ground2: Yes
  • Sewer:Public Sewer: Yes
  • Spa Description:Community: Yes
  • Rooms:Living Room4: Yes
  • Disclosures:CC R: Yes
  • Spa Construction:Gunite2: Yes
  • Pool Construction:Gunite: Yes
  • Laundry Locations:In Closet: Yes
  • Water:DistrictPublic: Yes
  • Laundry Locations:Laundry Area: Yes
  • Cooking Appliances:Cooktop - Gas: Yes
  • Water Heater Feature:Natural Gas2: Yes
  • Patio Features:Slab2: Yes
  • Laundry Locations:In Kitchen: Yes
  • General Property Information:Property Attached: Yes
  • Special Features: None
  • Stories: 0

Interior Features

  • Appliances: Dishwasher, Garbage Disposal, Gas Dryer Hookup
  • Entry Location: Ground Level - No Steps
  • Fireplace Features: Other, Living Room, Gas
  • Flooring: Carpet, Ceramic Tile, Linoleum
  • Interior Amenities: Cathedral/Vaulted, Other, Tile Counters
  • Spa Features: Community, Gunite, In Ground
  • Private Spa: Yes
  • Accessibility Features: None
  • Full Bathrooms: 2
  • Half Bathrooms: 1
  • Total Bedrooms: 2
  • Fireplace: Yes
  • Living Area: 1287.0
  • ResoLivingAreaSource: PublicRecords
  • Appliances:Garbage Disposal: Yes
  • Fireplace Location:Living Room3: Yes
  • Fireplace Features:Other15: Yes
  • Appliances Dishwasher: Yes
  • Fireplace Fuel:Gas4: Yes
  • Bedroom Features:All Bedrooms Up: Yes
  • Appliances:Gas Dryer Hookup: Yes
  • Community Features:Community Mailbox: Yes
  • Kitchen Features:Tile Counters: Yes
  • Interior Features:CathedralVaulted: Yes
  • Interior Features:Other17: Yes

Exterior Features

  • Disclosures: CC & R, Homeowners Association
  • Pool Features: Community Pool, Gunite
  • Pool Private: Yes
  • View: No
  • Construction Type: Stucco, Wood
  • Patio And Porch Features: Slab
  • Roof: Concrete Tile

Garage/Parking

  • Parking Features: Garage - 1 Door
  • ParkingSpacesInformationNumberOfRemotes: 1.0
  • ParkingSpacesInformationRV: No
  • ParkingSpacesInformationTotalGarageSpaces: 1.0
  • ParkingSpacesInformationTotalParkingSpaces: 2.0
  • Attached Garage: No
  • Carport Spaces: 1.0
  • Covered Parking Spaces: 1.0
  • Garage Spaces: 1.0
  • Total Parking Spaces: 2.0
  • Parking Type:Garage - 1 Door: Yes
  • Parking Type:Carport: Yes
  • Parking Features:Private Garage: Yes
  • Parking Type:Garage - Side Entry: Yes

Utilities

  • Sewer: Public Sewer
  • Cooling: Air Conditioning, Central A/C
  • Laundry Features: In Closet, In Kitchen, Laundry Area
  • Security: None
  • Water Source: District/Public

Condo/Co-op/Association

  • HOAInformationHOA: Yes
  • Association Name: Indian Oaks Homeowners Association
  • Management Company Name: Tandem Property Management
  • Management Company Phone: 818-883-4202
  • Amenities: Guest Parking, Rec/Multipurpose Room
  • Community Features: Community Mailbox, None
  • Pets Allowed: Call for Rules
  • Association Fee: 385.0
  • Association Fee Frequency: Monthly
  • Association Name: Indian Oaks Homeowners Association
  • Association: Yes

Association/Amenities

  • Disclosures:Homeowners Association: Yes
  • Association Pet Rules:Call for Rules: Yes
  • Association Fees Include:Trash Paid: Yes
  • Association Amenities:Guest Parking: Yes
  • Association Amenities:RecMultipurpose Room: Yes

Fee Information

  • Association Fee Includes: Trash Paid

Green Features

Lot Info

  • Lot Size Sq Ft: 624.0
  • Parcel #: 6370220025
  • ResoLotSizeUnits: Acres

Range of Values:

--
Value Increase
--
Percent Increase
--
Adjusted for Inflation
Collateral Analytics

Collateral Analytics Collateral Analytics AVMs (Automated Valuation Model) employ a number of statistical approaches combined with neighborhood-specific comparable selection guarantees the most up-to-date and precise valuations.

Not Available

Collateral Analytics does not have data for the current month. Please view the chart for historical values.

ICE

ICE Mortgage Technology ICE Mortgage Technology’s AVM (Automated Valuation Model) is a state-of-the-art online residential property valuation tool that provides a quick and accurate estimate of the value of almost any home in the U.S.

Not Available

ICE Mortgage Technology does not have data for the current month. Please view the chart for historical values.

First American

First American First American Data & Analytics’ next-generation AVM combines unrivaled data assets with a blended ensemble of valuation models to produce highly accurate, reliable valuations you can trust.

Not Available

First American does not have data for the current month. Please view the chart for historical values.

Quantarium

Quantarium Quantarium’s valuation service, repeatedly proven the industry’s most accurate and comprehensive, is supercharged with a self-learning and auto-tuning AI engine that continually becomes smarter and more accurate as it processes daily inputs from the industry’s leading RE data lake.

Not Available

Quantarium does not have data for the current month. Please view the chart for historical values.

Average Value
Not Available
List Price
Sold Price
Create a Home Valuation Report for This Property
The Home Valuation Report is an in-depth analysis detailing your home's value as well as a comparison with similar homes in the area

Home Values in the Area

Source: Public Records

Average Home Value in this Area


Source: Public Records

Property History

We collect this data history from publicly available records. To have your information removed, we recommend requesting removal directly through your county’s website.

Date Event Price List to Sale Price per Sq Ft
08/30/2016 08/30/16 Sold $342,500 0.0% $266 / Sq Ft
07/31/2016 07/31/16 Pending -- -- --
07/14/2016 07/14/16 For Sale $342,500 -- $266 / Sq Ft
Source: Conejo Simi Moorpark Association of REALTORS®

Agents Affiliated with this Home

  • Section Image
See All Agents

Map

Source: Conejo Simi Moorpark Association of REALTORS®

MLS Number: 216010127

Conejo Simi Moorpark Association of REALTORS®

APN: 637-0-220-025

Your Personal Tour Guide

Ask me questions while you tour the home.