NOT LISTED FOR SALE

Estimated Value: $828,000 - $860,000

4 Beds
3 Baths
3,135 Sq Ft
$271/Sq Ft Est. Value

Sale Details

Date Sold: July 7, 2017

Last sale price $520,000 $166 Per Sq Ft

Est. 64% increase in value since last sale

Current estimated payment $5,476 / mo

8 Days on Market

Highlights

  • Oak Trees
  • Screened Pool
  • Open Floorplan
  • Thornebrooke Elementary School Rated A
  • Gated Community
  • Deck

About This Home

As of July 2017

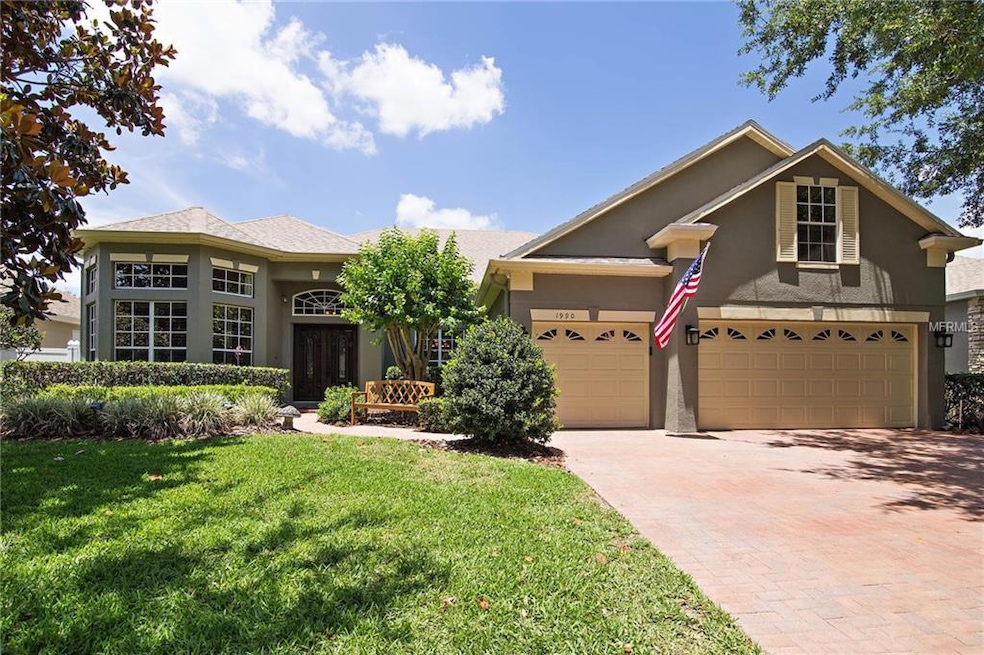
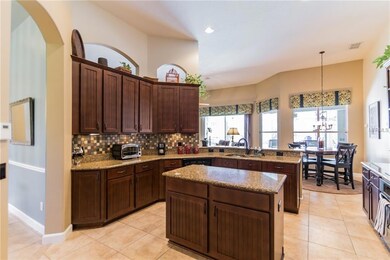
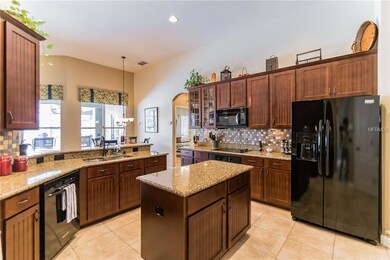
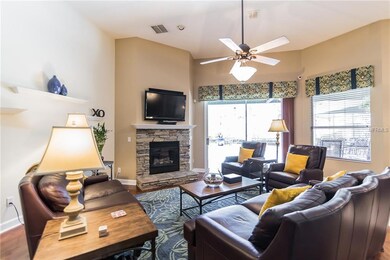
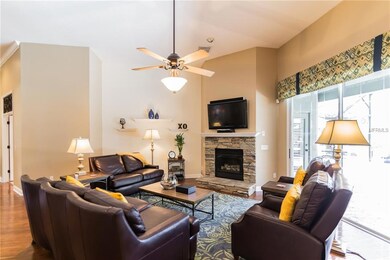
Spectacular 4 bedroom 3 bath plus bonus room pool home in gated Westover Club. Tree lined streets and brick paver walk and driveway welcome you to your new home. The formal living room and dining room are light filled and offer plenty of space for your formal entertaining. The gourmet kitchen features 42 inch cabinets, granite counters, center island and sunny eating area. The family room is off of the kitchen and overlooks the pool and has a stacked stone fireplace. On one side of the home is the large master suite with sitting area, walk in closet, updated bathroom with separate vanities, seamless glass shower and garden tub. On the other side of the home are the 3 guest rooms and 2 updated bathrooms. Upstairs is a bonus room that gives you the option to use as a den, office or exercise room. Outside is your own private oasis! The sparkling pool is enhanced by the custom summer kitchen under the extended lanai and is ready to go for your summer enjoyment. Cookouts, wine tastings and roasting marshmallows over the fire pit are just a few of the fabulous things to look forward to this summer. New roof on main house April 2017. Other features of this home are plantation shutters, tile and hardwood throughout first floor, 3 car garage with wall organization system, attic off of bonus room, travertine tile on entire pool deck and lanai plus community park and tennis. Please see attachments for items not included in sale and improvements.

Last Agent to Sell the Property

Gina Kelly

BERKSHIRE HATHAWAY HOMESERVICES RESULTS REALTY Brokerage Phone: 407-352-5800 License #658447 Listed on: 05/31/2017

Last Buyer's Agent

Rick Fite

PROGRESSION REALTY License #554005

Home Details

Home Type

  • Single Family

Est. Annual Taxes

  • $5,054

Year Built

  • Built in 2000

Lot Details

  • 10,275 Sq Ft Lot
  • East Facing Home
  • Fenced
  • Mature Landscaping
  • Private Lot
  • Irrigation
  • Oak Trees
  • Property is zoned R-L-D

HOA Fees

  • $104 Monthly HOA Fees

Parking

  • 3 Car Attached Garage
  • Garage Door Opener

Home Design

  • Traditional Architecture
  • Florida Architecture
  • Bi-Level Home
  • Slab Foundation
  • Shingle Roof
  • Block Exterior
  • Stucco

Interior Spaces

  • 3,135 Sq Ft Home
  • Open Floorplan
  • High Ceiling
  • Ceiling Fan
  • Gas Fireplace
  • Blinds
  • Entrance Foyer
  • Family Room with Fireplace
  • Separate Formal Living Room
  • Formal Dining Room
  • Bonus Room
  • Inside Utility
  • Attic

Kitchen

  • Eat-In Kitchen
  • Built-In Oven
  • Cooktop
  • Microwave
  • ENERGY STAR Qualified Dishwasher
  • Solid Surface Countertops
  • Solid Wood Cabinet

Flooring

  • Wood
  • Carpet
  • Ceramic Tile

Bedrooms and Bathrooms

  • 4 Bedrooms
  • Primary Bedroom on Main
  • Split Bedroom Floorplan
  • Walk-In Closet
  • 3 Full Bathrooms

Home Security

  • Security System Owned
  • Fire and Smoke Detector

Pool

  • Screened Pool
  • In Ground Pool
  • Gunite Pool
  • Fence Around Pool
  • Pool Sweep
  • Pool Tile

Outdoor Features

  • Deck
  • Enclosed Patio or Porch
  • Outdoor Kitchen
  • Exterior Lighting
  • Outdoor Grill

Schools

  • Thornebrooke Elementary School
  • Gotha Middle School
  • Olympia High School

Additional Features

  • Energy-Efficient Thermostat
  • Central Heating and Cooling System

Listing and Financial Details

  • Tax Lot 58
  • Assessor Parcel Number 04-23-28-8212-00-580

Community Details

Overview

  • Westover Club Subdivision
  • Association Owns Recreation Facilities
  • The community has rules related to deed restrictions, fencing, vehicle restrictions

Recreation

  • Tennis Courts
  • Community Playground

Security

  • Gated Community

Home Details

Home Type

Single Family

Est. Annual Taxes

$5,054

Year Built

Built in 2000

Lot Details

10,275 Sq Ft Lot

HOA Fees

$104 per month

Parking

3

Listing Details

  • HOA Fee Includes: None
  • Property Type: Residential
  • Property Sub Type: Single Family Residence
  • Architectural Style: Florida, Traditional
  • Construction Materials: Block, Stucco
  • Fireplace: Yes
  • Living Area: 3135
  • Lot Size Acres: 0.24
  • New Construction: No
  • Year Built: 2000
  • Building Area Total: 4260
  • Lot Size Sq Ft: 10275
  • Status: Sold
  • Ownership: Fee Simple
  • ResoBuildingAreaSource: PublicRecords
  • Building Area Total Srch Sq M: 395.77
  • Minimum Lease: 8-12 Months
  • RATIO Current Price By Calculate: 165.87
  • Total Acreage: 0 to less than 1/4
  • Water Access YN: 0
  • Planned Unit Development Yn: 1
  • Attribution Contact: 407-352-5800
  • Tax Year: 2016
  • Special Features: VirtualTour

Interior Features

  • Fireplace Features: Family Room, Gas
  • Living Area Units: Square Feet
  • Flooring: Carpet, Ceramic Tile, Wood
  • Full Bathrooms: 3
  • Interior Amenities: Attic, Ceiling Fans(s), Eat-in Kitchen, High Ceilings, Master Bedroom Main Floor, Open Floorplan, Solid Surface Counters, Solid Wood Cabinets, Split Bedroom, Walk-In Closet(s)
  • Appliances Included: Built-In Oven, Cooktop, Dishwasher, ENERGY STAR Qualified Dishwasher, Microwave, Refrigerator
  • Foundation Details: Slab
  • Total Bedrooms: 4
  • Levels: Two
  • Window Features: Blinds
  • ResoLivingAreaSource: PublicRecords
  • Additional Rooms: Attic,Bonus Room,Formal Dining Room Separate,Formal Living Room Separate,Foyer,Inside Utility
  • Living Area Meters: 291.25

Exterior Features

  • Direction Faces: East
  • Other Structures: Outdoor Kitchen
  • Pool Features: Gunite, In Ground, Other, Pool Sweep, Screen Enclosure, Tile
  • Exterior Features: Irrigation System, Lighting, Outdoor Grill, Outdoor Kitchen
  • Roof: Shingle
  • Home Warranty: No
  • Pool Private: Yes
  • Waterfront: No
  • Patio and Porch Features: Covered, Deck, Enclosed, Patio, Porch, Screened
  • Disclosures: HOA/PUD/Condo Disclosure, Seller Property Disclosure
  • Water View YN: 0
  • Waterfront Feet Total: 0
  • Flood Zone Panel: 12095C0220F

Garage/Parking

  • Attached Garage: Yes
  • Garage Spaces: 3
  • Garage Yn: Yes
  • Parking Features: Garage Door Opener

Utilities

  • Utilities: Electricity Connected, Public, Street Lights
  • Cooling: Central Air
  • Heating: Central, Electric
  • Sewer: Public Sewer
  • Water Source: Public

Condo/Co-op/Association

  • Community Features: Association Recreation - Owned, Deed Restrictions, Gated, Playground, Tennis Courts
  • Association Amenities: Fence Restrictions, Gated, Playground, Tennis Court(s), Vehicle Restrictions
  • Association Fee: 1250
  • Association Fee Frequency: Annually
  • Association: Yes
  • Security: Gated Community, Security System Owned, Smoke Detector(s)
  • Senior Community: No
  • Association Approval Required YN: 0
  • Pet Restrictions: Please contact HOA for pet restrictions.
  • Association Fee Requirement: Required

Fee Information

  • Total Annual Fees: 1250.00
  • Total Monthly Fees: 104.17
  • Monthly HOA Amount: 104.17

Schools

  • Elementary School: Thornebrooke Elem
  • High School: Olympia High
  • Middle Or Junior School: Gotha Middle

Lot Info

  • Zoning: R-L-D
  • Parcel Number: 04-23-28-8212-00-580
  • Additional Parcels: No
  • Fencing: Fenced
  • Lot Features: In County, Sidewalk, Paved, Private
  • Flood Zone Code: X

Green Features

  • Efficiency: Appliances, Thermostat

Rental Info

  • Furnished: Unfurnished
  • Pets Allowed: Yes
  • Lease Restrictions YN: 0

Tax Info

  • Tax Annual Amount: 5054
  • Tax Block: 00
  • Tax Book Number: 44-139
  • Tax Lot: 58

Ownership History

We collect this data history from publicly available records. To have your information removed, we recommend requesting removal directly through your county’s website.

Date Name Owned For Owner Type

Purchase Details

Listed on
May 31, 2017
Closed on
Jul 1, 2017
Bought by
Seller's Agent
Gina Kelly
BERKSHIRE HATHAWAY HOMESERVICES RESULTS REALTY
Buyer's Agent
Rick Fite
PROGRESSION REALTY
List Price
$520,000
Sold Price
$520,000
Current Estimated Value
$850,609

Home Financials for this Owner

Home Financials are based on the most recent Mortgage that was taken out on this home.
Estimated Appreciation
$330,609
Avg. Annual Appreciation
5.58%

Purchase Details

Closed on
Oct 17, 2002
Sold by
Bought by

Home Financials for this Owner

Home Financials are based on the most recent Mortgage that was taken out on this home.
Original Mortgage
$315,900
Interest Rate
0.0618%
Mortgage Type
New Conventional

Purchase Details

Closed on
Dec 29, 2000
Sold by
Bought by
Source: Public Records
Create a Home Valuation Report for This Property
The Home Valuation Report is an in-depth analysis detailing your home's value as well as a comparison with similar homes in the area

Home Values in the Area

Source: Public Records

Average Home Value in this Area


Source: Public Records

Purchase History

We collect this data history from publicly available records. To have your information removed, we recommend requesting removal directly through your county’s website.

Date Buyer Sale Price Title Company
$520,000 --
$351,000 --
$311,500 --
Source: Public Records

Mortgage History

We collect this data history from publicly available records. To have your information removed, we recommend requesting removal directly through your county’s website.

Date Status Borrower Loan Amount
Open $377,000
Previous Owner $318,700
Previous Owner $308,000
Previous Owner $45,000
Previous Owner $315,900
Previous Owner $50,000
Previous Owner $280,800
Source: Public Records

Property History

We collect this data history from publicly available records. To have your information removed, we recommend requesting removal directly through your county’s website.

Date Event Price List to Sale Price per Sq Ft
08/17/2018 08/17/18 Off Market $520,000 -- --
07/07/2017 07/07/17 Sold $520,000 0.0% $166 / Sq Ft
06/09/2017 06/09/17 Pending -- -- --
05/31/2017 05/31/17 For Sale $520,000 -- $166 / Sq Ft
Source: Stellar MLS

Tax History

We collect this data history from publicly available records. To have your information removed, we recommend requesting removal directly through your county’s website.

Year Tax Paid Tax Assessment Tax Assessment Total Assessment is a certain percentage of the fair market value that is determined by local assessors to be the total taxable value of land and additions on the property. Land Improvement
2026 $8,410 $543,624
2025 $8,410 $543,624
2024 $7,534 $529,332
2023 $7,534 $499,431 $0 $0
2022 $7,294 $484,884 $0 $0
2021 $7,195 $470,761 $0 $0
2020 $6,856 $464,261 $0 $0
2019 $7,070 $453,823 $0 $0
2018 $7,016 $445,361 $96,000 $349,361
2017 $5,081 $416,323 $96,000 $320,323
2016 $5,054 $407,984 $96,000 $311,984
2015 $5,141 $399,050 $96,000 $303,050
2014 $5,213 $431,941 $90,000 $341,941
Source: Public Records

Agents Affiliated with this Home

  • Section Image
  • Section Image
See All Agents

Map

Source: Stellar MLS

MLS Number: O5513785

Stellar MLS

APN: 04-2328-8212-00-580

Your Personal Tour Guide

Ask me questions while you tour the home.