
David Quantrell
eXp Realty
(253) 642-8635
130 Total Sales
3 in Frederickson
$335K - $470K Price Range


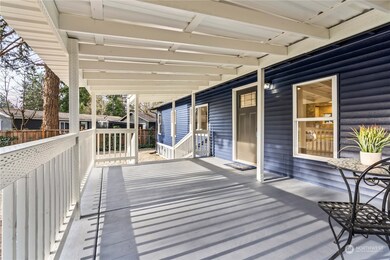
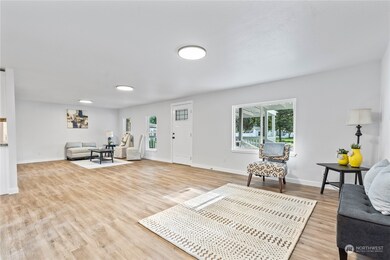
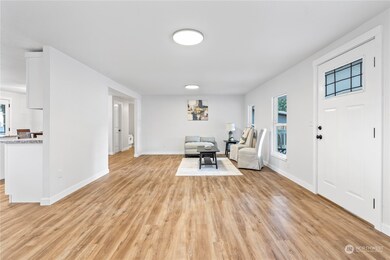
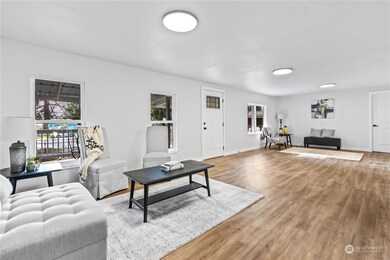
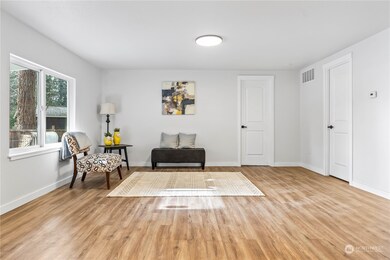
Nestled in Spanaway this spectacular 3-bed, 2-bath home with bonus room/office offers luxury with versatility. Indulge in the updated kitchen adorned with new cabinets and stunning quartz countertops. Updated baths offer modern luxury, while the primary bedroom features a walk-in closet and en-suite bath for added convenience. Revel in new laminate floors and carpet throughout, complemented by fresh interior and exterior paint. With a new roof and a beautifully landscaped yard, this home is the epitome of comfort and style!
Last Agent to Sell the Property
Better Properties UP/Fircrest License #97341 Listed on: 03/14/2024
Source: Northwest Multiple Listing Service (NWMLS)
MLS#: 2209442
David Quantrell
eXp Realty
(253) 642-8635
130 Total Sales
3 in Frederickson
$335K - $470K Price Range
Colleen Dutmers
Keller Williams Realty
(253) 683-7320
168 Total Sales
4 in Frederickson
$120K - $465K Price Range
Cari Franklin
John L. Scott Des Moines
(206) 451-1458
79 Total Sales
2 in Frederickson
$390K - $495K Price Range
Gina Galando
Better Properties Kent LLC
(253) 802-9779
35 Total Sales
2 in Frederickson
$350K - $510K Price Range
LaDonna Fry
eXp Realty
(253) 802-8758
56 Total Sales
2 in Frederickson
$465K - $570K Price Range
Donnie Chhang
Kelly Right RE of Seattle LLC
(206) 681-1860
10 Total Sales
1 in Frederickson
$535,000 Price
We collect this data history from publicly available records. To have your information removed, we recommend requesting removal directly through your county’s website.
| Date | Buyer | Sale Price | Title Company |
|---|---|---|---|
| $458,000 | Cw Title | ||
| Rodin Colby | $225,000 | Cw Title | |
| Rodin Colby | -- | Cw Title |
We collect this data history from publicly available records. To have your information removed, we recommend requesting removal directly through your county’s website.
| Date | Status | Borrower | Loan Amount |
|---|---|---|---|
| Open | $17,988 | ||
| Open | Toscano Jaime | $449,704 |
We collect this data history from publicly available records. To have your information removed, we recommend requesting removal directly through your county’s website.
| Year | Tax Paid | Tax Assessment Tax Assessment Total Assessment is a certain percentage of the fair market value that is determined by local assessors to be the total taxable value of land and additions on the property. | Land | Improvement |
|---|---|---|---|---|
| 2025 | $2,889 | $395,500 | $148,800 | $246,700 |
| 2024 | $2,889 | $390,500 | $148,800 | $241,700 |
| 2023 | $2,889 | $229,400 | $146,500 | $82,900 |
| 2022 | $2,020 | $176,700 | $163,600 | $13,100 |
| 2021 | $1,489 | $103,300 | $93,900 | $9,400 |
| 2019 | $1,068 | $87,200 | $78,700 | $8,500 |
| 2018 | $1,119 | $76,900 | $67,800 | $9,100 |
| 2017 | $980 | $64,800 | $56,200 | $8,600 |
| 2016 | $747 | $38,200 | $38,200 | $0 |
| 2014 | $705 | $38,700 | $38,700 | $0 |
| 2013 | $705 | $40,100 | $40,100 | $0 |
Seller's Agent in 2024
Zach Flowers
Better Properties UP/Fircrest
(253) 961-6933
131 Total Sales
Buyer's Agent in 2024
Doris Sierra Sanchez
Real Broker LLC
(253) 886-7667
67 Total Sales
Source: Northwest Multiple Listing Service (NWMLS)
MLS Number: 2209442
Disclaimer: Certain information contained herein is derived from information provided by parties other than Homes.com. All information provided is deemed reliable, but is not guaranteed to be accurate and should be independently verified.
All data is obtained from various sources and may not have been verified by broker or MLS GRID. Supplied Open House Information is subject to change without notice. All information should be independently reviewed and verified for accuracy. Properties may or may not be listed by the office/agent presenting the information. Listing information is provided by the Northwest Multiple Listing Service (NWMLS). Property information is based on available data that may include MLS information, county records, and other sources. Listings marked with the 3 tree icon and provided by NWMLS. All properties are subject to prior sale or withdrawal. IDX information is provided exclusively for consumers’ personal noncommercial use, that it may not be used for any purpose other than to identify prospective properties consumers may be interested in purchasing, that the data is deemed reliable but is not guaranteed by MLS GRID. ©2026 NWMLS.
Based on information submitted to the MLS GRID
Listings courtesy of Northwest Multiple Listing Service (NWMLS) as distributed by MLS GRID
Ask me questions while you tour the home.