
Marty Ricci-Ehrhardt
Responds Quickly
American Premier Realty, LLC
(443) 819-1009
20 Total Sales
1 in Westminster
$522,000 Price


Estimated Value: $1,427,915
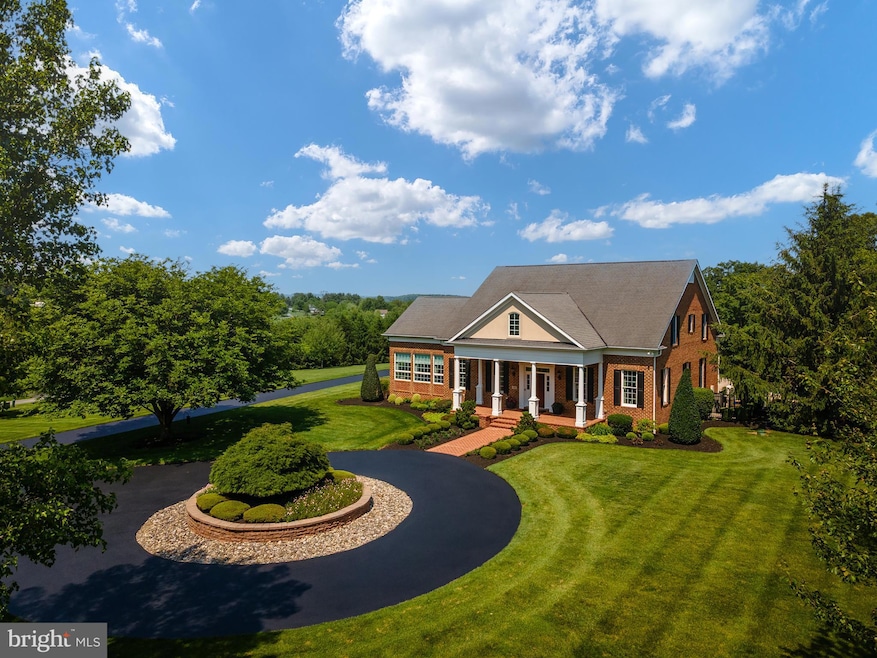
Welcome to 1991 Trident Drive! This custom-built brick estate by Robin Ford is a rare gem, nestled on a beautifully landscaped lot and crafted with premium finishes, thoughtful design, and true attention to detail. From the moment you arrive, you'll be greeted by classic Yorktown brick, Dryvit exterior insulation, custom colonial beaded premium vinyl siding, and charming brick columns at the entry of the circular driveway—all setting the tone for the quality and character found throughout this home. Lovingly built by the current owners as a young family, this home has been the backdrop to years of joyful memories—raising children, celebrating milestones, and hosting countless gatherings filled with laughter and love. Every inch of the home reflects a sense of care, purpose, and lasting quality, offering a rare combination of elegance and emotional connection. Inside, you'll find Red Oak hardwood floors with a rich Mahogany finish, soaring 24-foot vaulted ceilings, and elegant custom woodwork with hand-crafted colonial molding throughout. The gourmet kitchen is both functional and beautiful, featuring cherry cabinetry, granite countertops, a Thermador cooktop, KitchenAid double oven and dishwasher, and a GE French door refrigerator. Thoughtfully selected touches like plantation shutters, Hunter Douglas string-free blinds, and wired window candles provide additional warmth and charm. The family room offers a propane fireplace, custom built-ins, and French doors with transom windows that bathe the space in natural light. The formal dining room and library both boast beautiful trim, built-in shelving, and additional fireplaces—perfect for cozy evenings, quiet workdays, or elegant entertaining. The first-floor primary suite, located just off the library, includes two walk-in closets, brand new carpet, fresh paint, and a $44,000 spa-style bathroom renovation (2020) with a soaking tub, large walk-in shower, and upscale finishes. Upstairs, you’ll find three spacious bedrooms and a flexible fourth room ideal as a home office or nursery. One bedroom includes an en-suite bath, while the others share a Jack-and-Jill setup. One of the home's most exciting features is the 800 sq ft unfinished suite above the garage and kitchen with its own private entrance and staircase—offering endless potential for a guest apartment, studio, or in-law suite. The finished lower level has hosted many unforgettable celebrations, featuring a custom-built granite bar, full bath, wall-to-wall cabinetry, and a large recreation space perfect for movie nights, pool table tournaments, or holiday gatherings. A large unfinished storage room offers practical space for seasonal items and long-term storage needs. The attached two-car garage, originally designed to fit three, was thoughtfully expanded to provide more usable space. Outfitted with built-in cabinetry and a Premier Garage epoxy floor (2005), it’s ideal for projects, hobbies, or general storage. Just steps away is the 30’x30’ detached two-car garage (2010) with an unfinished upper-level den, offering an excellent opportunity to create a guest suite or private office. Step into the backyard and you’ll find a true outdoor oasis. The saltwater heated pool, fully renovated in 2024 by Pearl Pools, includes new plaster, tile, coping, salt regulator, and pump. Surrounded by a paver patio and mature trees, this space is designed for both relaxation and celebration—hosting birthday parties, backyard barbecues, and summer nights under the stars. The professionally designed landscaping, maintained by Douglass Lawn & Landscape, creates a lush and inviting atmosphere that adds to the home’s exceptional curb appeal. Additional Highlights Include: Dual-zone HVAC: A/C (2018), Heat Pump (2017), Full water filtration with reverse osmosis, High-yield well (2016) with backup tank system, Kitchen & laundry appliances replaced (2019).
Last Agent to Sell the Property
(877) 366-2213 mdbrokers@lptrealty.com LPT Realty, LLC License #5007665 Listed on: 07/10/2025
Last Buyer's Agent
(240) 309-6000 danielle@nocopropertygroup.com Keller Williams Realty Centre License #5009800
We collect this data history from publicly available records. To have your information removed, we recommend requesting removal directly through your county’s website.
Marty Ricci-Ehrhardt
American Premier Realty, LLC
(443) 819-1009
20 Total Sales
1 in Westminster
$522,000 Price
Karen Harms
Cummings & Co. Realtors
(667) 401-0952
183 Total Sales
1 in Westminster
$535,000 Price
Wahid Khugyani
K Realty
(571) 470-6448
82 Total Sales
1 in Westminster
$305,000 Price
Casidy Marquez
Coldwell Banker Realty
(301) 450-7081
39 Total Sales
3 in Westminster
$130K - $490K Price Range
Crystal Iannuzzi
Cummings & Co. Realtors
(667) 206-6649
65 Total Sales
1 in Westminster
$520,440 Price
Chris James
Northrop Realty
(443) 815-4182
53 Total Sales
1 in Westminster
$297,000 Price
We collect this data history from publicly available records. To have your information removed, we recommend requesting removal directly through your county’s website.
| Date | Buyer | Sale Price | Title Company |
|---|---|---|---|
| $1,450,000 | Advantage Title Company | ||
| Fletcher Thomas Dale | $156,375 | -- | |
| Trident Acres Llc | -- | -- |
We collect this data history from publicly available records. To have your information removed, we recommend requesting removal directly through your county’s website.
| Date | Status | Borrower | Loan Amount |
|---|---|---|---|
| Previous Owner | $160,000 | ||
| Previous Owner | Fleetcher Thomas D | $374,000 | |
| Previous Owner | Fletcher Thomas Dale | $160,000 | |
| Previous Owner | Fletcher Thomas Dale | $404,500 | |
| Previous Owner | Fletcher Teresa A | $150,000 |
We collect this data history from publicly available records. To have your information removed, we recommend requesting removal directly through your county’s website.
| Date | Event | Price | List to Sale | Price per Sq Ft |
|---|---|---|---|---|
| 07/25/2025 07/25/25 | Sold | $1,450,000 | +20.8% | $268 / Sq Ft |
| 07/11/2025 07/11/25 | Pending | -- | -- | -- |
| 07/10/2025 07/10/25 | For Sale | $1,200,000 | 0.0% | $221 / Sq Ft |
| 06/06/2025 06/06/25 | Price Changed | $1,200,000 | -- | $221 / Sq Ft |
We collect this data history from publicly available records. To have your information removed, we recommend requesting removal directly through your county’s website.
| Year | Tax Paid | Tax Assessment Tax Assessment Total Assessment is a certain percentage of the fair market value that is determined by local assessors to be the total taxable value of land and additions on the property. | Land | Improvement |
|---|---|---|---|---|
| 2026 | $9,767 | $1,033,467 | $0 | $0 |
| 2025 | $9,767 | $866,800 | $210,000 | $656,800 |
| 2024 | $9,349 | $829,533 | $0 | $0 |
| 2023 | $8,932 | $792,267 | $0 | $0 |
| 2022 | $8,515 | $755,000 | $210,000 | $545,000 |
| 2021 | $17,176 | $749,367 | $0 | $0 |
| 2020 | $8,464 | $743,733 | $0 | $0 |
| 2019 | $8,401 | $738,100 | $210,000 | $528,100 |
| 2018 | $8,152 | $722,633 | $0 | $0 |
| 2017 | $7,979 | $707,167 | $0 | $0 |
| 2016 | -- | $691,700 | $0 | $0 |
| 2015 | -- | $667,367 | $0 | $0 |
| 2014 | -- | $643,033 | $0 | $0 |
BS
Seller's Agent in 2025
Brady Sipes
LPT Realty, LLC
(443) 974-0251
76 Total Sales
Buyer's Agent in 2025
Danielle McLaughlin
Keller Williams Realty Centre
18 Total Sales
Source: Bright MLS
MLS Number: MDCR2027950
APN: 08-068240
Disclaimer: Certain information contained herein is derived from information provided by parties other than Homes.com. All information provided is deemed reliable, but is not guaranteed to be accurate and should be independently verified.
The data relating to real estate for sale on this website appears in part through the BRIGHT Internet Data Exchange program, a voluntary cooperative exchange of property listing data between licensed real estate brokerage firms, and is provided by BRIGHT through a licensing agreement.
Listing information is from various brokers who participate in the Bright MLS IDX program and not all listings may be visible on the site.
The property information being provided on or through the website is for the personal, non-commercial use of consumers and such information may not be used for any purpose other than to identify prospective properties consumers may be interested in purchasing.
Some properties which appear for sale on the website may no longer be available because they are for instance, under contract, sold or are no longer being offered for sale.
Property information displayed is deemed reliable but is not guaranteed.
Copyright 2026 Bright MLS, Inc.
Ask me questions while you tour the home.