
Lise Wosick
EXP REALTY LLC
(941) 841-1851
111 Total Sales
4 in Wellen Park
$355K - $630K Price Range




Estimated Value: $837,662
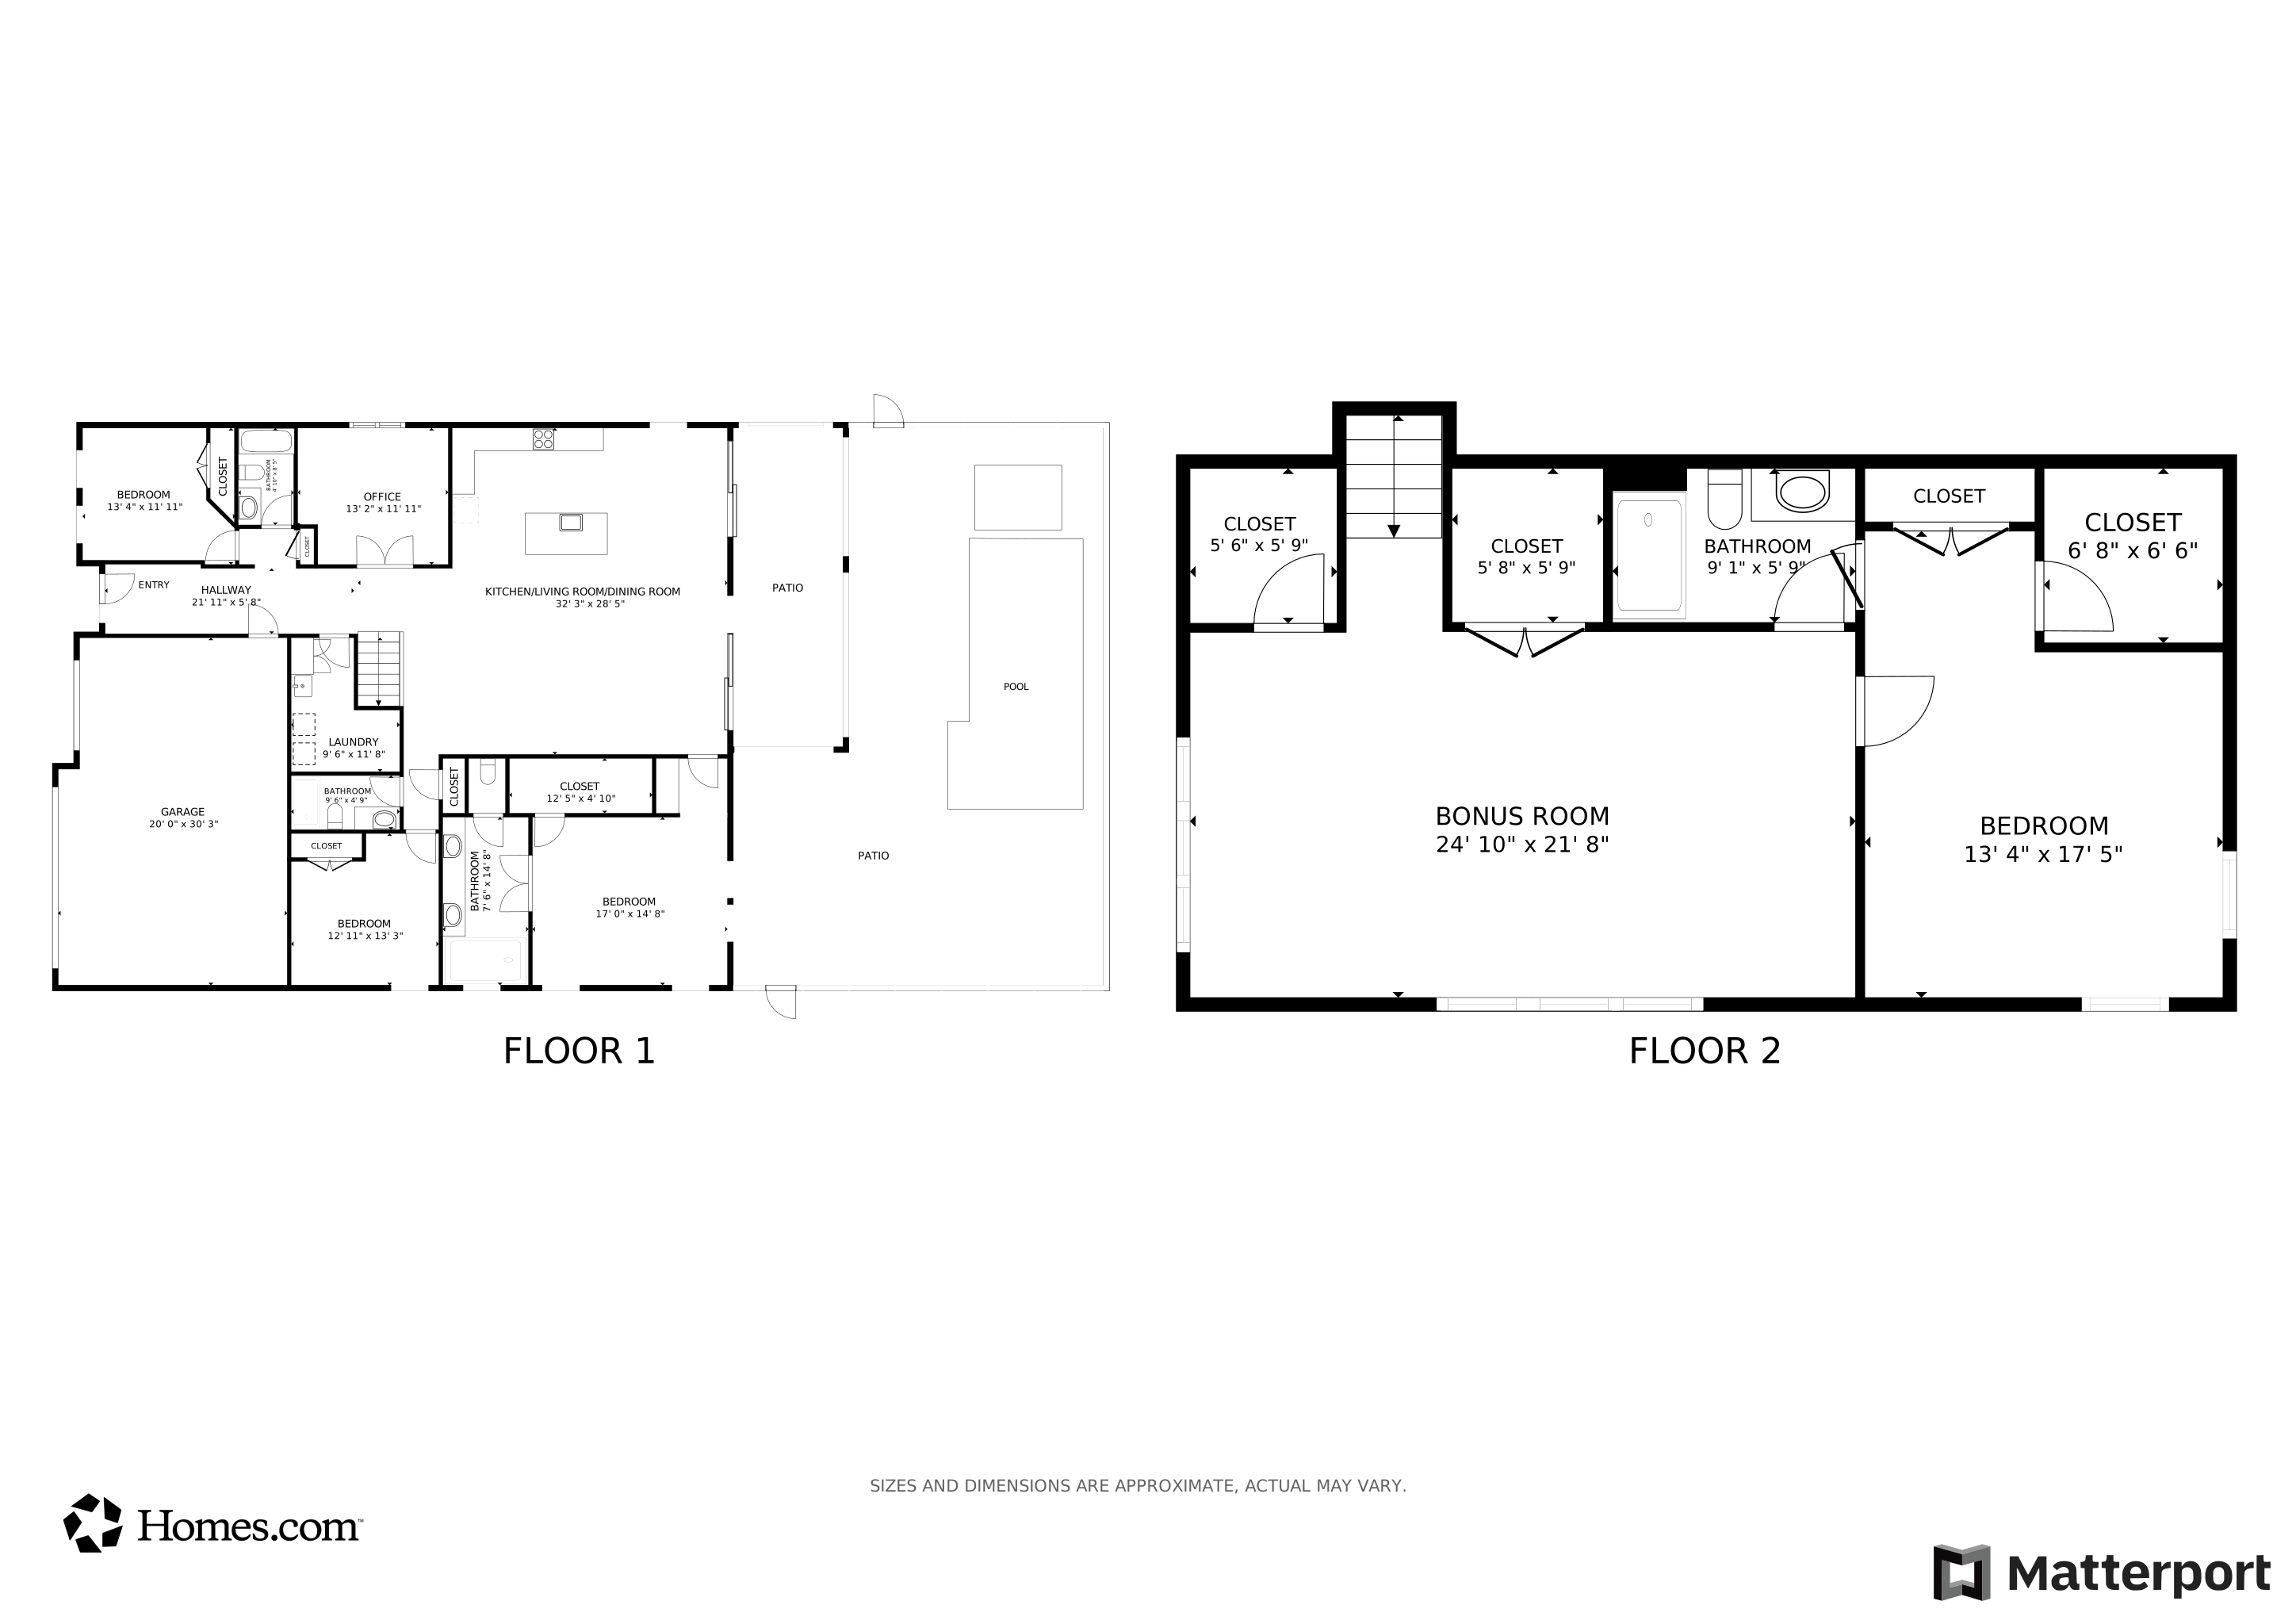
Luxury, space, and sunset serenity come together in this exceptional waterfront pool home in Oasis at West Villages, within Wellen Park. Set behind the gates on a premium private lake-view lot with western exposure, this residence offers over 3,100 sq ft under air and the largest floor plan currently available, delivering the flexibility buyers want today with the comfort and privacy they rarely find. Designed to live beautifully day to day while still accommodating guests with ease, the home features 4 bedrooms, 4 full baths, a dedicated office, a large bonus room, and a 3-car garage. The main level includes 3 bedrooms and 3 full baths anchored by an open-concept living, dining, and kitchen space filled with natural light. The chef’s kitchen is appointed with Cambria quartz countertops, an oversized island, and a GE Café smart appliance suite, including a built-in Keurig system, creating an ideal hub for casual mornings and effortless entertaining. Upstairs, a generous bonus room and a private bedroom with full bath create a true guest retreat, multigenerational suite, or game room setup, offering separation and versatility that makes this home live even larger. The primary suite is a peaceful haven with water views, a private morning kitchen, an expansive walk-in closet, and a spa-inspired bath with a dramatic walk-in shower. Outdoor living is the showpiece: a spacious screened lanai frames tranquil water views and golden-hour sunsets, complemented by a saltwater pool with sun shelf and spa, plus ample covered space for dining and lounging. Additional highlights include advanced smart home technology and a fully owned solar panel system for long-term energy efficiency. Oasis residents enjoy a private clubhouse, resort-style pool, and pickleball courts, all a short golf cart ride to Wellen Park’s dining, shopping, and entertainment. Private showings by appointment.
Last Agent to Sell the Property
DOUGLAS ELLIMAN Brokerage Phone: 941-867-6199 License #3217503 Listed on: 01/26/2026
We collect this data history from publicly available records. To have your information removed, we recommend requesting removal directly through your county’s website.
Lise Wosick
EXP REALTY LLC
(941) 841-1851
111 Total Sales
4 in Wellen Park
$355K - $630K Price Range
Kerry Langman
COLDWELL BANKER REALTY
(941) 269-2416
147 Total Sales
2 in Wellen Park
$345K - $535K Price Range
Jill Young
CENTURY 21 INTEGRA
(941) 241-2375
74 Total Sales
1 in Wellen Park
$362,500 Price
Kim Donahue
MEDWAY REALTY
(941) 271-7570
52 Total Sales
2 in Wellen Park
$493K - $535K Price Range
Toma Milbank
COMPASS FLORIDA LLC
(941) 900-3864
109 Total Sales
1 in Wellen Park
$603,782 Price
Michael Ballantyne
COLDWELL BANKER SARASOTA CENT.
(941) 265-2307
56 Total Sales
1 in Wellen Park
$480,213 Price
We collect this data history from publicly available records. To have your information removed, we recommend requesting removal directly through your county’s website.
| Date | Buyer | Sale Price | Title Company |
|---|---|---|---|
| $840,000 | Simplifile | ||
| $769,000 | None Listed On Document | ||
| $856,179 | M-I Title | ||
| $2,954,000 | None Listed On Document |
We collect this data history from publicly available records. To have your information removed, we recommend requesting removal directly through your county’s website.
| Date | Status | Borrower | Loan Amount |
|---|---|---|---|
| Open | $340,000 | ||
| Closed | $540,000 | ||
| Previous Owner | $684,100 |
We collect this data history from publicly available records. To have your information removed, we recommend requesting removal directly through your county’s website.
| Date | Event | Price | List to Sale | Price per Sq Ft | Prior Sale |
|---|---|---|---|---|---|
| 05/01/2026 05/01/26 | Sold | $840,000 | -3.3% | $269 / Sq Ft | |
| 03/25/2026 03/25/26 | Pending | -- | -- | -- | |
| 03/20/2026 03/20/26 | For Sale | $869,000 | 0.0% | $278 / Sq Ft | |
| 03/06/2026 03/06/26 | Pending | -- | -- | -- | |
| 01/26/2026 01/26/26 | For Sale | $869,000 | +13.0% | $278 / Sq Ft | |
| 07/18/2025 07/18/25 | Sold | $769,000 | -9.4% | $246 / Sq Ft | View Prior Sale |
| 06/11/2025 06/11/25 | Pending | -- | -- | -- | |
| 03/06/2025 03/06/25 | Price Changed | $849,000 | -10.2% | $271 / Sq Ft | |
| 03/03/2025 03/03/25 | For Sale | $945,000 | -- | $302 / Sq Ft |
We collect this data history from publicly available records. To have your information removed, we recommend requesting removal directly through your county’s website.
| Year | Tax Paid | Tax Assessment Tax Assessment Total Assessment is a certain percentage of the fair market value that is determined by local assessors to be the total taxable value of land and additions on the property. | Land | Improvement |
|---|---|---|---|---|
| 2025 | $1,183 | $80,171 | ||
| 2024 | $1,183 | $77,912 | ||
| 2023 | $1,105 | $75,643 | $0 | $0 |
| 2022 | $1,000 | $73,440 | $0 | $0 |
| 2021 | $1,001 | $71,301 | $0 | $0 |
| 2020 | $938 | $70,317 | $0 | $0 |
| 2019 | $881 | $68,736 | $0 | $0 |
| 2018 | $846 | $67,454 | $0 | $0 |
| 2017 | $840 | $103,704 | $0 | $0 |
| 2016 | $832 | $64,708 | $0 | $0 |
| 2015 | $843 | $64,258 | $0 | $0 |
| 2014 | $826 | $63,748 | $0 | $0 |
| 2013 | -- | $62,806 | $0 | $0 |
Seller's Agent in 2026
Vincent LaMaida
DOUGLAS ELLIMAN
(941) 416-5654
3 in this area
65 Total Sales
A
Seller Co-Listing Agent in 2026
Alec LaMaida
DOUGLAS ELLIMAN
(941) 349-4411
1 in this area
23 Total Sales
Buyer's Agent in 2026
Brittany Coleman
KELLER WILLIAMS ON THE WATER S
(941) 220-0989
15 in this area
234 Total Sales
Seller's Agent in 2025
Kathleen Comerford
EXP REALTY LLC
(561) 419-5525
7 in this area
117 Total Sales
Source: Stellar MLS
MLS Number: A4679854
APN: 0785-02-0116
Disclaimer: Certain information contained herein is derived from information provided by parties other than Homes.com. All information provided is deemed reliable, but is not guaranteed to be accurate and should be independently verified.
All data is obtained from various sources and may not have been verified by broker or MLS GRID. Supplied Open House Information is subject to change without notice. All information should be independently reviewed and verified for accuracy. Properties may or may not be listed by the office/agent presenting the information. Some IDX listings have been excluded from this website. IDX information is provided exclusively for personal, non-commercial use, and may not be used for any purpose other than to identify prospective properties consumers may be interested in purchasing. Information is deemed reliable but not guaranteed.
Listings courtesy of Stellar MLS as distributed by MLS GRID.
Based on information submitted to the MLS GRID
Listing Information presented by local MLS brokerage: Ten-X - (888)-952-6393
Ask me questions while you tour the home.