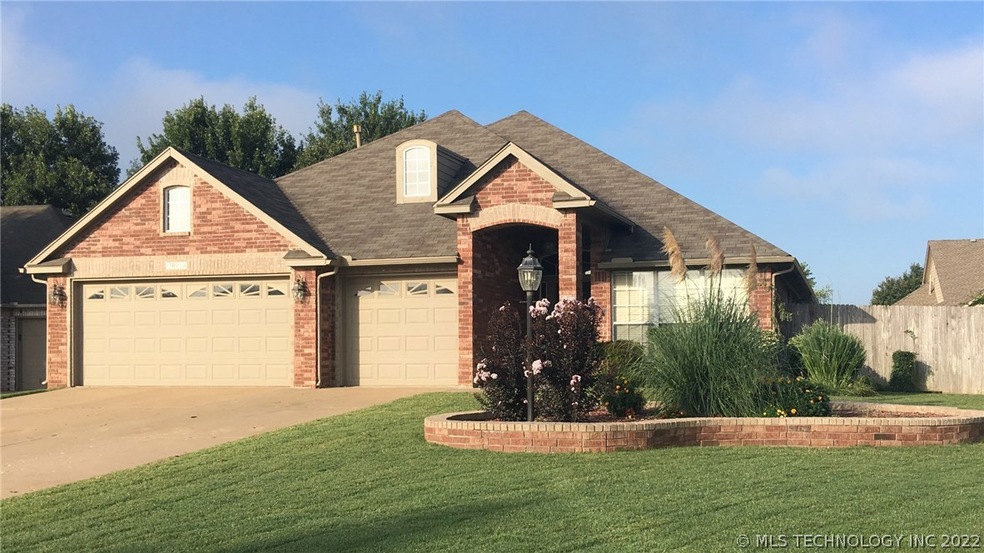
19914 E 47th St S Broken Arrow, OK 74014
Broken Arrow AreaEstimated Value: $322,291
Highlights
- In Ground Pool
- Mature Trees
- Attic
- Oneta Ridge Middle School Rated A-
- Deck
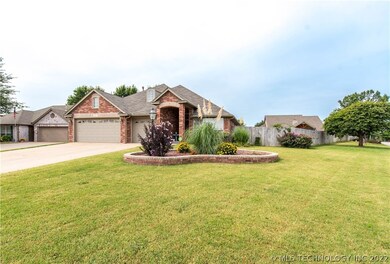
- Corner Lot
About This Home
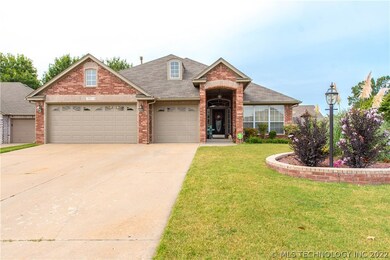
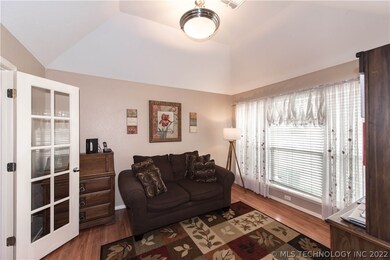
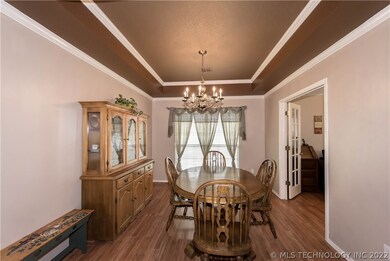
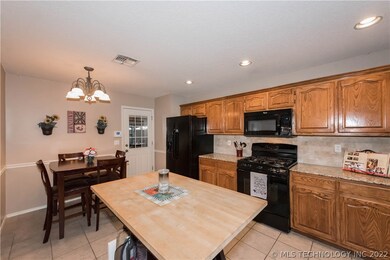
Large corner lot in quiet neighborhood! Open floor plan, w/ fireplace, kitchen bar & split bedrooms. Enclosed sunroom (H&C) overlooking inground pool. 3 car garage.
Last Agent to Sell the Property
Saundra Parker
Inactive Office License #171968 Listed on: 09/12/2017
Home Details
Home Type
- Single Family
Est. Annual Taxes
- $2,683
Year Built
- Built in 1999
Lot Details
- 12,059 Sq Ft Lot
- Cul-De-Sac
- East Facing Home
- Privacy Fence
- Corner Lot
- Mature Trees
HOA Fees
- $8 Monthly HOA Fees
Parking
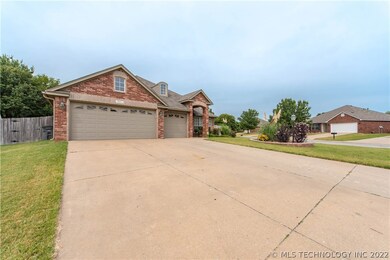
- 3 Car Attached Garage
- Parking Storage or Cabinetry
- Workshop in Garage
Home Design
- Brick Exterior Construction
- Slab Foundation
- Wood Frame Construction
- Fiberglass Roof
- Asphalt
Interior Spaces
- 2,267 Sq Ft Home
- 1-Story Property
- Wired For Data
- High Ceiling
- Ceiling Fan
- Wood Burning Fireplace
- Gas Log Fireplace
- Vinyl Clad Windows
- Insulated Windows
- Washer and Electric Dryer Hookup
- Attic
Kitchen
- Gas Oven
- Stove
- Range
- Microwave
- Dishwasher
- Granite Countertops
- Disposal
Flooring
- Carpet
- Tile
Bedrooms and Bathrooms
- 4 Bedrooms
- 2 Full Bathrooms
Home Security
- Security System Leased
- Fire and Smoke Detector
Eco-Friendly Details
- Energy-Efficient Windows
- Ventilation
Pool
- In Ground Pool
- Fiberglass Pool
Outdoor Features
- Deck
- Enclosed Patio or Porch
- Rain Gutters
Schools
- Liberty Elementary School
- Broken Arrow High School
Utilities
- Zoned Heating and Cooling
- Heating System Uses Gas
- Programmable Thermostat
- Gas Water Heater
- High Speed Internet
- Phone Available
- Satellite Dish
- Cable TV Available
Listing and Financial Details
- Home warranty included in the sale of the property
Community Details
Overview
- Eagle Creek III Subdivision
Recreation
- Park
Ownership History
We collect this data history from publicly available records. To have your information removed, we recommend requesting removal directly through your county’s website.
Purchase Details
Home Financials for this Owner
Home Financials are based on the most recent Mortgage that was taken out on this home.Purchase Details
Purchase Details
Home Financials for this Owner
Home Financials are based on the most recent Mortgage that was taken out on this home.Purchase Details
Purchase Details
Home Financials for this Owner
Home Financials are based on the most recent Mortgage that was taken out on this home.Purchase Details
Purchase History
We collect this data history from publicly available records. To have your information removed, we recommend requesting removal directly through your county’s website.
| Date | Buyer | Sale Price | Title Company |
|---|---|---|---|
| $217,000 | First Title | ||
| Parker Craig B | -- | None Available | |
| Parker Craig B | $200,000 | Oklahoma Title & Closing Co | |
| Cartus Finance Corp | $194,000 | Oklahoma Title & Closing Co | |
| Stump Michael P | $177,500 | Multiple | |
| -- | $137,500 | -- |
Mortgage History
We collect this data history from publicly available records. To have your information removed, we recommend requesting removal directly through your county’s website.
| Date | Status | Borrower | Loan Amount |
|---|---|---|---|
| Open | $210,490 | ||
| Previous Owner | Parker Craig B | $197,455 | |
| Previous Owner | Parker Craig B | $197,455 | |
| Previous Owner | Stump Michael P | $166,805 | |
| Previous Owner | Stump Michael P | $24,000 | |
| Previous Owner | Stump Michael P | $181,316 |
Tax History
We collect this data history from publicly available records. To have your information removed, we recommend requesting removal directly through your county’s website.
| Year | Tax Paid | Tax Assessment Tax Assessment Total Assessment is a certain percentage of the fair market value that is determined by local assessors to be the total taxable value of land and additions on the property. | Land | Improvement |
|---|---|---|---|---|
| 2025 | $3,301 | $29,456 | $3,212 | $26,244 |
| 2024 | $3,182 | $28,599 | $3,119 | $25,480 |
| 2023 | $3,086 | $27,766 | $3,024 | $24,742 |
| 2022 | $3,007 | $26,957 | $3,024 | $23,933 |
| 2021 | $2,915 | $26,172 | $3,024 | $23,148 |
| 2020 | $2,882 | $25,410 | $3,024 | $22,386 |
| 2019 | $2,811 | $24,670 | $3,024 | $21,646 |
| 2018 | $2,767 | $24,670 | $3,024 | $21,646 |
| 2017 | $2,821 | $23,901 | $3,024 | $20,877 |
| 2016 | $2,683 | $22,763 | $3,024 | $19,739 |
| 2015 | $2,531 | $21,679 | $3,024 | $18,655 |
| 2014 | $2,383 | $20,161 | $2,324 | $17,837 |
Map
Source: MLS Technology
MLS Number: 1735154

APN: 730066106
Disclaimer: Certain information contained herein is derived from information provided by parties other than Homes.com. All information provided is deemed reliable, but is not guaranteed to be accurate and should be independently verified.
IDX information is provided exclusively for personal, non-commercial use, and may not be used for any purpose other than to identify prospective properties consumers may be interested in purchasing.
Information is deemed reliable but not guaranteed.
- 4813 S 200th East Ave
- 4665 S 202nd East Ave
- 19610 E 49th Place S
- 4347 S 199th East Ave
- 19709 E 50th Ct S
- 20317 E 45th St S
- 20427 E 46th St S
- 4617 S 194th East Ave
- 20555 E 47th St S
- 4264 S 202nd East Ave
- 3405 E Sandusky St
- 20230 E 50th St S
- 5080 S 195th East Place
- 19753 E 42nd St S
- 3527 E Berkeley St
- 20211 E 41st St S
- 4825 S 189th East Ave
- 3630 E Berkeley St
- 2916 E Northampton St
- 18624 E 46th St S
- 19917 E 47th St S
- 19915 E 47th St S
- 19927 E 47th St S
- 19911 E 47th St
- 19909 E 47th St S
- 19916 E 46th St S
- 19933 E 47th St S
- 19932 E 46th St S
- 19906 E 46th St S
- 19907 E 47th St S
- 19938 E 46th St S
- 19934 E 47th St S
- 19939 E 47th St S
- 19836 E 46th St S
- 19916 E 47th St S
- 19942 E 46th St S
- 19928 E 47th St S
- 19905 E 47th St S
- 19940 E 47th St S
- 19918 E 47th St S
Ask me questions while you tour the home.