NOT LISTED FOR SALE

19915 Logan Cir Elkhorn, NE 68022

Elkhorn Area
4 Beds
3.5 Baths
3,394 Sq Ft
2012 Built

Sale Details

Date Sold: November 18, 2013

Last sale price $544,000 $160 Per Sq Ft

411 Days on Market

Highlights

  • Built in 2012 | Newly Remodeled
  • Spa
  • Wood Flooring
  • Skyline Elementary School Rated A
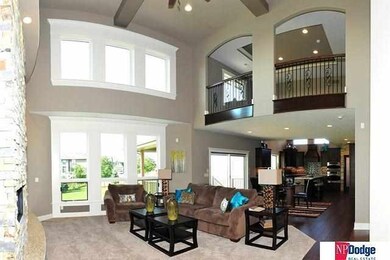
  • Cathedral Ceiling
  • Main Floor Primary Bedroom

About This Home

As of November 2013

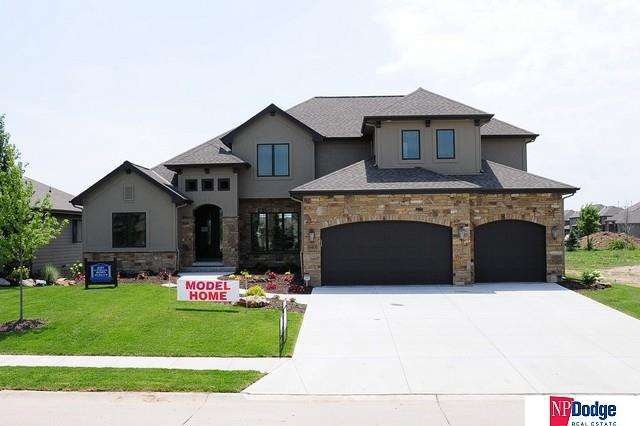
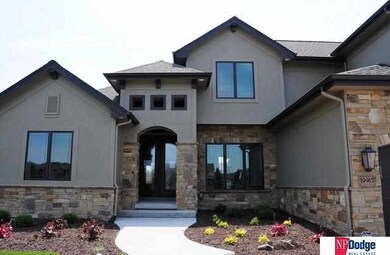
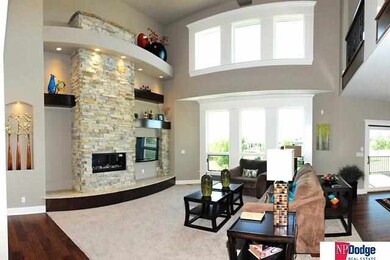
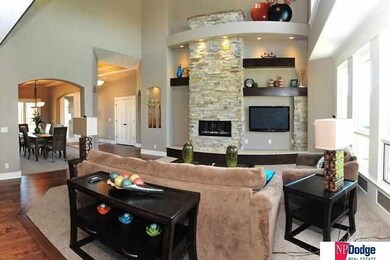
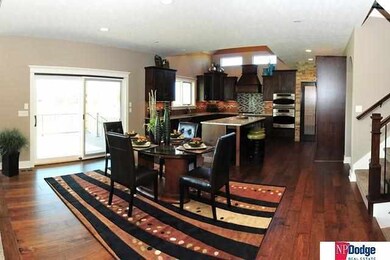
A certified High Performance Home. New John Caniglia Homes 1 1/2 story in Tuscan Ridge. Main floor open concept with 2-story great room ceiling. Main floor master with luxury bath & large walk-in closets. Granite kitchen & bath counter tops, wood & ceramic tile floors. Three beds up with 3 baths & large loft area. All beds have walk-ins. Unique plan, great price for the square footage & impeccable quality. Close anytime.

Last Agent to Sell the Property

Kylie Caniglia Larsen

BHHS Ambassador Real Estate Brokerage Phone: 402-681-6733 License #20080303 Listed on: 09/07/2012

BHHS Ambassador Real Estate

Last Buyer's Agent

Kelly Kontz

BHHS Ambassador Real Estate License #20090228

BHHS Ambassador Real Estate

Home Details

Home Type

  • Single Family

Est. Annual Taxes

  • $444

Year Built

  • Built in 2012 | Newly Remodeled

Parking

  • 3 Car Attached Garage

Home Design

  • Composition Roof
  • Hardboard
  • Stone

Interior Spaces

  • 3,394 Sq Ft Home
  • 1.5-Story Property
  • Cathedral Ceiling
  • Ceiling Fan
  • Bay Window
  • Family Room with Fireplace
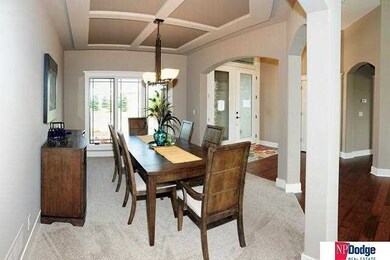
  • Dining Area
  • Walk-Out Basement
  • Home Security System

Kitchen

  • Oven
  • Microwave
  • Dishwasher
  • Disposal

Flooring

  • Wood
  • Wall to Wall Carpet
  • Ceramic Tile

Bedrooms and Bathrooms

  • 4 Bedrooms
  • Primary Bedroom on Main
  • Walk-In Closet
  • Primary Bathroom is a Full Bathroom
  • Whirlpool Bathtub
  • Spa Bath

Outdoor Features

  • Spa
  • Covered Deck
  • Patio

Lot Details

  • Lot Dimensions are 85 x 180 x 85.16 x 178.14
  • Cul-De-Sac
  • Level Lot
  • Sprinkler System

Location

  • City Lot

Schools

  • Fire Ridge Elementary School
  • Elkhorn Middle School
  • Elkhorn South High School

Utilities

  • Humidifier
  • Forced Air Zoned Heating and Cooling System
  • Heating System Uses Gas
  • Cable TV Available

Community Details

  • No Home Owners Association
  • Tuscan Ridge Subdivision

Listing and Financial Details

  • Assessor Parcel Number 13934607010

Home Details

Home Type

Single Family

Est. Annual Taxes

$444

Year Built

Built in 2012 | Newly Remodeled

Parking

3

Listing Details

  • Parcel Number: 13934607010
  • Property Sub Type: Single Family Residence
  • Year Built: 2012
  • Prop. Type: Residential
  • Lot Size: 85 x 180 x 85.16 x 178.14
  • Ownership: Fee Simple
  • Subdivision Name: Tuscan Ridge
  • Directions: Pacific Street, West to Cleveland Blvd, turn S (left) West to property.
  • Above Grade Finished Sq Ft: 3394
  • Carport Y N: No
  • Garage Yn: Yes
  • Unit Levels: One and One Half
  • New Construction: Yes
  • Remarks22: A certified High Performance Home. New John Caniglia Homes 1 1/2 story in Tuscan Ridge. Main floor open concept w/ 2-story great room ceiling. Main floor master with luxury bath & large walk-in closets. Granite kit & bath counter tops, wood & ceramic tile floors. Three beds up with 3 baths & large loft area. Unique plan, great price for the square footage & impeccable quality. Agent related to seller. Close anytime. Call The Caniglia Team @ 402-320-2150 to set up apt
  • Kitchen Level: Main Floor
  • Attribution Contact: M: 402-681-6733
  • Special Features: NewHome

Interior Features

  • Interior Amenities: 9'+ Ceiling
  • Basement: Walk-Out Access
  • Spa Features: Bath
  • Private Spa: Yes
  • Appliances: Humidifier, Range - Cooktop + Oven, Oven - No Cooktop, Dishwasher, Disposal, Microwave
  • Basement YN: Yes
  • Full Bathrooms: 3
  • Half Bathrooms: 1
  • Total Bedrooms: 4
  • Fireplace Features: Family Room
  • Fireplaces: 1
  • Fireplace: Yes
  • Flooring: Carpet, Ceramic Tile, Wood
  • Living Area: 3394
  • Window Features: Bay/Bow Windows
  • Bedroom 1 Level: 2nd Floor
  • Room Bedroom2 Level: 2nd Floor
  • Room Bedroom3 Level: 2nd Floor
  • Dining Room Dining Room Level: Main Floor
  • Room Family Room Level: Main Floor
  • Room Kitchen Features: Wood Floor, Cath./Vaulted Ceiling, 9'+ Ceiling, Dining Area, Pantry
  • Bedroom 1 Features: Wall/Wall Carpeting, Cath./Vaulted Ceiling, 9'+ Ceiling, Walk-In Closet(s)
  • Room Bedroom2 Features: Wall/Wall Carpeting, Cath./Vaulted Ceiling, 9'+ Ceiling, Walk-In Closet(s)
  • Room Bedroom3 Features: Wall/Wall Carpeting, Cath./Vaulted Ceiling, 9'+ Ceiling, Walk-In Closet(s)
  • Dining Room Features: Wall/Wall Carpeting, Cath./Vaulted Ceiling, 9'+ Ceiling, Dining Area
  • Family Room Features: Wall/Wall Carpeting, Bay/Bow Windows, Fireplace, Cath./Vaulted Ceiling, 9'+ Ceiling, Ceiling Fan(s)
  • Master Bedroom Master Bedroom Level: Main Floor
  • Master Bedroom Features: Wall/Wall Carpeting, Cath./Vaulted Ceiling, 9'+ Ceiling, Ceiling Fan(s), Walk-In Closet(s), Whirlpool
  • Master Bathroom Features: Full

Exterior Features

  • Exterior Features: Sprinkler System
  • Home Warranty: No
  • Construction Type: Stone, Hardboard, Asphalt
  • Patio And Porch Features: Patio, Covered Deck
  • Property Condition: Under Construction
  • Roof: Composition

Garage/Parking

  • Garage Spaces: 3
  • Attached Garage: Yes
  • Covered Parking Spaces: 3
  • Parking Features: Attached
  • Total Parking Spaces: 3

Utilities

  • Cooling: Central Air, Zoned
  • Laundry Features: Ceramic Tile Floor
  • Security: Security System
  • Cooling Y N: Yes
  • Heating: Gas, Forced Air, Zoned
  • Heating Yn: Yes
  • Sewer: Public Sewer
  • Utilities: Cable Available
  • Water Source: Public

Condo/Co-op/Association

  • Senior Community: No
  • Association: No

Schools

  • High School: Elkhorn South
  • Elementary School: Fire Ridge
  • Junior High Dist: Elkhorn
  • Middle Or Junior School: Elkhorn

Lot Info

  • Property Attached Yn: No
  • Lot Features: Over 1/4 up to 1/2 Acre, City Lot, Cul-De-Sac, Subdivided, Public Sidewalk, Curb Cut, Curb and Gutter, Level
  • ResoLotSizeUnits: SquareFeet

Tax Info

  • Tax Year: 2011
  • Tax Annual Amount: 443.64
  • Tax Block: 0

Multi Family

  • Above Grade Finished Area Units: Square Feet
Create a Home Valuation Report for This Property
The Home Valuation Report is an in-depth analysis detailing your home's value as well as a comparison with similar homes in the area

Home Values in the Area

Source: Public Records

Average Home Value in this Area


Source: Public Records

Property History

We collect this data history from publicly available records. To have your information removed, we recommend requesting removal directly through your county’s website.

Date Event Price List to Sale Price per Sq Ft
11/18/2013 11/18/13 Sold $544,000 +13.6% $160 / Sq Ft
10/22/2013 10/22/13 Pending -- -- --
09/06/2012 09/06/12 For Sale $479,000 -- $141 / Sq Ft
Source: Great Plains Regional MLS

Agents Affiliated with this Home

  • Section Image
  • Section Image
See All Agents

Map

Source: Great Plains Regional MLS

MLS Number: 21216239

Great Plains Regional MLS
Your Personal Tour Guide

Ask me questions while you tour the home.