
Carlton Shaffer
RE/MAX Partners
(380) 444-4963
209 Total Sales
3 in Forest Park East
$206K - $254K Price Range

Estimated Value: $287,658
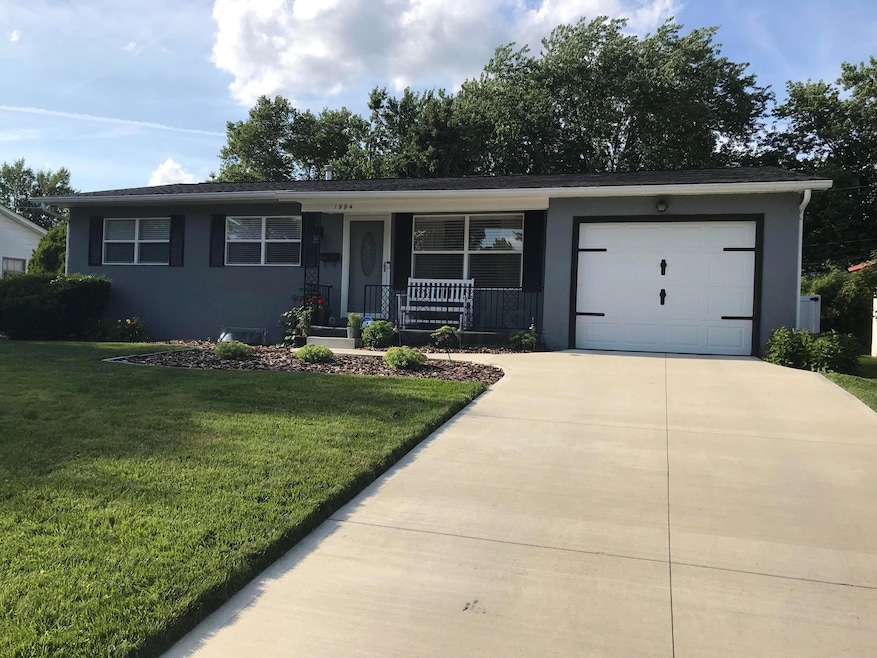
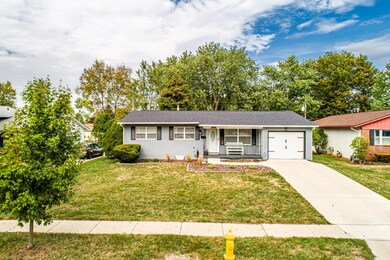
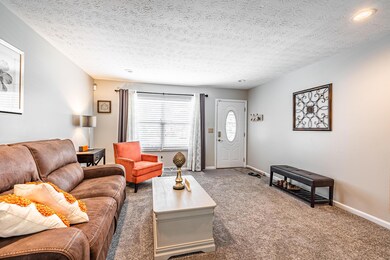
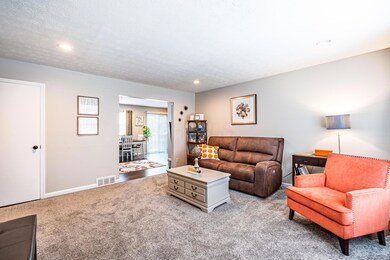
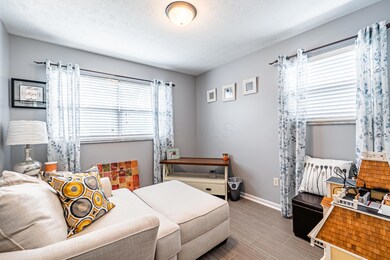
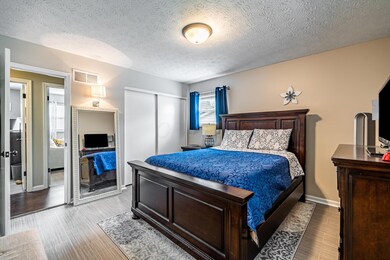
WOW! Don't miss this beautiful home in Forest Park East! Entire home has been renovated from top to bottom including brand new roof, concrete driveway and no maintenance privacy fence. Deck is perfect for entertaining. Main floor you will find 3 Beds and 2 Full Baths. Finished basement with another full bath. Showings start Sunday 10/13 at 12pm.
We collect this data history from publicly available records. To have your information removed, we recommend requesting removal directly through your county’s website.
Carlton Shaffer
RE/MAX Partners
(380) 444-4963
209 Total Sales
3 in Forest Park East
$206K - $254K Price Range
Robert Gordon
Keller Williams Greater Cols
(866) 621-5751
25 Total Sales
1 in Forest Park East
$230,000 Price
Elizabeth Schottle
RE/MAX Revealty
(380) 666-3434
38 Total Sales
1 in Forest Park East
$239,800 Price
Terri Barnett
RE/MAX Main Street
(380) 207-9562
102 Total Sales
1 in Forest Park East
$279,000 Price
Debra McNichols
RE/MAX Connection
(380) 800-6336
138 Total Sales
2 in Forest Park East
$180K - $290K Price Range
Robert Pemberton
Fiv Realty Co Ohio LLC
(740) 996-4616
81 Total Sales
1 in Forest Park East
$33,000 Price
We collect this data history from publicly available records. To have your information removed, we recommend requesting removal directly through your county’s website.
| Date | Event | Price | List to Sale | Price per Sq Ft | Prior Sale |
|---|---|---|---|---|---|
| 03/31/2025 03/31/25 | Off Market | $190,000 | -- | -- | |
| 03/27/2025 03/27/25 | Off Market | $190,000 | -- | -- | |
| 03/27/2025 03/27/25 | Off Market | $161,000 | -- | -- | |
| 12/02/2019 12/02/19 | Sold | $190,000 | 0.0% | $160 / Sq Ft | |
| 10/13/2019 10/13/19 | Pending | -- | -- | -- | |
| 10/12/2019 10/12/19 | For Sale | $190,000 | +18.0% | $160 / Sq Ft | |
| 06/01/2017 06/01/17 | Sold | $161,000 | +0.7% | $89 / Sq Ft | View Prior Sale |
| 05/02/2017 05/02/17 | Pending | -- | -- | -- | |
| 04/26/2017 04/26/17 | For Sale | $159,900 | +113.2% | $89 / Sq Ft | |
| 02/22/2017 02/22/17 | Sold | $75,000 | -9.1% | $63 / Sq Ft | View Prior Sale |
| 02/06/2017 02/06/17 | For Sale | $82,500 | -- | $70 / Sq Ft |
We collect this data history from publicly available records. To have your information removed, we recommend requesting removal directly through your county’s website.
| Year | Tax Paid | Tax Assessment Tax Assessment Total Assessment is a certain percentage of the fair market value that is determined by local assessors to be the total taxable value of land and additions on the property. | Land | Improvement |
|---|---|---|---|---|
| 2025 | $3,371 | $75,120 | $19,640 | $55,480 |
| 2024 | $3,371 | $75,120 | $19,640 | $55,480 |
| 2023 | $3,328 | $75,120 | $19,640 | $55,480 |
| 2022 | $2,959 | $57,050 | $12,530 | $44,520 |
| 2021 | $2,964 | $57,050 | $12,530 | $44,520 |
| 2020 | $2,968 | $57,050 | $12,530 | $44,520 |
| 2019 | $2,529 | $41,690 | $9,280 | $32,410 |
| 2018 | $1,262 | $41,690 | $9,280 | $32,410 |
| 2017 | $1,431 | $32,350 | $9,280 | $23,070 |
| 2016 | $1,526 | $31,790 | $8,720 | $23,070 |
| 2015 | $693 | $31,790 | $8,720 | $23,070 |
| 2014 | $1,389 | $31,790 | $8,720 | $23,070 |
| 2013 | $735 | $33,460 | $9,170 | $24,290 |
Seller's Agent in 2019
Gabriel Ramsey
Key Realty
(740) 255-0497
24 Total Sales
Buyer's Agent in 2019
Rose Banner
Red 1 Realty
(614) 648-0071
1 in this area
8 Total Sales
JC
Seller's Agent in 2017
Jennifer Cooper
NextHome Experience
AK
Seller's Agent in 2017
Andrey Karamiants
Keller Williams Greater Cols
(614) 392-5000
18 in this area
69 Total Sales
Source: Columbus and Central Ohio Regional MLS
MLS Number: 219038866
APN: 010-152845
Disclaimer: Certain information contained herein is derived from information provided by parties other than Homes.com. All information provided is deemed reliable, but is not guaranteed to be accurate and should be independently verified.
IDX information is provided exclusively for personal, non-commercial use, and may not be used for any purpose other than to identify prospective properties consumers may be interested in purchasing.
Information is deemed reliable but not guaranteed.
Ask me questions while you tour the home.