NOT LISTED FOR SALE
4 Beds
4.5 Baths
4,361 Sq Ft
6.96 Acre Lot

Sale Details

Date Sold: June 27, 2025

Last sale price $1,425,000 $327 Per Sq Ft

30 Days on Market

Highlights

  • Guest House
  • Media Room
  • RV Access or Parking
  • Safe Room
  • Saltwater Pool
  • 6.96 Acre Lot

About This Home

As of June 2025

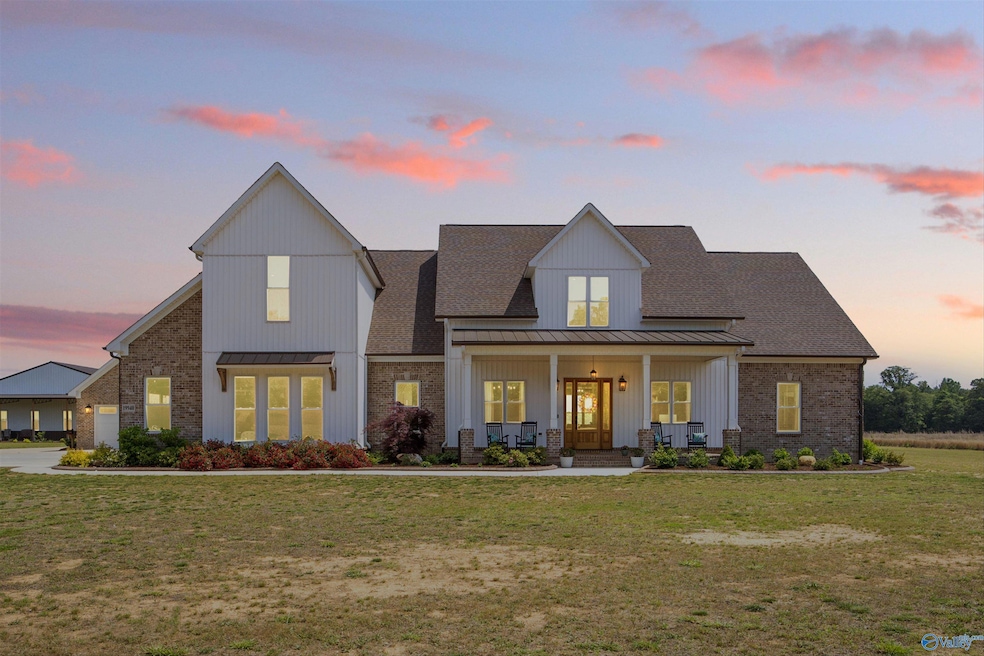
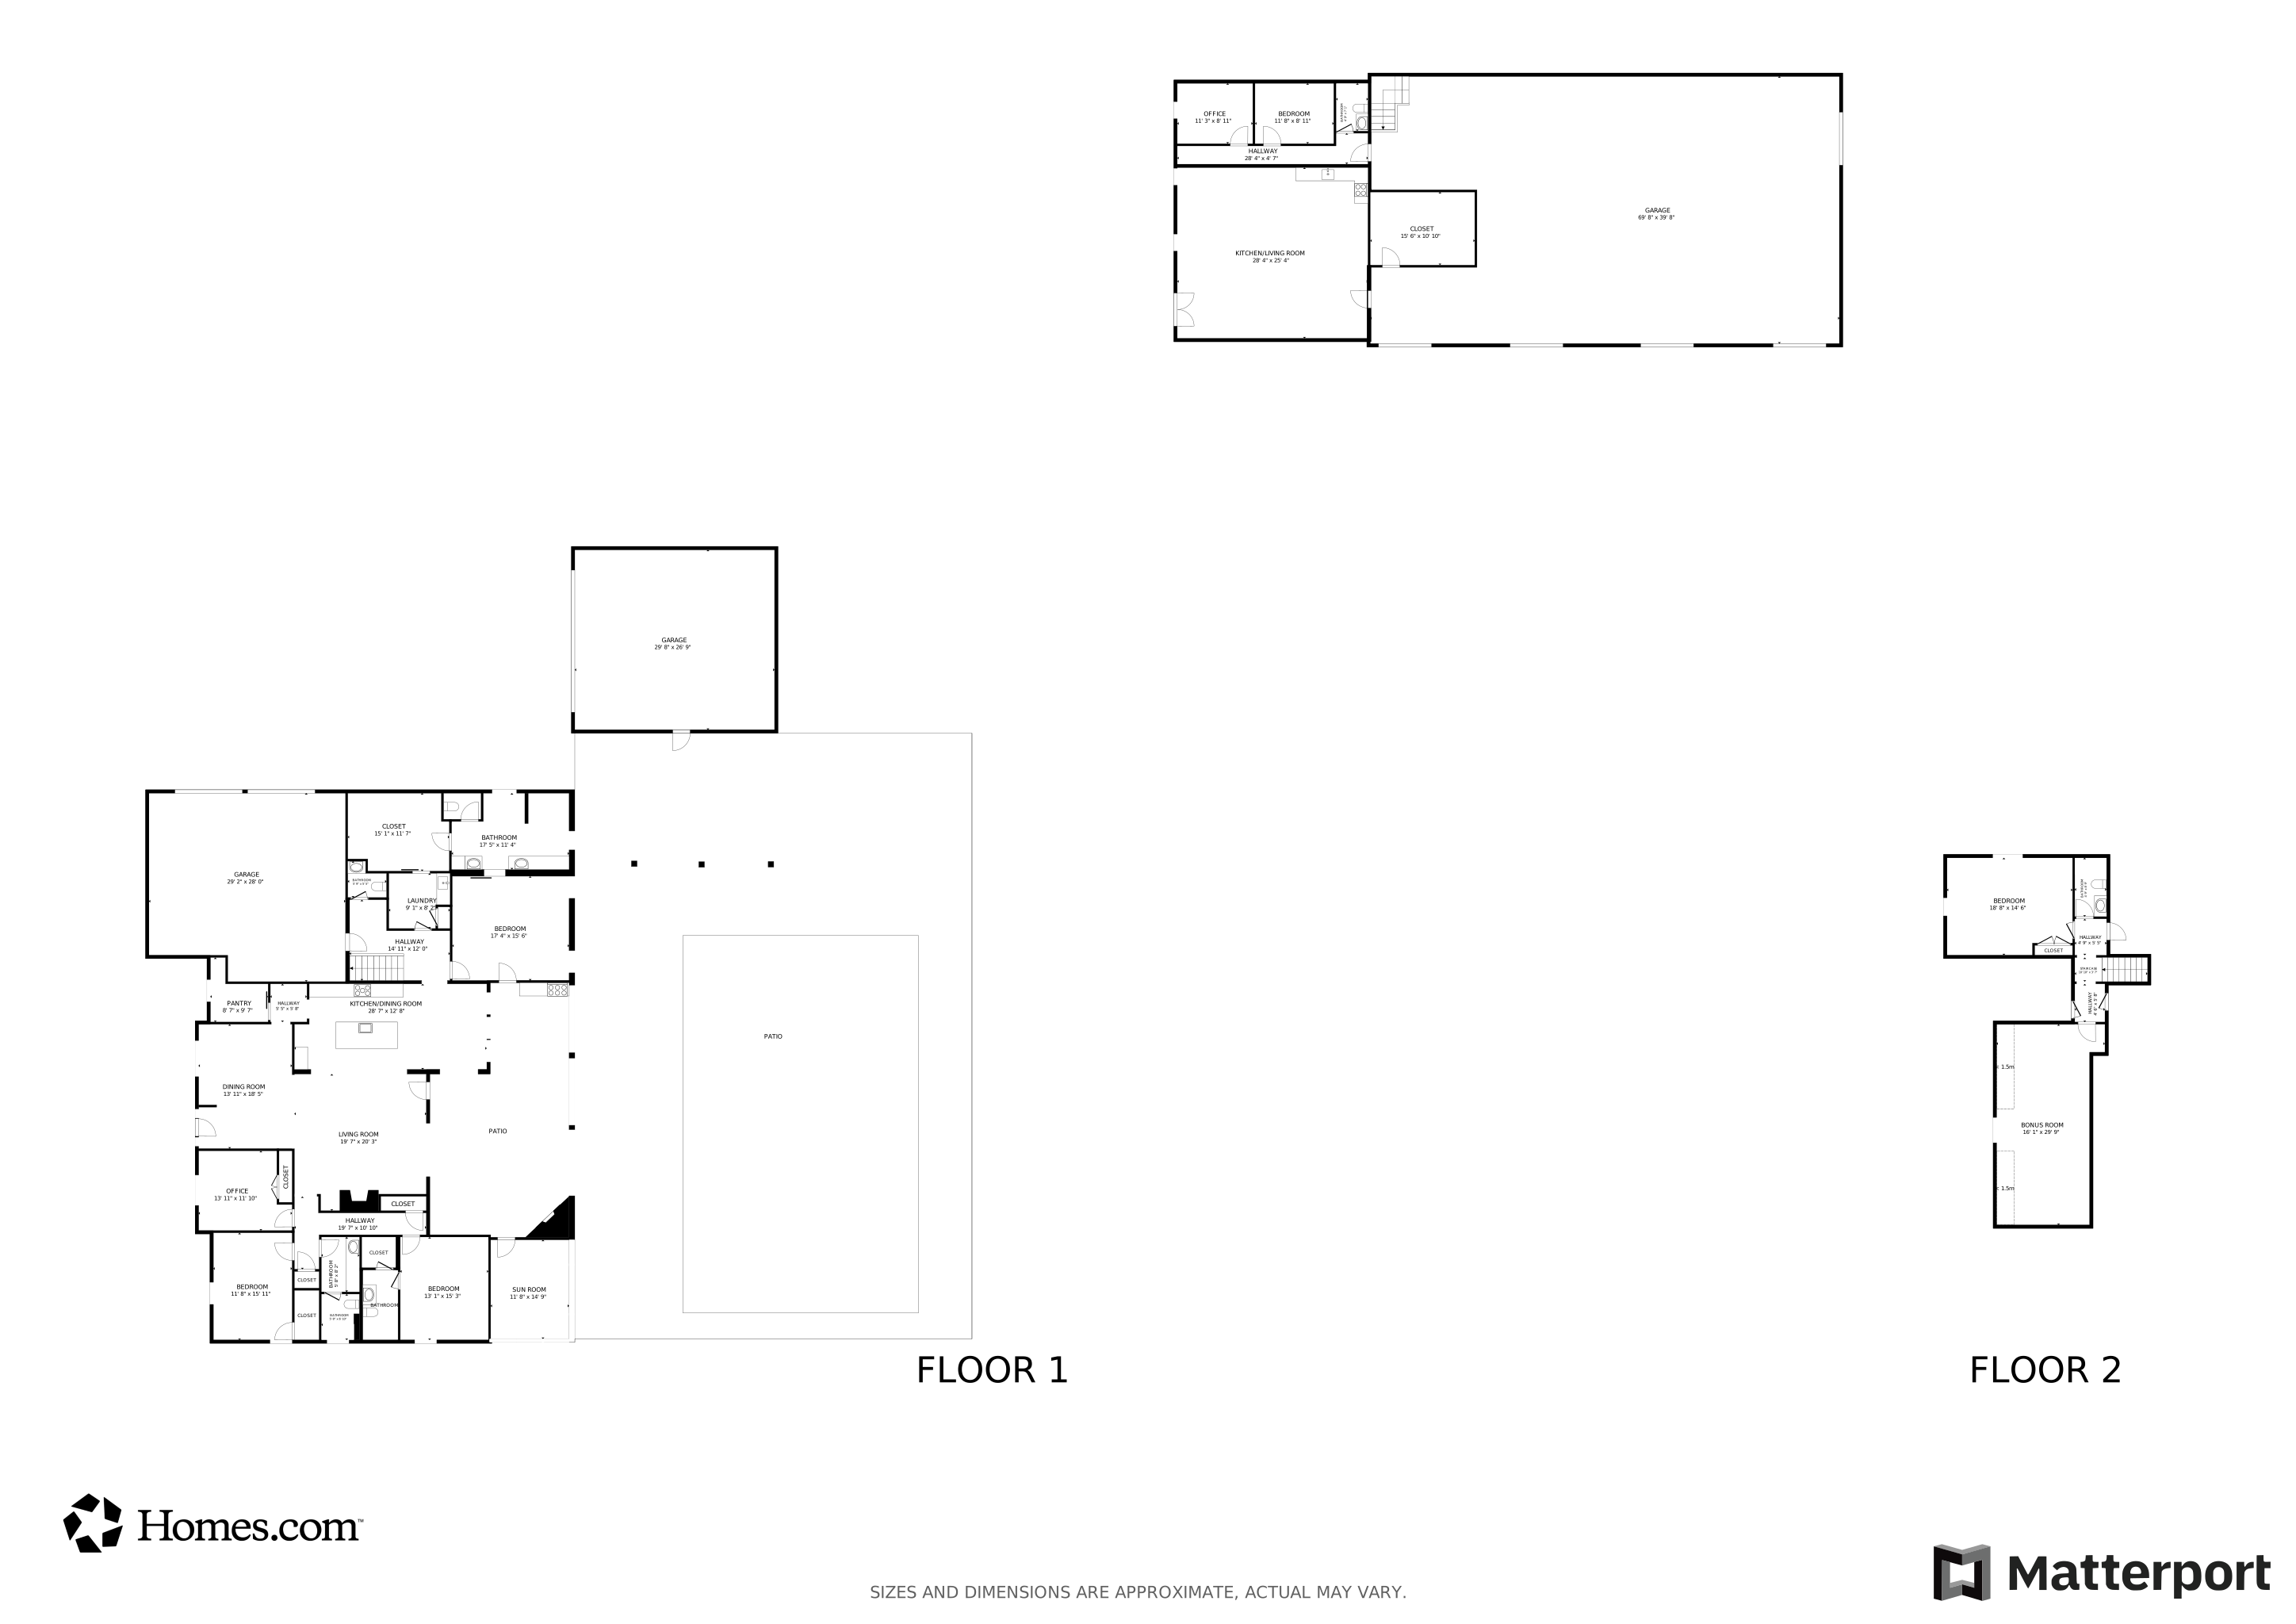
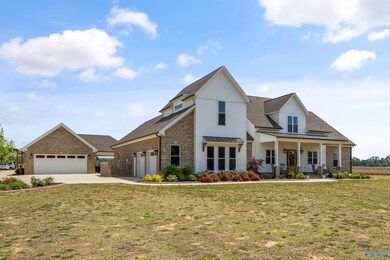
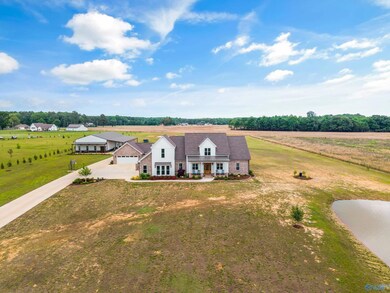
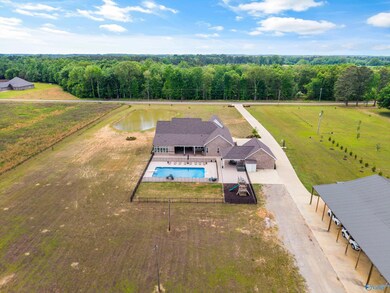
Experience the perfect blend of luxury, craftsmanship, and space with this super unique custom-built home nestled on 6.96 acres. Boasting over 4,300 sq ft in the main residence, this 4-bedroom home features a custom office, bonus room, and a sunroom that overlooks the stunning saltwater in-ground pool—ideal for year-round enjoyment. Outside, the estate continues to impress with a 40x100 barndominium offering over 1,200 sq ft of living space and five garage bays—ideal for guests or hobbies. A detached garage with a covered entertaining area, two scenic ponds, a storm shelter, and extensive outdoor space make this property an entertainers dream and a secure sanctuary!

Last Agent to Sell the Property

Taylor Gregory

Forte Realty License #112814 Listed on: 05/02/2025

Last Buyer's Agent

Jennifer McDaniel

eXp Realty LLC License #90639

eXp Realty LLC
Create a Home Valuation Report for This Property
The Home Valuation Report is an in-depth analysis detailing your home's value as well as a comparison with similar homes in the area

Home Details

Home Type

  • Single Family

Year Built

  • Built in 2023

Lot Details

  • 6.96

Home Design

  • Craftsman Architecture
  • Slab Foundation
  • Vinyl Siding
  • Three Sided Brick Exterior Elevation

Interior Spaces

  • 4,361 Sq Ft Home
  • Property has 2 Levels
  • Open Floorplan
  • 2 Fireplaces
  • Gas Log Fireplace
  • Mud Room
  • Great Room
  • Sitting Room
  • Living Room
  • Breakfast Room
  • Dining Room
  • Media Room
  • Home Office
  • Bonus Room
  • Game Room
  • Play Room
  • Workshop
  • Sun or Florida Room
  • Safe Room
  • Laundry Room
  • Property Views

Kitchen

  • Butlers Pantry
  • Double Oven
  • Gas Cooktop
  • Microwave
  • Dishwasher

Bedrooms and Bathrooms

  • 4 Bedrooms
  • In-Law or Guest Suite

Parking

  • 5 Car Garage
  • Parking Pad
  • Detached Carport Space
  • Workshop in Garage
  • Front Facing Garage
  • Rear-Facing Garage
  • Side Facing Garage
  • Driveway
  • RV Access or Parking

Outdoor Features

  • Saltwater Pool
  • Covered Patio or Porch
  • Outdoor Fireplace
  • Outdoor Kitchen
  • Storm Cellar or Shelter

Schools

  • Sugar Creek Elementary School
  • West Limestone Middle School
  • West Limestone High School

Utilities

  • Multiple cooling system units
  • Multiple Heating Units
  • Gas Water Heater
  • Septic Tank

Additional Features

  • 6.96 Acre Lot
  • Guest House

Community Details

  • No Home Owners Association
  • Built by NOBLE HOME BUILDING LLC
  • Metes And Bounds Subdivision

Listing and Financial Details

  • Assessor Parcel Number 07 09 30 0 000 003.020

Home Details

Home Type

Single Family

Year Built

Built in 2023

Lot Details

6.96 Acres

Listing Details

  • Living Area: 4361
  • Property Sub Type: Single Family Residence
  • Prop. Type: Residential
  • Lot Size Acres: 6.96
  • Subdivision Name: Metes And Bounds
  • Architectural Style: Craftsman, Open Floor Plan
  • New Construction: No
  • Property Attached Yn: No
  • Year Built: 2023
  • Special Features: None

Interior Features

  • Total Bedrooms: 4
  • Appliances: Dishwasher, Double Oven, Gas Cooktop, Gas Water Heater, Microwave, Refrigerator
  • Levels: Two
  • Full Bathrooms: 3
  • Half Bathrooms: 1
  • Three Quarter Bathrooms: 1
  • Fireplace Features: Outside, Gas Log, Two
  • Fireplaces: 2
  • Fireplace: Yes
  • Dining Room Type: Master Bedroom, Living Room, Bedroom 2, Dining Room, Bedroom 3, Kitchen, Bedroom 4, Breakfast, Great Room, Bonus Room, Butlers Pantry, Office/Study, Game Room, Guest, Laundry, Media Room, Play, Sun, Gathering Room, In-LawSuite, Workshop, Sitting Room, Saferoom, Mudroom

Exterior Features

  • Pool Features: Salt Water
  • Pool Private: Yes
  • Builder Name: NOBLE HOME BUILDING LLC
  • Construction Type: ¾ Brick, Vinyl Siding
  • Exterior Features: Det. Bldg, Drive-Concrete, Fireplace, Guest House, Outdoor Kitchen, See Remarks, Storm Shelter, View
  • Foundation Details: Slab
  • Other Structures: Guest House
  • Patio And Porch Features: Covered Patio, Covered Porch, Front Porch, Patio

Garage/Parking

  • Parking Features: Detached Carport, Driveway-Concrete, Garage-Attached, Garage-Detached, Garage-Five+ Car, Garage Faces Front, Garage Faces Rear, Garage Faces Side, Workshop in Garage, Oversized, Parking Pad, RV Access/Parking

Utilities

  • Heating: Central 2+
  • Cooling: Central 2+
  • Sewer: Other, Septic Tank
  • Cooling Y N: Yes
  • Heating Yn: Yes
  • Water Source: Public

Condo/Co-op/Association

  • Association: No

Schools

  • Middle Or Junior School: West Limestone

Lot Info

  • Parcel Number: 07 09 30 0 000 003.020
  • Lot Size Sq Ft: 303177.6

Green Features

Tax Info

  • Tax Lot: NA

MLS Schools

  • Elementary School: Sugar Creek Elementary
  • High School: West Limestone

Matterport 3D Tour

Floorplans

Home Values in the Area

Source: Public Records

Average Home Value in this Area


Source: Public Records

Agents Specializing in Cartwright, AL

See All Agents

Property History

We collect this data history from publicly available records. To have your information removed, we recommend requesting removal directly through your county’s website.

Date Event Price List to Sale Price per Sq Ft
04/13/2026 04/13/26 Off Market $1,425,000 -- --
06/27/2025 06/27/25 Sold $1,425,000 -5.0% $327 / Sq Ft
06/01/2025 06/01/25 Pending -- -- --
05/02/2025 05/02/25 For Sale $1,500,000 -- $344 / Sq Ft
Source: ValleyMLS.com

Agents Affiliated with this Home

  • Section Image
  • Section Image
See All Agents

Map

Source: ValleyMLS.com

MLS Number: 21887850

ValleyMLS.com
Your Personal Tour Guide

Ask me questions while you tour the home.