NOT LISTED FOR SALE

1995 E Saddle Dr San Tan Valley, AZ 85143

Estimated Value: $304,000 - $364,000

3 Beds
2.5 Baths
2,280 Sq Ft
$147/Sq Ft Est. Value

Highlights

  • Golf Course Community
  • Heated Community Pool
  • Double Pane Windows
  • Mountain View
  • Tennis Courts
  • Breakfast Bar

About This Home

As of August 2013

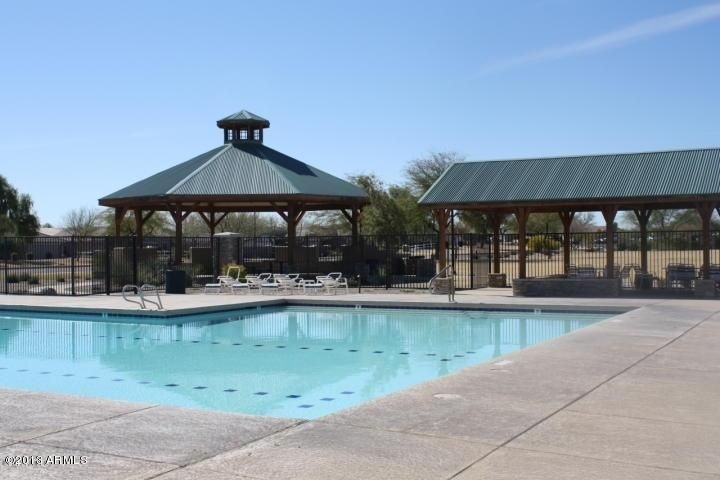
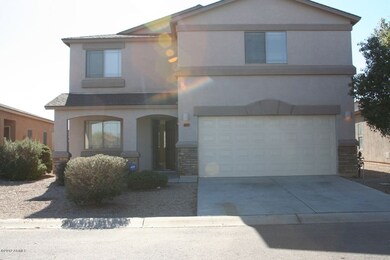
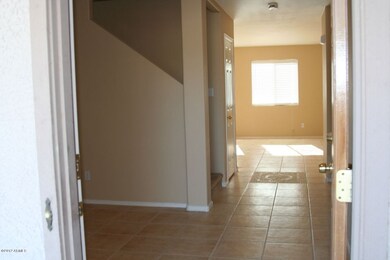
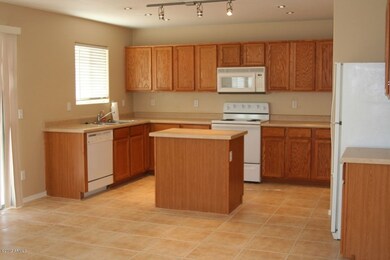
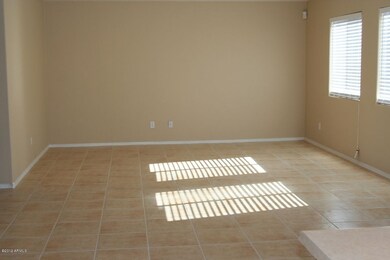
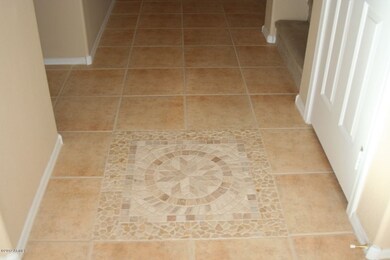
Desirable Master Planned Community with lots of amenities! Golf Course Community offers 2 heated community pools/spa/tot lots/parks/lighted tennis courts. Very open floor plan, almost 2300 sq ft,3 large bedrooms/2.5 baths with a loft,spacious kitchen with island, lots of cabinets,built-in microwave,refrigerator included. Almost entire home has newer, neutral tile which is great for people with allergies. Large backyard with park across the street. Elementary School in the community. Contact us to schedule a showing.

Last Agent to Rent the Property

Adam Black

Adam C Black License #BR539911000 Listed on: 01/01/2013

Last Renter's Agent

Adam Black

Adam C Black License #BR539911000 Listed on: 01/01/2013

Home Details

Home Type

  • Single Family

Year Built

  • Built in 2003

Lot Details

  • 6,534 Sq Ft Lot
  • Desert faces the front and back of the property
  • Front and Back Yard Sprinklers
  • Sprinklers on Timer

Parking

  • 2 Car Garage

Home Design

  • Wood Frame Construction
  • Tile Roof
  • Stucco

Interior Spaces

  • 2,280 Sq Ft Home
  • 2-Story Property
  • Double Pane Windows
  • Mountain Views
  • Laundry in unit

Kitchen

  • Breakfast Bar
  • Kitchen Island

Flooring

  • Carpet
  • Tile

Bedrooms and Bathrooms

  • 3 Bedrooms
  • Primary Bathroom is a Full Bathroom
  • 2.5 Bathrooms

Outdoor Features

  • Patio
  • Playground

Schools

  • Johnson Elementary School
  • Florence High School

Utilities

  • Refrigerated Cooling System

Listing and Financial Details

  • Property Available on 7/1/13
  • 1-Month Minimum Lease Term
  • Tax Lot 598
  • Assessor Parcel Number 210-66-598

Community Details

Overview

  • Property has a Home Owners Association
  • Johnson Ranch Association, Phone Number (480) 987-8073
  • Johnson Ranch Subdivision, Updated Floorplan

Recreation

  • Golf Course Community
  • Tennis Courts
  • Community Playground
  • Heated Community Pool
  • Community Spa
  • Bike Trail

Home Details

Home Type

Single Family

Year Built

Built in 2003

Lot Details

6,534 Sq Ft Lot

Parking

2

Rental Info

  • HOA Paid By: Landlord
  • Rent Includes: None
  • Available Date: 2013-07-01

Listing Details

  • Cross Street: ELLSWORTH AND HUNT HIGHWAY
  • Legal Info Range: 08E
  • Property Type: Residential Lease
  • Basement: N
  • Energy Green Feature H E R S Rating: N
  • Parking Spaces Slab Parking Spaces: 2.0
  • Parking Spaces Total Covered Spaces: 2.0
  • Year Built: 2003
  • Rental Info H O A Name: Johnson Ranch
  • Non Assistive Animals: Lessor Approval
  • Rental Info Rental Tax Percent: 2.2
  • Lease Term Minimum Lease Term Months: 1
  • Master Model: UPDATED
  • Property Sub Type: Single Family - Detached
  • Horses: No
  • Lot Size Acres: 0.15
  • Subdivision Name: JOHNSON RANCH
  • ResoBuildingAreaSource: Assessor
  • Dining Area:Breakfast Bar: Yes
  • Windows:Dual Pane: Yes
  • Laundry Features Inside: Yes
  • Special Features: None

Interior Features

  • Basement: None
  • Flooring: Carpet, Tile
  • Basement YN: No
  • Furnished: Unfurnished
  • Total Bedrooms: 3
  • Fireplace Features: Other (See Remarks)
  • Interior Amenities: Breakfast Bar, Kitchen Island, Pantry, Full Bth Master Bdrm
  • Living Area: 2280.0
  • Stories: 2
  • Window Features: Dual Pane
  • Community Features:Community Pool: Yes
  • Community Features:Golf Course: Yes
  • Kitchen Features:Kitchen Island: Yes
  • Community Features:BikingWalking Path: Yes
  • Community Features:Comm Tennis Court(s): Yes
  • Community Features:Community Pool Htd: Yes
  • Community Features:Community Spa Htd: Yes
  • Kitchen Features Pantry: Yes
  • Community Features:Children_squote_s Playgrnd: Yes
  • Other Rooms:Loft: Yes
  • Community Features:Community Spa: Yes
  • Kitchen Features:Cook Top Elec: Yes
  • Fireplace:Other (See Remarks)14: Yes
  • KitchenFeatures:Refrigerator: Yes

Exterior Features

  • Fencing: Block
  • Exterior Features: Playground, Patio
  • Lot Features: Sprinklers In Rear, Sprinklers In Front, Desert Back, Desert Front, Gravel/Stone Front, Auto Timer H2O Front, Auto Timer H2O Back
  • Pool Features: None
  • Pool Private: No
  • View: Mountain(s)
  • Disclosures: Agency Discl Req
  • Construction Type: Stucco, Frame - Wood
  • Roof: Tile
  • Construction:Frame - Wood: Yes
  • Exterior Features:Childrens Play Area: Yes
  • Exterior Features:Patio: Yes

Garage/Parking

  • Total Covered Spaces: 2.0
  • Garage Spaces: 2.0
  • Open Parking Spaces: 2.0

Utilities

  • Cooling: Refrigeration
  • Heating: Other, See Remarks
  • Laundry Features: Inside
  • Water Source: Pvt Water Company

Condo/Co-op/Association

  • Community Features: Community Spa Htd, Community Spa, Community Pool Htd, Community Pool, Golf, Tennis Court(s), Playground, Biking/Walking Path
  • Association Name: Johnson Ranch
  • Phone: 480-987-8073
  • Association: Yes

Schools

  • Elementary School: Johnson Elementary School
  • High School: Florence High School
  • Junior High Dist: Florence Unified School District
  • Middle Or Junior School: Johnson Elementary School

Lot Info

  • Lot Size Sq Ft: 6534.0
  • Parcel #: 210-66-598
  • ResoLotSizeUnits: SquareFeet

Building Info

  • Builder Name: Unknown

Tax Info

  • Tax Book Number: 210.00
  • Tax Lot: 598
  • Tax Map Number: 66.00

Ownership History

We collect this data history from publicly available records. To have your information removed, we recommend requesting removal directly through your county’s website.

Date Name Owned For Owner Type

Purchase Details

Closed on
Apr 25, 2022
Sold by
Bought by
Current Estimated Value
$338,413
Source: Public Records
Create a Home Valuation Report for This Property
The Home Valuation Report is an in-depth analysis detailing your home's value as well as a comparison with similar homes in the area

Purchase History

We collect this data history from publicly available records. To have your information removed, we recommend requesting removal directly through your county’s website.

Date Buyer Sale Price Title Company
-- None Listed On Document
-- Driggs Title Agency Inc
-- None Available
$84,900 First American Title Ins Co
$105,900 Great American Title Agency
$129,504 Commerce Title Co
Source: Public Records

Mortgage History

We collect this data history from publicly available records. To have your information removed, we recommend requesting removal directly through your county’s website.

Date Status Borrower Loan Amount
Previous Owner $127,500
Previous Owner $67,920
Previous Owner $127,700
Source: Public Records

Property History

We collect this data history from publicly available records. To have your information removed, we recommend requesting removal directly through your county’s website.

Date Event Price List to Sale Price per Sq Ft
08/17/2013 08/17/13 Rented $875 -12.4% --
07/31/2013 07/31/13 Under Contract -- -- --
01/01/2013 01/01/13 For Rent $999 -- --
Source: Arizona Regional Multiple Listing Service (ARMLS)

Tax History

We collect this data history from publicly available records. To have your information removed, we recommend requesting removal directly through your county’s website.

Year Tax Paid Tax Assessment Tax Assessment Total Assessment is a certain percentage of the fair market value that is determined by local assessors to be the total taxable value of land and additions on the property. Land Improvement
2025 $1,344 $27,253 -- --
2024 $1,323 $29,273 -- --
2023 $1,345 $21,830 $1,250 $20,580
2022 $1,323 $16,773 $1,250 $15,523
2021 $1,434 $15,229 $0 $0
2020 $1,307 $14,674 $0 $0
2019 $1,305 $13,896 $0 $0
2018 $1,255 $12,260 $0 $0
2017 $1,187 $12,250 $0 $0
2016 $1,167 $12,185 $1,250 $10,935
2014 -- $8,276 $1,000 $7,276
Source: Public Records

Agents Affiliated with this Home

See All Agents

Map

Source: Arizona Regional Multiple Listing Service (ARMLS)

MLS Number: 4879423

Arizona Regional Multiple Listing Service (ARMLS)

APN: 210-66-598

Your Personal Tour Guide

Ask me questions while you tour the home.