
Loretta Carson-Barnett
United Real Estate Mid-South
(662) 376-1968
113 Total Sales
2 in Lewisburg
$220K - $385K Price Range
Estimated Value: $353,000 - $424,190
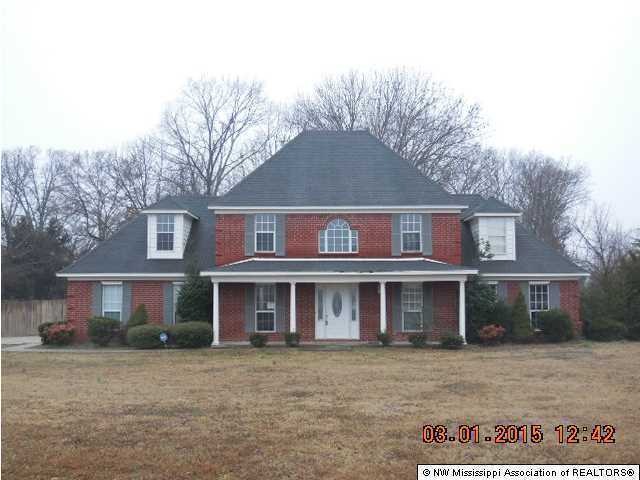
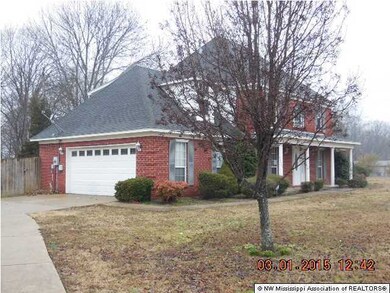
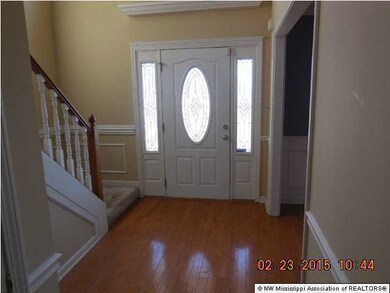
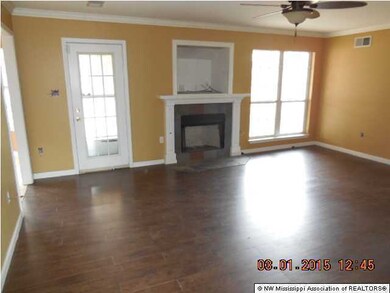
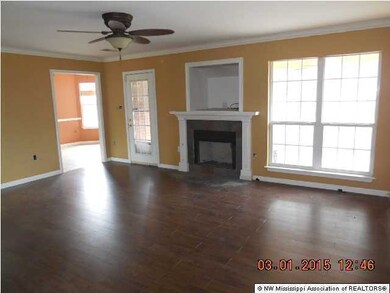
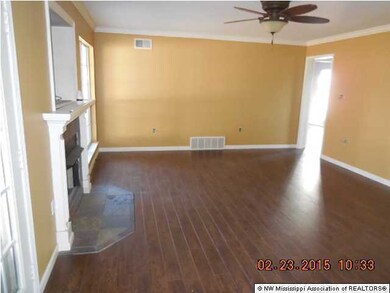
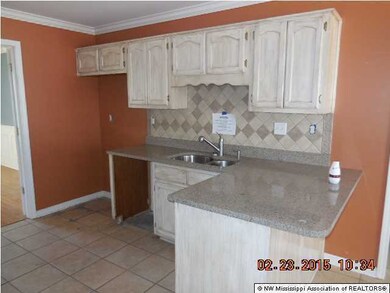
Beautiful 5br/3.5ba brick home in Olive Branch on 1.5+/- acres with an in-ground swimming pool. Spacious living room with laminate wood floor, gas log fireplace & TV nook. Ceramic tile floor in Kitchen and breakfast room with bay window; tile backslash in the kitchen. Laminate wood floor in dining room with chair rail. Ceramic tile in laundry room with cabinets for storage. Laminate wood floor in master bedroom; master bath has ceramic tile floor, jetted tub with ceramic tile surround, separate shower, dbl vanity/sinks, & his/her closets. Additional half bath downstairs with ceramic tile floor and pedestal sink. Remaining bedrooms & bathrooms upstairs with carpet in bedrooms and ceramic tile in bathrooms with tub/shower combo. Step out to your own little paradise outback with a huge covere d patio with wood plank ceiling and ceiling fans, in-ground swimming pool & a Pergola. Also a storage building for extra storage. Oversized dbl garage with a turn around area. Don't delay, you will not find this size of home with all this potential for this great of a price no where else!!!
Last Agent to Sell the Property
Stevens Realty & Auction Co, Llc License #13033 Listed on: 03/16/2015
We collect this data history from publicly available records. To have your information removed, we recommend requesting removal directly through your county’s website.
Loretta Carson-Barnett
United Real Estate Mid-South
(662) 376-1968
113 Total Sales
2 in Lewisburg
$220K - $385K Price Range
Dalton Graham
Sky Lake Realty LLC
(662) 863-3341
384 Total Sales
40 in Lewisburg
$119K - $454K Price Range
Lisa Utterback
Crye-Leike Hernando
(901) 979-4206
182 Total Sales
19 in Lewisburg
$85K - $700K Price Range
Paul Perry
Crye-Leike Hernando
(901) 979-5962
50 Total Sales
2 in Lewisburg
$430K - $515K Price Range
Mike Allgeier
Turn Key Realty Group LLC
(901) 350-2706
30 Total Sales
1 in Lewisburg
$498,900 Price
Jordan Ray
eXp Realty
(901) 350-7982
183 Total Sales
2 in Lewisburg
$310,000 Price Range
We collect this data history from publicly available records. To have your information removed, we recommend requesting removal directly through your county’s website.
| Date | Buyer | Sale Price | Title Company |
|---|---|---|---|
| -- | None Available | ||
| Lightsey Jarrell Darren | -- | Western Title & Escrow |
We collect this data history from publicly available records. To have your information removed, we recommend requesting removal directly through your county’s website.
| Date | Status | Borrower | Loan Amount |
|---|---|---|---|
| Closed | $194,000 | ||
| Previous Owner | Lightsey Jarrell Darren | $235,524 |
We collect this data history from publicly available records. To have your information removed, we recommend requesting removal directly through your county’s website.
| Date | Event | Price | List to Sale | Price per Sq Ft |
|---|---|---|---|---|
| 04/17/2015 04/17/15 | Sold | -- | -- | -- |
| 03/30/2015 03/30/15 | Pending | -- | -- | -- |
| 03/16/2015 03/16/15 | For Sale | $160,500 | -- | $64 / Sq Ft |
We collect this data history from publicly available records. To have your information removed, we recommend requesting removal directly through your county’s website.
| Year | Tax Paid | Tax Assessment Tax Assessment Total Assessment is a certain percentage of the fair market value that is determined by local assessors to be the total taxable value of land and additions on the property. | Land | Improvement |
|---|---|---|---|---|
| 2025 | $1,880 | $26,109 | $3,000 | $23,109 |
| 2024 | $1,559 | $18,409 | $3,000 | $15,409 |
| 2023 | $1,559 | $18,409 | $0 | $0 |
| 2022 | $1,559 | $18,409 | $3,000 | $15,409 |
| 2021 | $1,559 | $18,409 | $3,000 | $15,409 |
| 2020 | $1,432 | $17,150 | $3,000 | $14,150 |
| 2019 | $1,432 | $17,150 | $3,000 | $14,150 |
| 2017 | $1,378 | $29,998 | $16,499 | $13,499 |
| 2016 | $1,378 | $16,499 | $3,000 | $13,499 |
| 2015 | $1,678 | $29,998 | $16,499 | $13,499 |
| 2014 | $1,678 | $16,499 | $0 | $0 |
| 2013 | -- | $16,499 | $0 | $0 |
DS
Seller's Agent in 2015
David Stevens
Stevens Realty & Auction Co, Llc
(662) 288-6507
149 Total Sales
Buyer's Agent in 2015
Bill Anton
Anton Realty & Appraisals
(901) 619-3811
7 in this area
99 Total Sales
Source: MLS United
MLS Number: 2295528
APN: 2069290200000100
Disclaimer: Certain information contained herein is derived from information provided by parties other than Homes.com. All information provided is deemed reliable, but is not guaranteed to be accurate and should be independently verified.
Information is deemed to be reliable but not guaranteed. Copyright 2026 MLS United, LLC.
Ask me questions while you tour the home.