NOT LISTED FOR SALE

Estimated Value: $521,393

2 Beds
2 Baths
1,845 Sq Ft
$283/Sq Ft Est. Value

Sale Details

Date Sold: October 27, 2021

Current estimated payment $3,190 / mo

67 Days on Market

Highlights

  • Concrete Pool
  • Den
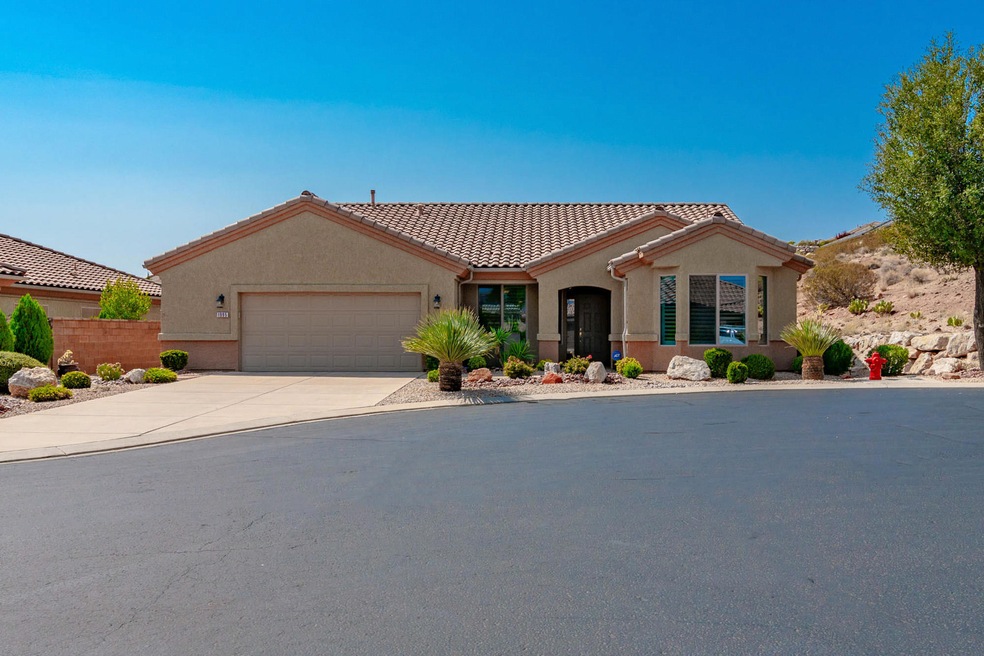
  • Cul-De-Sac
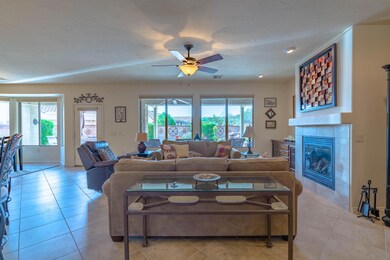
  • 1 Fireplace
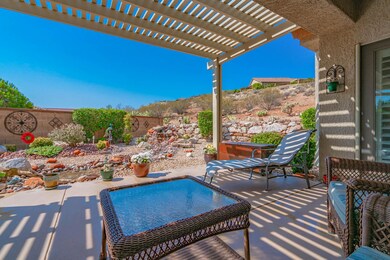
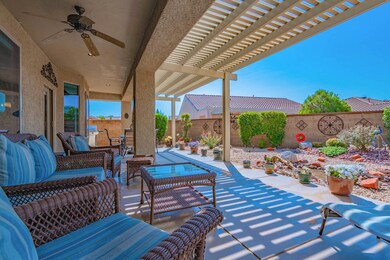
  • Covered Patio or Porch
  • Attached Garage

About This Home

As of October 2021

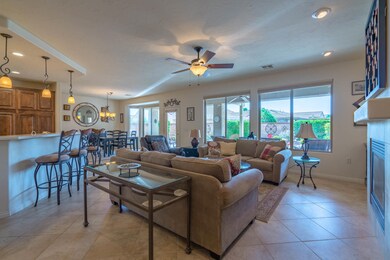
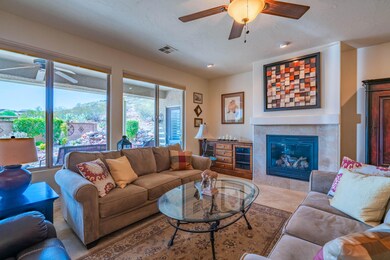
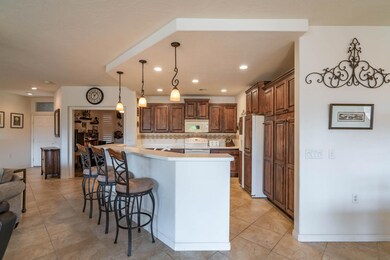
Active 55+. Open great room floorplan with tile and hardwood floors. Fireplace in great room. Fabulous back low-maintenance back yard w/expanded patio & metal pergola. Water feature w/stream. Open space behind. Refrigerator & R/O water system included.

Last Agent to Sell the Property

Julie Kunzler

REALTYPATH (FIDELITY ST GEORGE) License #5508385-SA Listed on: 07/19/2021

Last Buyer's Agent

Julie Kunzler

REALTYPATH (FIDELITY ST GEORGE) License #5508385-SA Listed on: 07/19/2021

Create a Home Valuation Report for This Property
The Home Valuation Report is an in-depth analysis detailing your home's value as well as a comparison with similar homes in the area

Home Details

Home Type

  • Single Family

Est. Annual Taxes

  • $2,036

Year Built

  • Built in 2005

Lot Details

  • 4,792 Sq Ft Lot
  • Cul-De-Sac
  • Partially Fenced Property
  • Landscaped
  • Sprinkler System

HOA Fees

  • $175 Monthly HOA Fees

Parking

  • Attached Garage
  • Garage Door Opener

Home Design

  • Slab Foundation
  • Tile Roof
  • Stucco Exterior

Interior Spaces

  • 1,845 Sq Ft Home
  • 1-Story Property
  • Ceiling Fan
  • 1 Fireplace
  • Double Pane Windows
  • Den

Kitchen

  • Free-Standing Range
  • Dishwasher
  • Disposal

Bedrooms and Bathrooms

  • 2 Bedrooms
  • Walk-In Closet
  • 2 Bathrooms
  • Bathtub With Separate Shower Stall

Pool

  • Concrete Pool
  • Spa

Schools

  • Bloomington Elementary School
  • Dixie Middle School
  • Dixie High School

Utilities

  • No Cooling
  • Central Air
  • Heating System Uses Natural Gas
  • Water Softener is Owned

Additional Features

  • Central Living Area
  • Covered Patio or Porch

Community Details

  • Sun River Subdivision

Listing and Financial Details

  • Assessor Parcel Number SG-SUR-15-934

Home Details

Home Type

Single Family

Est. Annual Taxes

$2,036

Year Built

Built in 2005

Lot Details

4,792 Sq Ft Lot

HOA Fees

$175 per month

Parking

2

Listing Details

  • Directions: Take Sun River Parkway to the end. Turn left on Angel Arch and then right on Rain Lily. Home is on left a end of cul-de-sac.
  • Prop. Type: Residential
  • Year Built: 2005
  • Road Surface Type: Paved
  • Inclusions: Wired for Cable, Window, Double Pane, Window Coverings, Water, Rvrse Osmosis, Water Softner, Owned, Walk-in Closet(s), Sprinkler, Full, Sprinkler, Auto, Refrigerator, Patio, Covered, Oven/Range, Freestnd, Landscaped, Full, Fenced, Partial, Disposal, Dishwasher, Ceiling Fan(s), Bay/Box Windows, Bath, Sep Tub/Shwr, 55+ Community
  • Subdivision Name: SUN RIVER
  • Above Grade Finished Sq Ft: 1845.0
  • New Construction: No
  • General Property Info Formal Dining Room: No
  • General Property Info Garage Type2: Attached
  • General Property Info Carport Type: None
  • Utilities Natural Gas: Yes
  • Utilities Sewer2: Yes
  • FoundationBasement Slab on Grade: Yes
  • Exterior Stucco: Yes
  • RoofTile: Yes
  • Air Conditioning Central Air: Yes
  • InclusionsFeatures Ceiling Fan(s): Yes
  • InclusionsFeatures Dishwasher: Yes
  • InclusionsFeatures Disposal: Yes
  • InclusionsFeatures Landscaped Full: Yes
  • InclusionsFeatures Sprinkler Auto: Yes
  • InclusionsFeatures Sprinkler Full: Yes
  • InclusionsFeatures Window Double Pane: Yes
  • General Property Info DenOffice: Yes
  • InclusionsFeatures OvenRange Freestnd: Yes
  • InclusionsFeatures Walk-in Closet(s): Yes
  • InclusionsFeatures # Fireplace(s): 1
  • InclusionsFeatures Bath Sep TubShwr: Yes
  • InclusionsFeatures Patio Covered: Yes
  • InclusionsFeatures Water Softner Owned: Yes
  • InclusionsFeatures Fenced Partial2: Yes
  • Land Description Cul-De-Sac2: Yes
  • Pool (PrivateSeller Owned):ConcreteGunite: Yes
  • Pool (PrivateSeller Owned):Hot Tub2: Yes
  • Special Features: VirtualTour
  • Property Sub Type: Detached

Interior Features

  • Accessibility Features: Accessible Central Living Area
  • Total Bedrooms: 2
  • Building Area Total: 1845.0
  • Fireplaces: 1
  • Stories: 1
  • General Property Info:Primary Bedroom Level: 1st Floor

Exterior Features

  • Roof: Tile
  • Acres: 0.11
  • Construction Type: Stucco
  • Foundation Details: Slab
  • Accessibility Features:Accessible Central Living Area: Yes

Garage/Parking

  • Attached Garage: Yes
  • Garage Spaces: 2.5
  • Parking Features: Attached, Garage Door Opener, Storage Above
  • GarageParking:Attached: Yes
  • GarageParking:Garage Door Opener: Yes

Utilities

  • Heating: Natural Gas
  • Utilities: Sewer Available, Dixie Power, Culinary, City, Electricity Connected, Natural Gas Connected
  • Cooling: Central Air, None
  • Cooling Y N: No
  • HeatingYN: Yes
  • Water Source: Culinary
  • Utilities Electricity: Yes
  • Heating:Natural Gas2: Yes

Condo/Co-op/Association

  • Association Fee: 175.0
  • Association Fee Frequency: Monthly

Schools

  • Ninth Grade High School: Dixie High
  • Middle Or Junior School: Dixie Middle

Lot Info

  • Lot Size Sq Ft: 4791.6
  • Parcel #: SG-SUR-15-934
  • Zoning Description: Residential

Tax Info

  • Tax Year: 2020
  • Tax Annual Amount: 2036.49

MLS Schools

  • Elementary School: Bloomington Elementary

Ownership History

We collect this data history from publicly available records. To have your information removed, we recommend requesting removal directly through your county’s website.

Date Name Owned For Owner Type

Purchase Details

Closed on
Jul 3, 2024
Sold by
Bought by
Current Estimated Value
$521,393

Purchase Details

Listed on
Jul 19, 2021
Closed on
Oct 26, 2021
Sold by
Bought by
Seller's Agent
Julie Kunzler
REALTYPATH (FIDELITY ST GEORGE)
Buyer's Agent
Julie Kunzler
REALTYPATH (FIDELITY ST GEORGE)
List Price
$505,000

Home Financials for this Owner

Home Financials are based on the most recent Mortgage that was taken out on this home.
Avg. Annual Appreciation
1.93%
Original Mortgage
$175,000
Interest Rate
2.8%
Mortgage Type
New Conventional

Purchase Details

Closed on
Jul 21, 2021
Sold by
Bought by

Purchase Details

Closed on
Sep 24, 2013
Sold by
Bought by

Purchase Details

Closed on
Jan 10, 2006
Sold by
Bought by
Source: Public Records

Home Values in the Area

Source: Public Records

Average Home Value in this Area


Source: Public Records

Agents Specializing in SunRiver, UT

See All Agents

Purchase History

We collect this data history from publicly available records. To have your information removed, we recommend requesting removal directly through your county’s website.

Date Buyer Sale Price Title Company
-- None Listed On Document
-- Us Title Insurance Agency
-- --
-- Terra Title St George Branch
-- Mountain View Title Co
Source: Public Records

Mortgage History

We collect this data history from publicly available records. To have your information removed, we recommend requesting removal directly through your county’s website.

Date Status Borrower Loan Amount
Open $80,000
Previous Owner $175,000
Source: Public Records

Property History

We collect this data history from publicly available records. To have your information removed, we recommend requesting removal directly through your county’s website.

Date Event Price List to Sale Price per Sq Ft
10/27/2021 10/27/21 Sold -- -- --
09/25/2021 09/25/21 Pending -- -- --
07/19/2021 07/19/21 For Sale $505,000 -- $274 / Sq Ft
Source: Washington County Board of REALTORS®

Tax History

We collect this data history from publicly available records. To have your information removed, we recommend requesting removal directly through your county’s website.

Year Tax Paid Tax Assessment Tax Assessment Total Assessment is a certain percentage of the fair market value that is determined by local assessors to be the total taxable value of land and additions on the property. Land Improvement
2026 $1,730 $261,910 $60,500 $201,410
2025 $1,756 $262,790 $60,500 $202,290
2023 $1,915 $286,055 $66,440 $219,615
2022 $2,005 $281,710 $56,925 $224,785
2021 $1,918 $401,900 $97,800 $304,100
2020 $1,759 $347,100 $97,800 $249,300
2019 $1,756 $338,600 $97,800 $240,800
2018 $1,761 $175,285 $0 $0
2017 $1,748 $168,905 $0 $0
2016 $1,703 $152,240 $0 $0
2015 $1,668 $143,055 $0 $0
2014 $1,643 $141,790 $0 $0
Source: Public Records

Agents Affiliated with this Home

  • Section Image
See All Agents

Map

Source: Washington County Board of REALTORS®

MLS Number: 21-224527

Washington County Board of REALTORS®

APN: 0746894

Your Personal Tour Guide

Ask me questions while you tour the home.