
Alissa Gilroy-Garafolo
Responds Quickly
Vision One Real EstateAdvisors
(380) 800-5660
64 Total Sales
1 in Summerwood
$426,000 Price


Estimated Value: $287,537 - $309,000
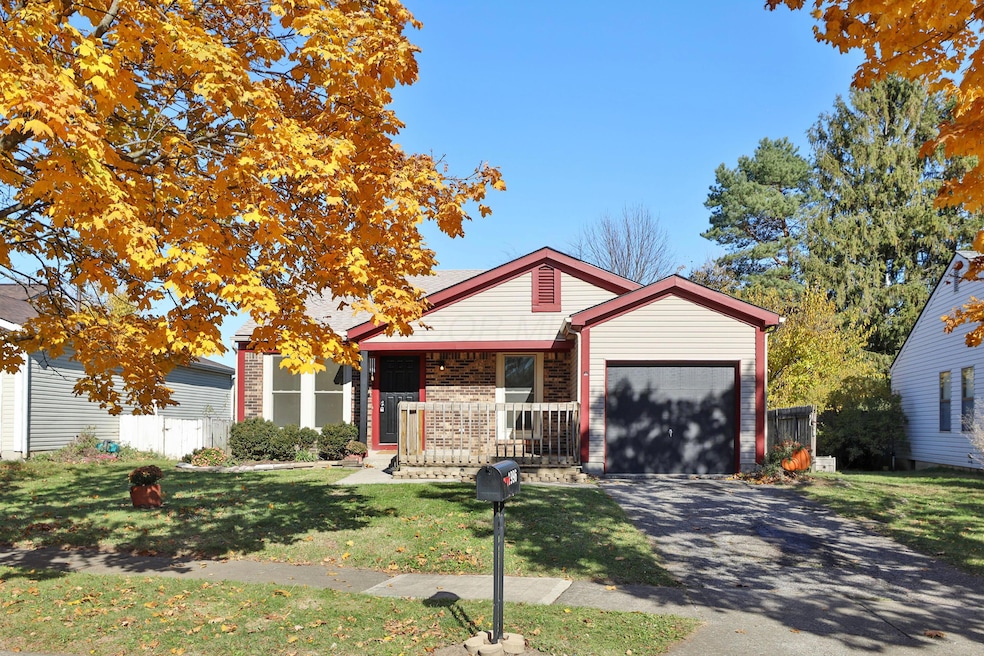
Nestled in Summerwood, this residence is just minutes away from local schools and parks, offering easy access to 270, 315, as well as the shops and restaurants along Sawmill Road.
Key Features include:
3 Bedrooms, 1 Bath: Enjoy nearly 1,200 square feet of living space. Major Updates Include:
New Rosati windows
A brand-new roof
Updated gutters and downspouts
Fresh Fascia
New heat pump
All significant expenses have been addressed; this home simply awaits your personal touch! Don't miss out on the chance to own this hidden gem!
Last Agent to Sell the Property
Keller Williams Capital Ptnrs License #345825 Listed on: 11/10/2025
We collect this data history from publicly available records. To have your information removed, we recommend requesting removal directly through your county’s website.
Alissa Gilroy-Garafolo
Vision One Real EstateAdvisors
(380) 800-5660
64 Total Sales
1 in Summerwood
$426,000 Price
Steven Shulaw
KW Greater Columbus Realty
(567) 888-1506
102 Total Sales
1 in Summerwood
$425,000 Price
Thomas Few
e-Merge Real Estate
(877) 749-5951
51 Total Sales
1 in Summerwood
$370,000 Price
Kevin Sullivan
RE/MAX Premier Choice
(380) 212-2516
71 Total Sales
1 in Summerwood
$470,000 Price
Amy Conley
Cutler Real Estate
(380) 214-1987
178 Total Sales
2 in Summerwood
$330K - $390K Price Range
Kristina Murphy
Howard Hanna Real Estate Svcs
(380) 888-3050
337 Total Sales
1 in Summerwood
$400,000 Price
We collect this data history from publicly available records. To have your information removed, we recommend requesting removal directly through your county’s website.
| Date | Buyer | Sale Price | Title Company |
|---|---|---|---|
| $302,000 | Northwest Select Title | ||
| White Barbara A | -- | Attorney | |
| White William A | $58,300 | -- |
We collect this data history from publicly available records. To have your information removed, we recommend requesting removal directly through your county’s website.
| Date | Status | Borrower | Loan Amount |
|---|---|---|---|
| Open | $308,493 | ||
| Previous Owner | White Barbara J | $118,150 | |
| Previous Owner | White Barbara J | $149,826 | |
| Previous Owner | White Barbara J | $127,890 | |
| Previous Owner | White William A | $100,000 |
We collect this data history from publicly available records. To have your information removed, we recommend requesting removal directly through your county’s website.
| Date | Event | Price | List to Sale | Price per Sq Ft |
|---|---|---|---|---|
| 12/12/2025 12/12/25 | Sold | $302,000 | +9.8% | $252 / Sq Ft |
| 11/10/2025 11/10/25 | For Sale | $275,000 | -- | $230 / Sq Ft |
We collect this data history from publicly available records. To have your information removed, we recommend requesting removal directly through your county’s website.
| Year | Tax Paid | Tax Assessment Tax Assessment Total Assessment is a certain percentage of the fair market value that is determined by local assessors to be the total taxable value of land and additions on the property. | Land | Improvement |
|---|---|---|---|---|
| 2025 | $4,915 | $80,050 | $24,120 | $55,930 |
| 2024 | $4,915 | $80,050 | $24,120 | $55,930 |
| 2023 | $4,700 | $80,045 | $24,115 | $55,930 |
| 2022 | $4,359 | $58,910 | $16,070 | $42,840 |
| 2021 | $4,021 | $58,910 | $16,070 | $42,840 |
| 2020 | $3,873 | $58,910 | $16,070 | $42,840 |
| 2019 | $3,627 | $49,780 | $13,410 | $36,370 |
| 2018 | $3,411 | $49,780 | $13,410 | $36,370 |
| 2017 | $3,250 | $49,780 | $13,410 | $36,370 |
| 2016 | $3,308 | $46,590 | $12,430 | $34,160 |
| 2015 | $3,308 | $46,590 | $12,430 | $34,160 |
| 2014 | $3,307 | $46,590 | $12,430 | $34,160 |
| 2013 | $1,645 | $46,585 | $12,425 | $34,160 |
Seller's Agent in 2025
Jo-Anne LaBuda
Keller Williams Capital Ptnrs
(614) 431-9111
1 in this area
227 Total Sales
Buyer's Agent in 2025
Jared Myers
Berkshire Hathaway HS Pro Rlty
(419) 203-6910
1 in this area
55 Total Sales
Source: Columbus and Central Ohio Regional MLS
MLS Number: 225042530
APN: 610-193265
Disclaimer: Certain information contained herein is derived from information provided by parties other than Homes.com. All information provided is deemed reliable, but is not guaranteed to be accurate and should be independently verified.
IDX information is provided exclusively for personal, non-commercial use, and may not be used for any purpose other than to identify prospective properties consumers may be interested in purchasing.
Information is deemed reliable but not guaranteed.
Ask me questions while you tour the home.