
Leif Colon
Smart Realty, LLC
(571) 777-0758
99 Total Sales
3 in Germantown
$350K - $455K Price Range
Estimated Value: $347,133
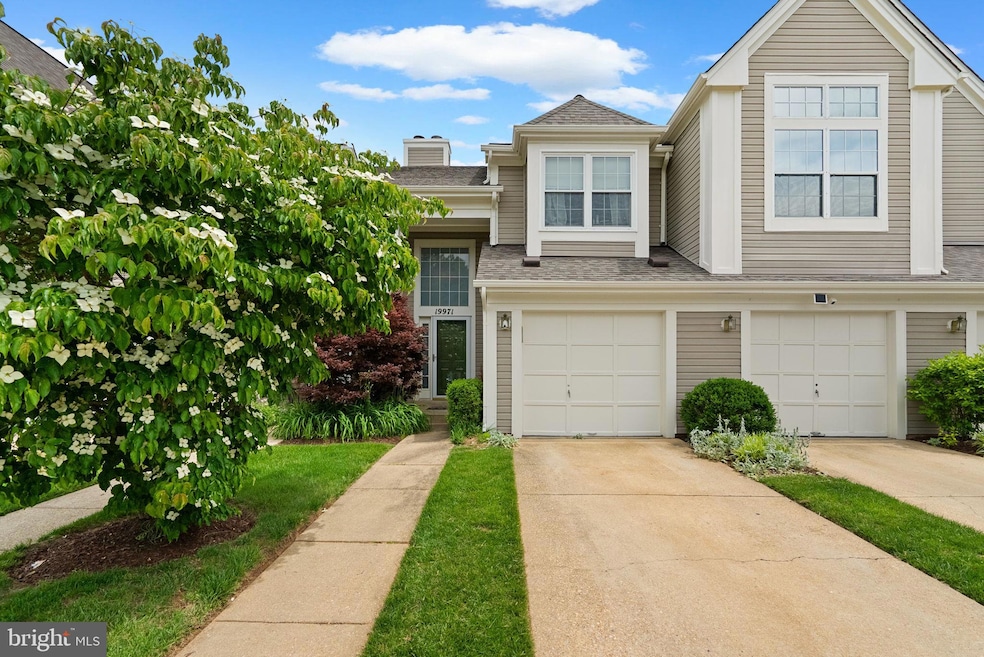


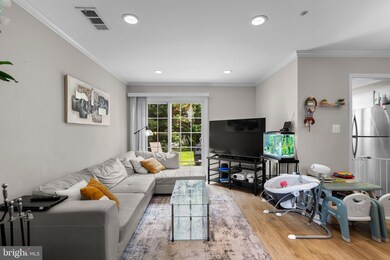
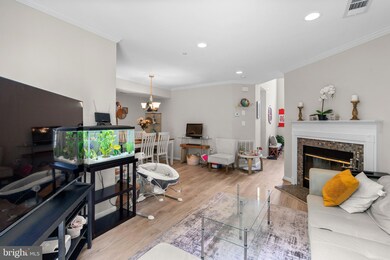
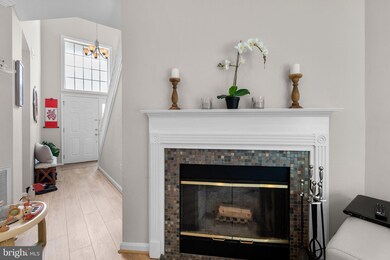
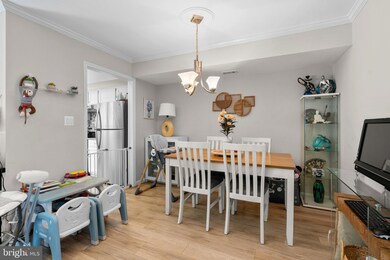
This beautifully maintained 2-bedroom, 2.5-bath townhouse is the perfect place to call home! Enjoy a sun-filled living room with newer flooring, recessed lighting, and a cozy wood-burning fireplace. The private patio backs to a peaceful tree line—ideal for relaxing or entertaining. The dining area flows seamlessly into the updated kitchen, featuring vaulted ceilings, stainless steel appliances, granite countertops, and a charming breakfast nook. The main level also includes garage access, an updated powder room, and a brand-new washer and dryer for your convenience. Upstairs, the spacious primary suite offers high ceilings, a pristine en-suite bathroom, and a generous walk-in closet. The second bedroom provides a comfortable space, complemented by a full bathroom. Soft carpeting throughout the upper level enhances the home’s warmth and comfort. Located just one mile from a shopping center and I-270, this home offers both convenience and commuter-friendly access. Don’t miss this opportunity!
Last Agent to Rent the Property
(410) 823-0033 realtor@cummingsrealtors.com Cummings & Co. Realtors License #5014661 Listed on: 05/26/2025
Last Renter's Agent
Unrepresented
datacorrect@brightmls.com Unrepresented
We collect this data history from publicly available records. To have your information removed, we recommend requesting removal directly through your county’s website.
Leif Colon
Smart Realty, LLC
(571) 777-0758
99 Total Sales
3 in Germantown
$350K - $455K Price Range
Alexander Diaz
Weichert, REALTORS
(202) 929-3606
101 Total Sales
1 in Germantown
$320,000 Price
Zarema Kumukova
Long & Foster Real Estate, Inc.
(240) 679-8648
44 Total Sales
5 in Germantown
$355K - $457K Price Range
Sukjun Park
Samson Properties
(571) 462-6489
40 Total Sales
1 in Germantown
$465,000 Price
Lauren Thomas
Compass
(443) 426-4215
110 Total Sales
2 in Germantown
$239K - $295K Price Range
Andrew Nugent
Compass
(202) 902-8406
100 Total Sales
3 in Germantown
$300K - $817K Price Range
We collect this data history from publicly available records. To have your information removed, we recommend requesting removal directly through your county’s website.
| Date | Buyer | Sale Price | Title Company |
|---|---|---|---|
| $303,350 | Peak Settlements Llc | ||
| Uskievich Richard H | $235,000 | Household Title & Escrow Llc | |
| Uskievich Richard B | $225,000 | Nations Title Of Maryland In | |
| Bobo Kenneth A | $129,100 | -- |
We collect this data history from publicly available records. To have your information removed, we recommend requesting removal directly through your county’s website.
| Date | Status | Borrower | Loan Amount |
|---|---|---|---|
| Open | $60,853 | ||
| Open | Diouf Amy | $277,472 | |
| Previous Owner | Uskievich Richard H | $211,500 |
We collect this data history from publicly available records. To have your information removed, we recommend requesting removal directly through your county’s website.
| Date | Event | Price | List to Sale | Price per Sq Ft | Prior Sale |
|---|---|---|---|---|---|
| 06/10/2025 06/10/25 | Rented | $2,550 | +2.0% | -- | |
| 06/08/2025 06/08/25 | Under Contract | -- | -- | -- | |
| 05/26/2025 05/26/25 | For Rent | $2,500 | 0.0% | -- | |
| 05/05/2021 05/05/21 | Sold | $303,350 | +6.4% | $218 / Sq Ft | View Prior Sale |
| 03/29/2021 03/29/21 | Pending | -- | -- | -- | |
| 03/25/2021 03/25/21 | For Sale | $285,000 | -- | $205 / Sq Ft |
We collect this data history from publicly available records. To have your information removed, we recommend requesting removal directly through your county’s website.
| Year | Tax Paid | Tax Assessment Tax Assessment Total Assessment is a certain percentage of the fair market value that is determined by local assessors to be the total taxable value of land and additions on the property. | Land | Improvement |
|---|---|---|---|---|
| 2025 | $3,525 | $283,333 | ||
| 2024 | $3,276 | $251,667 | ||
| 2023 | $2,199 | $220,000 | $66,000 | $154,000 |
| 2022 | $2,046 | $216,667 | $0 | $0 |
| 2021 | $1,961 | $213,333 | $0 | $0 |
| 2020 | $1,901 | $210,000 | $63,000 | $147,000 |
| 2019 | $3,704 | $206,667 | $0 | $0 |
| 2018 | $1,811 | $203,333 | $0 | $0 |
| 2017 | $1,861 | $200,000 | $0 | $0 |
| 2016 | $2,314 | $200,000 | $0 | $0 |
| 2015 | $2,314 | $200,000 | $0 | $0 |
| 2014 | $2,314 | $200,000 | $0 | $0 |
Landlord's Agent in 2025
Kriscia Flores
Cummings & Co. Realtors
(301) 957-1694
26 Total Sales
U
Tenant's Agent in 2025
Unrepresented
Unrepresented
Seller's Agent in 2021
David Palmer
RE/MAX
(815) 316-4056
23 Total Sales
Buyer's Agent in 2021
Alecia Scott
Samson Properties
(240) 221-1684
230 Total Sales
Seller's Agent in 2013
Shannon Flannery
Maurer Realty
(240) 938-1963
194 Total Sales
Source: Bright MLS
MLS Number: MDMC2181716
APN: 09-02970652
Disclaimer: Certain information contained herein is derived from information provided by parties other than Homes.com. All information provided is deemed reliable, but is not guaranteed to be accurate and should be independently verified.
The data relating to real estate for sale on this website appears in part through the BRIGHT Internet Data Exchange program, a voluntary cooperative exchange of property listing data between licensed real estate brokerage firms, and is provided by BRIGHT through a licensing agreement.
Listing information is from various brokers who participate in the Bright MLS IDX program and not all listings may be visible on the site.
The property information being provided on or through the website is for the personal, non-commercial use of consumers and such information may not be used for any purpose other than to identify prospective properties consumers may be interested in purchasing.
Some properties which appear for sale on the website may no longer be available because they are for instance, under contract, sold or are no longer being offered for sale.
Property information displayed is deemed reliable but is not guaranteed.
Copyright 2026 Bright MLS, Inc.
Ask me questions while you tour the home.