
Jeffrey Burgess
RE/MAX United Real Estate
(301) 756-5795
45 Total Sales
1 in Germantown
$300,000 Price


Estimated Value: $341,649
--The Condo--

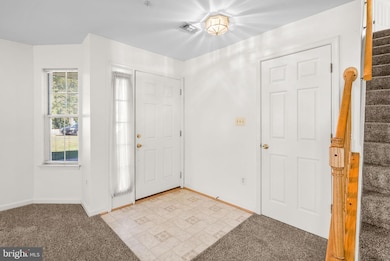
Located in the Scenery Pointe Condominiums 2 level, 2 bedroom 1.5 bathroom condo is located in Germantown, Maryland. The condo features wall-to-wall carpeting throughout, a spacious living room and dining area with a fireplace, and sliding glass doors that lead to an outdoor patio. The kitchen features plenty of cabinets and counter space in addition to the new appliances. Upstairs you will find the hallway bedroom, master bedroom with cathedral ceilings and dual closets, and in the hallway is a spacious jack and jill bathroom that connects to the master bedroom. --Transportation and Location--
Germantown is located 30 miles north of Washington DC, in Montgomery County Maryland, and is considered part of the DC metro area. The town is bisected by Interstate-270 which runs north to Frederick and south to Interstate-495, the Capital Beltway. There are multiple modes of public transportation such as the MARC Train's Commuter Brunswick line that runs between Martinsburg West Virginia and Washington DC, stops at the Germantown train station on Mateny Hill Road starting at 4:45am. The RIDE ON bus system has a major hub in Germantown and offers 20 routes throughout the town and beyond. --Lease Terms--
*60 application fee required
*1-month rent security deposit required
*Pets are not accepted
*Minimum 12-month lease
*Tenant is responsible for gas, electric, and water
*No smoking
Last Agent to Rent the Property
(301) 882-2200 josh@awmanage.com AW Manage License #637366 Listed on: 10/28/2025
Last Renter's Agent
(844) 552-7444 datacorrect@brightmls.com Non Subscribing Office License #0225194075
We collect this data history from publicly available records. To have your information removed, we recommend requesting removal directly through your county’s website.
Jeffrey Burgess
RE/MAX United Real Estate
(301) 756-5795
45 Total Sales
1 in Germantown
$300,000 Price
Mahdi Salarfar
RE/MAX Gateway, LLC
(571) 410-3574
54 Total Sales
1 in Germantown
$405,000 Price
Matthew Brown
Keller Williams Capital Properties
(202) 517-2057
57 Total Sales
12 in Germantown
$275K - $724K Price Range
Serif Soydan, Ph.D.
EXP Realty, LLC
(312) 626-7321
153 Total Sales
1 in Germantown
$500,000 Price
Bikle Metz Group
Keller Williams Realty Centre
(814) 747-5487
170 Total Sales
2 in Germantown
$290K - $690K Price Range
Ken Milner
RE/MAX Advantage Realty
(667) 771-6137
47 Total Sales
5 in Germantown
$262K - $826K Price Range
We collect this data history from publicly available records. To have your information removed, we recommend requesting removal directly through your county’s website.
| Date | Buyer | Sale Price | Title Company |
|---|---|---|---|
| $115,900 | -- |
We collect this data history from publicly available records. To have your information removed, we recommend requesting removal directly through your county’s website.
| Date | Status | Borrower | Loan Amount |
|---|---|---|---|
| Closed | $84,000 |
We collect this data history from publicly available records. To have your information removed, we recommend requesting removal directly through your county’s website.
| Date | Event | Price | List to Sale | Price per Sq Ft |
|---|---|---|---|---|
| 11/10/2025 11/10/25 | Rented | $1,900 | 0.0% | -- |
| 10/28/2025 10/28/25 | For Rent | $1,900 | +26.7% | -- |
| 12/02/2021 12/02/21 | Rented | $1,500 | 0.0% | -- |
| 11/30/2021 11/30/21 | Under Contract | -- | -- | -- |
| 11/30/2021 11/30/21 | For Rent | $1,500 | +11.1% | -- |
| 01/01/2019 01/01/19 | Rented | $1,350 | -6.9% | -- |
| 12/06/2018 12/06/18 | Price Changed | $1,450 | -6.5% | $1 / Sq Ft |
| 10/23/2018 10/23/18 | For Rent | $1,550 | 0.0% | -- |
| 09/28/2017 09/28/17 | Rented | $1,550 | 0.0% | -- |
| 09/28/2017 09/28/17 | Under Contract | -- | -- | -- |
| 08/14/2017 08/14/17 | For Rent | $1,550 | +19.7% | -- |
| 12/04/2013 12/04/13 | Rented | $1,295 | -7.2% | -- |
| 12/04/2013 12/04/13 | Under Contract | -- | -- | -- |
| 10/01/2013 10/01/13 | For Rent | $1,395 | -- | -- |
We collect this data history from publicly available records. To have your information removed, we recommend requesting removal directly through your county’s website.
| Year | Tax Paid | Tax Assessment Tax Assessment Total Assessment is a certain percentage of the fair market value that is determined by local assessors to be the total taxable value of land and additions on the property. | Land | Improvement |
|---|---|---|---|---|
| 2025 | $3,607 | $273,333 | ||
| 2024 | $3,218 | $246,667 | ||
| 2023 | $2,891 | $220,000 | $66,000 | $154,000 |
| 2022 | $1,719 | $213,333 | $0 | $0 |
| 2021 | $2,580 | $206,667 | $0 | $0 |
| 2020 | $2,483 | $200,000 | $60,000 | $140,000 |
| 2019 | $2,434 | $196,667 | $0 | $0 |
| 2018 | $2,392 | $193,333 | $0 | $0 |
| 2017 | $2,438 | $190,000 | $0 | $0 |
| 2016 | -- | $190,000 | $0 | $0 |
| 2015 | $3,006 | $190,000 | $0 | $0 |
| 2014 | $3,006 | $200,000 | $0 | $0 |
Landlord's Agent in 2025
Brandon Andrew
AW Manage
(410) 829-4477
d
Tenant's Agent in 2025
datacorrect BrightMLS
Non Subscribing Office
Q
Seller's Agent in 2019
Quincy Charles
Noahs' Preferred Properties Mgt Co.
(301) 518-2791
L
Buyer's Agent in 2017
Laura Patterson
Remax Realty Group
N
Buyer's Agent in 2013
Non Member Member
Metropolitan Regional Information Systems
Source: Bright MLS
MLS Number: MDMC2206072
APN: 09-02969948
Disclaimer: Certain information contained herein is derived from information provided by parties other than Homes.com. All information provided is deemed reliable, but is not guaranteed to be accurate and should be independently verified.
The data relating to real estate for sale on this website appears in part through the BRIGHT Internet Data Exchange program, a voluntary cooperative exchange of property listing data between licensed real estate brokerage firms, and is provided by BRIGHT through a licensing agreement.
Listing information is from various brokers who participate in the Bright MLS IDX program and not all listings may be visible on the site.
The property information being provided on or through the website is for the personal, non-commercial use of consumers and such information may not be used for any purpose other than to identify prospective properties consumers may be interested in purchasing.
Some properties which appear for sale on the website may no longer be available because they are for instance, under contract, sold or are no longer being offered for sale.
Property information displayed is deemed reliable but is not guaranteed.
Copyright 2026 Bright MLS, Inc.
Ask me questions while you tour the home.