
Iremia Ruth Ocsa- Mamani
Samson Properties
(301) 720-1361
53 Total Sales
1 in Germantown
$490,000 Price
Estimated Value: $359,718
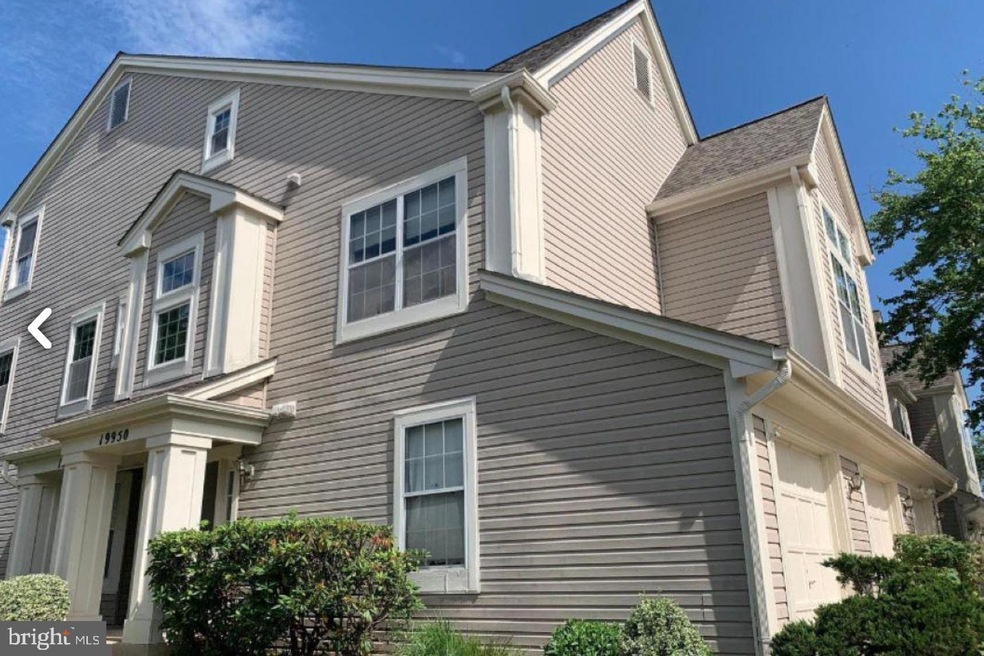
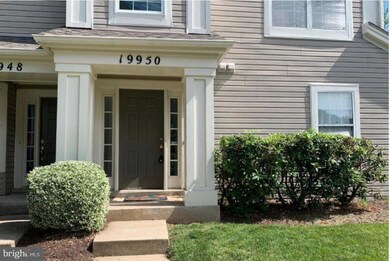
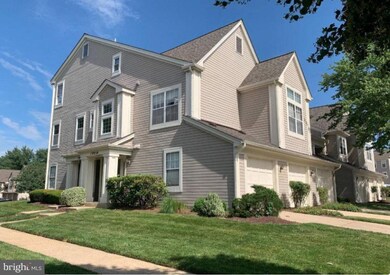
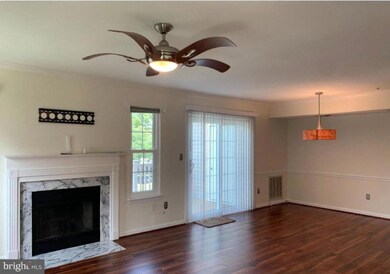
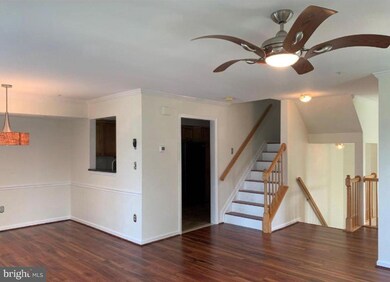
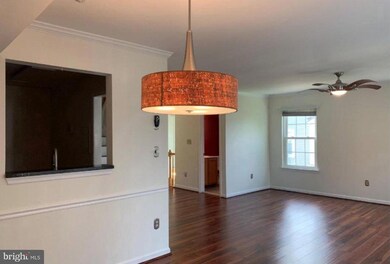
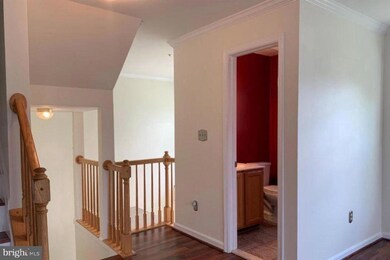
This absolutely stunning 3-level home in the Scenery Pointe community is now available for sale. The main level features updated floors, an updated kitchen with table space that opens to a spacious living room/dining room combo with fireplace, and a powder room. There are two primary bedrooms upstairs, each with its' own bath. There is a spacious private deck overlooking open green space that is light, bright, and airy. This home is conveniently located very close to public transportation, an abundance of shopping and restaurants, and great parks and trails. This home will give the new owner peace of mind for the foreseeable future. Schedule an appointment to view this home today. You will not be disappointed.
Last Agent to Sell the Property
(240) 737-5000 leisel@taylormadeteam.net Keller Williams Preferred Properties License #BR200201696 Listed on: 06/06/2023
Last Buyer's Agent
(301) 439-9500 metrocondoking@gmail.com Fairfax Realty Premier License #0225252349
We collect this data history from publicly available records. To have your information removed, we recommend requesting removal directly through your county’s website.
Iremia Ruth Ocsa- Mamani
Samson Properties
(301) 720-1361
53 Total Sales
1 in Germantown
$490,000 Price
Samrat Behl
Northrop Realty
(443) 201-7710
61 Total Sales
1 in Germantown
$345,000 Price
Barak Sky
Serhant
(240) 363-9670
819 Total Sales
8 in Germantown
$210K - $550K Price Range
Edgar Reyes
Compass
(301) 215-3901
41 Total Sales
8 in Germantown
$231K - $507K Price Range
Emerald Taylor
Compass
(844) 939-3778
31 Total Sales
1 in Germantown
$422,000 Price
Robert Bir
Samson Properties
(681) 248-8526
97 Total Sales
1 in Germantown
$385,000 Price
We collect this data history from publicly available records. To have your information removed, we recommend requesting removal directly through your county’s website.
| Date | Buyer | Sale Price | Title Company |
|---|---|---|---|
| $340,000 | None Listed On Document | ||
| $225,000 | -- | ||
| $132,000 | -- | ||
| $119,500 | -- | ||
| $124,900 | -- |
We collect this data history from publicly available records. To have your information removed, we recommend requesting removal directly through your county’s website.
| Date | Status | Borrower | Loan Amount |
|---|---|---|---|
| Open | $306,000 | ||
| Previous Owner | $219,000 | ||
| Previous Owner | $201,513 | ||
| Previous Owner | $218,532 | ||
| Previous Owner | $222,010 |
We collect this data history from publicly available records. To have your information removed, we recommend requesting removal directly through your county’s website.
| Date | Event | Price | List to Sale | Price per Sq Ft |
|---|---|---|---|---|
| 07/10/2023 07/10/23 | Sold | $340,000 | +7.9% | $208 / Sq Ft |
| 06/13/2023 06/13/23 | Pending | -- | -- | -- |
| 06/06/2023 06/06/23 | For Sale | $315,000 | 0.0% | $192 / Sq Ft |
| 07/11/2022 07/11/22 | Rented | $2,200 | 0.0% | -- |
| 07/07/2022 07/07/22 | For Rent | $2,200 | 0.0% | -- |
| 07/06/2022 07/06/22 | Off Market | $2,200 | -- | -- |
| 07/02/2022 07/02/22 | For Rent | $2,200 | +10.0% | -- |
| 07/23/2021 07/23/21 | Rented | $2,000 | 0.0% | -- |
| 07/21/2021 07/21/21 | Under Contract | -- | -- | -- |
| 07/07/2021 07/07/21 | Price Changed | $2,000 | -9.1% | $1 / Sq Ft |
| 06/10/2021 06/10/21 | For Rent | $2,200 | -- | -- |
We collect this data history from publicly available records. To have your information removed, we recommend requesting removal directly through your county’s website.
| Year | Tax Paid | Tax Assessment Tax Assessment Total Assessment is a certain percentage of the fair market value that is determined by local assessors to be the total taxable value of land and additions on the property. | Land | Improvement |
|---|---|---|---|---|
| 2025 | $3,799 | $290,000 | ||
| 2024 | $3,372 | $260,000 | $0 | $0 |
| 2023 | $1,503 | $230,000 | $69,000 | $161,000 |
| 2022 | $1,827 | $226,667 | $0 | $0 |
| 2021 | $2,763 | $223,333 | $0 | $0 |
| 2020 | $4,022 | $220,000 | $66,000 | $154,000 |
| 2019 | $3,924 | $216,667 | $0 | $0 |
| 2018 | $1,921 | $213,333 | $0 | $0 |
| 2017 | $1,976 | $210,000 | $0 | $0 |
| 2016 | $2,582 | $210,000 | $0 | $0 |
| 2015 | $2,582 | $210,000 | $0 | $0 |
| 2014 | $2,582 | $210,000 | $0 | $0 |
Seller's Agent in 2023
Leisel Taylor
Keller Williams Preferred Properties
(240) 760-9192
83 Total Sales
Buyer's Agent in 2023
Abe Farsh
Fairfax Realty Premier
(301) 439-9500
12 Total Sales
V
Seller's Agent in 2022
Vafonazar Mamadnazarov
Benchmark Property Management
(571) 527-6636
2 Total Sales
R
Buyer's Agent in 2022
Roger Franks
Welcome Home Realty Group
Seller's Agent in 2021
Lena Fekkak
Compass
(240) 620-8226
13 Total Sales
Seller Co-Listing Agent in 2021
Conlan Dufresne
Real Living at Home
(301) 807-9317
2 Total Sales
Source: Bright MLS
MLS Number: MDMC2095006
APN: 09-02969983
Disclaimer: Certain information contained herein is derived from information provided by parties other than Homes.com. All information provided is deemed reliable, but is not guaranteed to be accurate and should be independently verified.
The data relating to real estate for sale on this website appears in part through the BRIGHT Internet Data Exchange program, a voluntary cooperative exchange of property listing data between licensed real estate brokerage firms, and is provided by BRIGHT through a licensing agreement.
Listing information is from various brokers who participate in the Bright MLS IDX program and not all listings may be visible on the site.
The property information being provided on or through the website is for the personal, non-commercial use of consumers and such information may not be used for any purpose other than to identify prospective properties consumers may be interested in purchasing.
Some properties which appear for sale on the website may no longer be available because they are for instance, under contract, sold or are no longer being offered for sale.
Property information displayed is deemed reliable but is not guaranteed.
Copyright 2026 Bright MLS, Inc.
Ask me questions while you tour the home.