G
Seller's Agent in 2014
Gary Schueller
RE/MAX
Estimated Value: $524,580
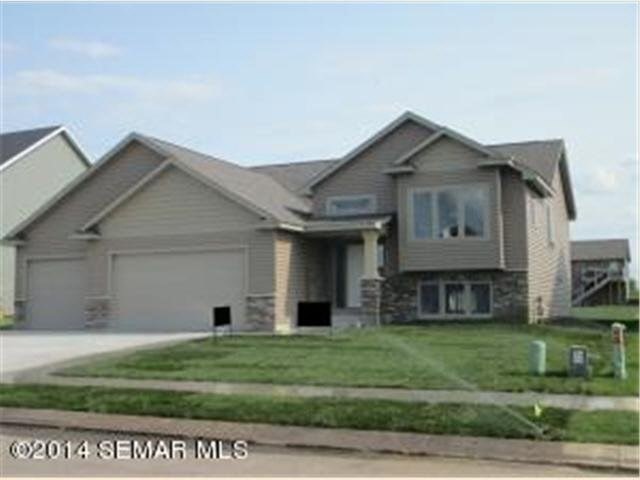
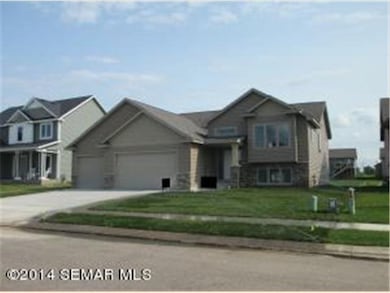
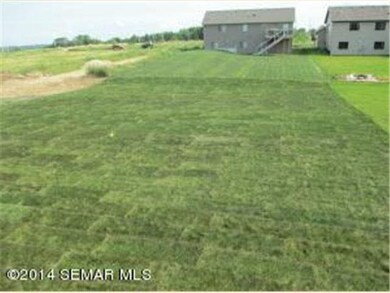
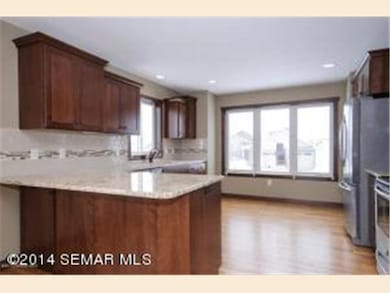


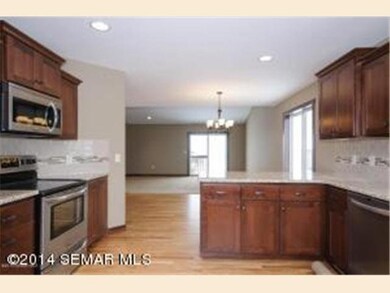
Most asked for split level design! Enjoy the great kitchen featuring cherry cabinets, granite counters, hardwood floors, vaulted ceilings in large living room and dining room. Nice master BR with walk in closet, private bath with double sinks, tile floors & tile shower, paneled doors. 3 car garage. Super deep 176' lot with sprinklers!
Last Agent to Sell the Property
Gary Schueller
RE/MAX Results - Rochester Listed on: 01/31/2014
Last Buyer's Agent
Geary O'Reilly
Elcor Realty of Rochester, Inc.
We collect this data history from publicly available records. To have your information removed, we recommend requesting removal directly through your county’s website.
We collect this data history from publicly available records. To have your information removed, we recommend requesting removal directly through your county’s website.
| Date | Buyer | Sale Price | Title Company |
|---|---|---|---|
| $470,000 | -- | ||
| $299,209 | Rochester Title & Escrow Co |
We collect this data history from publicly available records. To have your information removed, we recommend requesting removal directly through your county’s website.
| Date | Status | Borrower | Loan Amount |
|---|---|---|---|
| Previous Owner | $209,447 | ||
| Previous Owner | $175,000 |
We collect this data history from publicly available records. To have your information removed, we recommend requesting removal directly through your county’s website.
| Date | Event | Price | List to Sale | Price per Sq Ft |
|---|---|---|---|---|
| 10/02/2014 10/02/14 | Sold | $299,210 | +13.4% | $209 / Sq Ft |
| 08/19/2014 08/19/14 | Pending | -- | -- | -- |
| 01/31/2014 01/31/14 | For Sale | $263,900 | -- | $185 / Sq Ft |
We collect this data history from publicly available records. To have your information removed, we recommend requesting removal directly through your county’s website.
| Year | Tax Paid | Tax Assessment Tax Assessment Total Assessment is a certain percentage of the fair market value that is determined by local assessors to be the total taxable value of land and additions on the property. | Land | Improvement |
|---|---|---|---|---|
| 2025 | $6,271 | $452,600 | $84,000 | $368,600 |
| 2024 | $6,070 | $435,600 | $75,000 | $360,600 |
| 2023 | $5,496 | $436,400 | $75,000 | $361,400 |
| 2022 | $4,578 | $387,600 | $75,000 | $312,600 |
| 2021 | $4,328 | $338,700 | $50,000 | $288,700 |
| 2020 | $4,778 | $321,200 | $50,000 | $271,200 |
| 2019 | $4,630 | $338,500 | $45,000 | $293,500 |
| 2018 | $4,656 | $330,400 | $45,000 | $285,400 |
| 2017 | $4,742 | $324,600 | $45,000 | $279,600 |
| 2016 | $4,414 | $323,900 | $44,000 | $279,900 |
| 2015 | $584 | $294,400 | $43,500 | $250,900 |
| 2014 | $766 | $39,000 | $27,000 | $12,000 |
| 2012 | -- | $31,000 | $31,000 | $0 |
G
Seller's Agent in 2014
Gary Schueller
RE/MAX
G
Buyer's Agent in 2014
Geary O'Reilly
Elcor Realty of Rochester, Inc.
Source: REALTOR® Association of Southern Minnesota
MLS Number: 4573361

APN: 64.22.34.080145
Disclaimer: Certain information contained herein is derived from information provided by parties other than Homes.com. All information provided is deemed reliable, but is not guaranteed to be accurate and should be independently verified.
IDX information is provided exclusively for personal, non-commercial use, and may not be used for any purpose other than to identify prospective properties consumers may be interested in purchasing. Information is deemed reliable but not guaranteed.
Ask me questions while you tour the home.