
Sally Steward
Responds Quickly
KW Coastal and Lakes & Mountains Realty
(888) 493-1694
74 Total Sales
1 in Epping
$122,000 Price
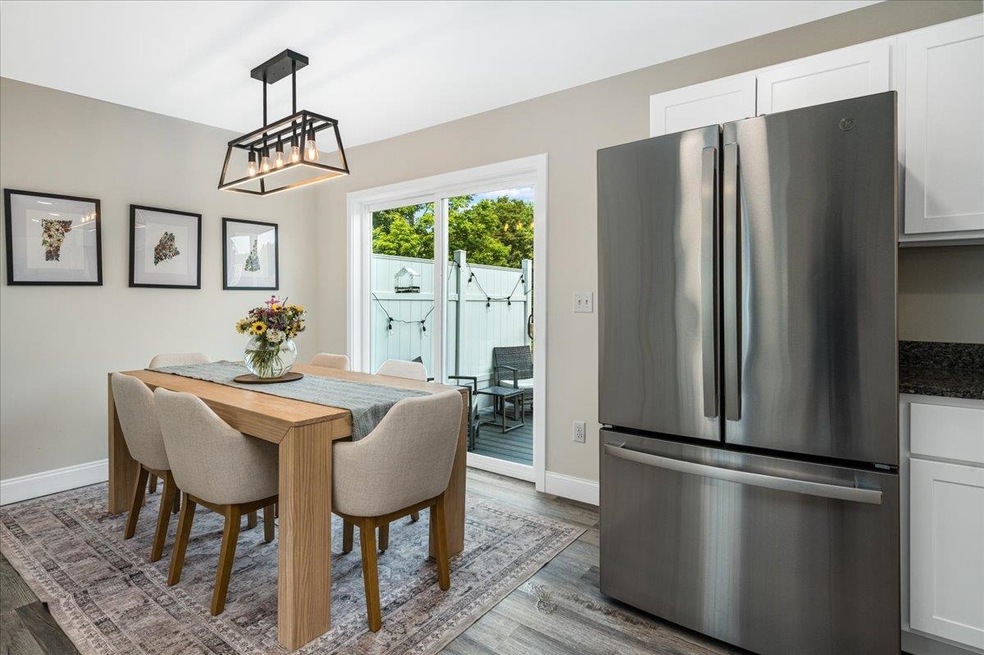
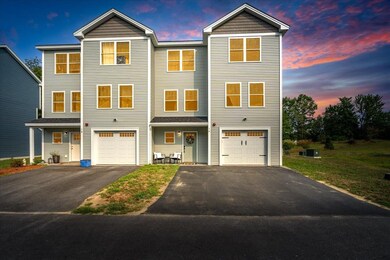
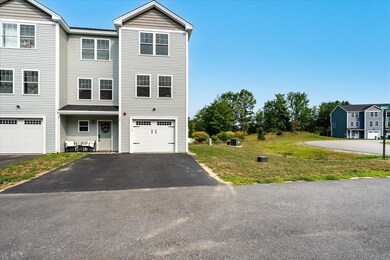
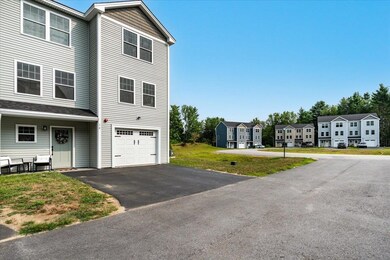
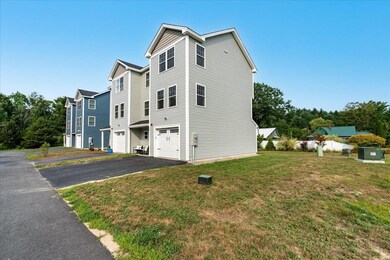
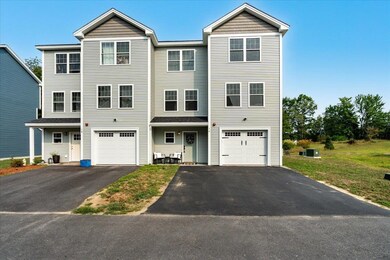
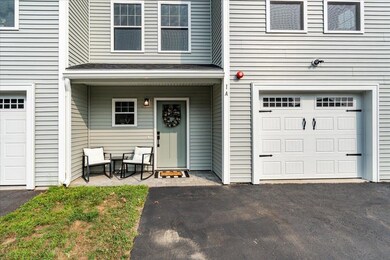
This nearly new 2-bedroom, 2.5-bathroom end-unit townhouse, built in 2023, offers modern design, low-maintenance living, and an unbeatable location just minutes from Route 101—ideal for commuters heading to the Seacoast, Manchester, Boston, or the Lakes & Mountains Region.
The main level features an open-concept layout with luxury vinyl plank flooring, a spacious living and dining area, and a well-appointed kitchen with newer appliances, granite countertops, and modern cabinetry. Step outside to your private back deck, perfect for relaxing and enjoying the natural surroundings. Upstairs, the primary suite includes a full en-suite bath, a second generously sized bedroom with a walk-in closet, full guest bath, and second-floor laundry complete the upper level. The partially finished basement offers excellent potential for a home office, gym, playroom, or additional living space. Additional highlights include: 1-car garage, Central AC, Radon mitigation system, Pet-friendly community, access to walking trails, walking distance to local schools, shops, and restaurants.
Last Agent to Sell the Property
The Gove Group Real Estate, LLC License #079860 Listed on: 08/07/2025
Sally Steward
KW Coastal and Lakes & Mountains Realty
(888) 493-1694
74 Total Sales
1 in Epping
$122,000 Price
Lori Warriner
BHHS Verani Londonderry
(855) 496-3494
44 Total Sales
3 in Epping
$90K - $589K Price Range
Bobbie Botticelli
Colonial Manor Realty
(781) 512-7856
71 Total Sales
2 in Epping
$250K - $550K Price Range
Dawn Desruisseaux
(866) 393-5809
72 Total Sales
1 in Epping
$477,500 Price
Amy Houston
Arise Realty Advisors LLC
(351) 222-2598
45 Total Sales
5 in Epping
$290K - $560K Price Range
Kimberley Tufts
EXP Realty
(855) 714-1765
226 Total Sales
1 in Epping
$640,000 Price
We collect this data history from publicly available records. To have your information removed, we recommend requesting removal directly through your county’s website.
| Date | Event | Price | List to Sale | Price per Sq Ft |
|---|---|---|---|---|
| 09/12/2025 09/12/25 | Sold | $479,000 | 0.0% | $320 / Sq Ft |
| 08/12/2025 08/12/25 | Pending | -- | -- | -- |
| 08/07/2025 08/07/25 | For Sale | $479,000 | -- | $320 / Sq Ft |
We collect this data history from publicly available records. To have your information removed, we recommend requesting removal directly through your county’s website.
| Year | Tax Paid | Tax Assessment Tax Assessment Total Assessment is a certain percentage of the fair market value that is determined by local assessors to be the total taxable value of land and additions on the property. | Land | Improvement |
|---|---|---|---|---|
| 2025 | $7,984 | $112,821 | $14,531 | $98,290 |
| 2024 | $7,984 | $103,278 | $13,302 | $89,976 |
| 2023 | $7,189 | $92,402 | $11,901 | $80,501 |
| 2022 | $7,189 | $83,887 | $10,804 | $73,083 |
| 2021 | $6,913 | $78,473 | $10,804 | $67,669 |
| 2020 | $6,668 | $74,940 | $10,804 | $64,136 |
| 2019 | $6,483 | $72,064 | $10,389 | $61,675 |
| 2018 | $6,320 | $68,167 | $10,389 | $57,778 |
| 2017 | $6,187 | $63,887 | $10,389 | $53,498 |
| 2016 | $6,242 | $63,107 | $10,389 | $52,718 |
| 2015 | $6,301 | $60,617 | $9,354 | $51,263 |
| 2014 | -- | $58,176 | $9,354 | $48,822 |
| 2013 | -- | $58,176 | $9,354 | $48,822 |
CB
Seller's Agent in 2025
Carleigh Baer
The Gove Group Real Estate, LLC
(603) 303-1994
26 Total Sales
Buyer's Agent in 2025
Keri Glen
Foundation Brokerage Group
(603) 965-5054
33 Total Sales
Source: PrimeMLS
MLS Number: 5055511
Disclaimer: Certain information contained herein is derived from information provided by parties other than Homes.com. All information provided is deemed reliable, but is not guaranteed to be accurate and should be independently verified.
Copyright 2026 PrimeMLS, Inc. All rights reserved. This information is deemed reliable, but not guaranteed. The data relating to real estate displayed on this display comes in part from the IDX Program of PrimeMLS. The information being provided is for consumers’ personal, non-commercial use and may not be used for any purpose other than to identify prospective properties consumers may be interested in purchasing.
Ask me questions while you tour the home.