
Rod Rivera
Keller Williams Premiere Properties
(708) 480-1511
74 Total Sales
2 in Oakbrook Terrace
$187K - $559K Price Range

Estimated Value: $250,728
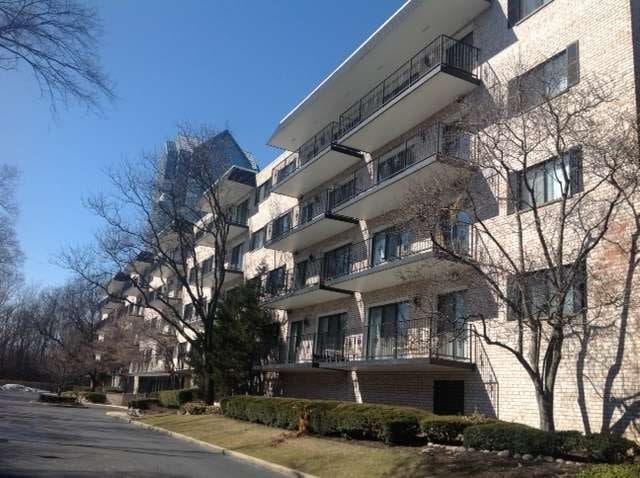
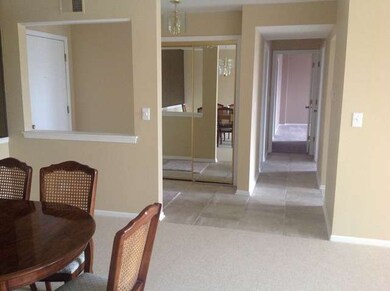
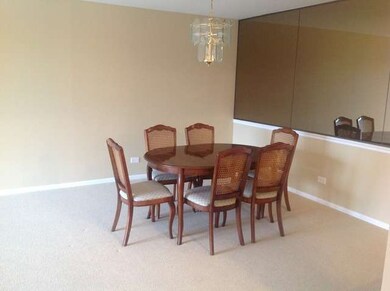
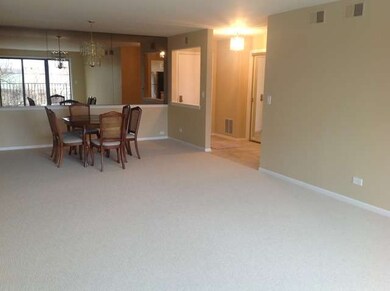
Shows like a new condo! 2 Bed, 2 Bath unit has been neutrally decorated, new carpet throughout. New 18" tile in entry hall & into the Kitchen & Breakfast Room area. New SS appliances. Serene south balcony views w/access from LR & Kitchen. One underground parking space & more available outside. Just minutes to Drury Lane, Oak Brook Shopping Center & major expressways. Approx. 30 minutes to downtown Chicago & airports
Last Agent to Sell the Property
Coldwell Banker Realty License #475136783 Listed on: 03/15/2013
We collect this data history from publicly available records. To have your information removed, we recommend requesting removal directly through your county’s website.
Rod Rivera
Keller Williams Premiere Properties
(708) 480-1511
74 Total Sales
2 in Oakbrook Terrace
$187K - $559K Price Range
Kimberley Peirce
Jameson Sotheby's International Realty
(708) 859-6554
23 Total Sales
1 in Oakbrook Terrace
$143,500 Price
Gene Villamiel
Villa Miel Realty, Inc.
(708) 729-5413
40 Total Sales
1 in Oakbrook Terrace
$200,000 Price
Vipin Gulati
RE/MAX Professionals Select
(708) 859-6295
270 Total Sales
2 in Oakbrook Terrace
$168K - $560K Price Range
Lisa Grimes
Engel & Voelkers Chicago
(708) 340-6771
53 Total Sales
1 in Oakbrook Terrace
$200,000 Price
Ivonne Payes
Payes Real Estate Group
(224) 206-0617
229 Total Sales
1 in Oakbrook Terrace
$520,000 Price
We collect this data history from publicly available records. To have your information removed, we recommend requesting removal directly through your county’s website.
| Date | Buyer | Sale Price | Title Company |
|---|---|---|---|
| -- | None Listed On Document | ||
| Miranda Sandra L | $140,000 | First American Title | |
| Bastien Elizabeth O | $200,000 | -- |
We collect this data history from publicly available records. To have your information removed, we recommend requesting removal directly through your county’s website.
| Date | Status | Borrower | Loan Amount |
|---|---|---|---|
| Previous Owner | $160,000 |
We collect this data history from publicly available records. To have your information removed, we recommend requesting removal directly through your county’s website.
| Year | Tax Paid | Tax Assessment Tax Assessment Total Assessment is a certain percentage of the fair market value that is determined by local assessors to be the total taxable value of land and additions on the property. | Land | Improvement |
|---|---|---|---|---|
| 2024 | $1,676 | $69,599 | $6,964 | $62,635 |
| 2023 | $1,653 | $64,360 | $6,440 | $57,920 |
| 2022 | $1,843 | $62,740 | $6,280 | $56,460 |
| 2021 | $1,906 | $61,180 | $6,120 | $55,060 |
| 2020 | $1,904 | $59,840 | $5,990 | $53,850 |
| 2019 | $1,929 | $56,890 | $5,690 | $51,200 |
| 2018 | $2,002 | $53,860 | $5,390 | $48,470 |
| 2017 | $2,036 | $51,330 | $5,140 | $46,190 |
| 2016 | $2,044 | $48,350 | $4,840 | $43,510 |
| 2015 | $2,152 | $45,040 | $4,510 | $40,530 |
| 2014 | $2,012 | $41,880 | $4,190 | $37,690 |
| 2013 | $2,029 | $42,470 | $4,250 | $38,220 |
Seller's Agent in 2013
Barbara Nasharr
Coldwell Banker Realty
(630) 430-7203
6 Total Sales
Buyer's Agent in 2013
Juan Elias
HARMONY POINT REAL ESTATE
(773) 592-0411
9 Total Sales
Source: Midwest Real Estate Data (MRED)
MLS Number: MRD08292604
APN: 06-23-113-023
Disclaimer: Certain information contained herein is derived from information provided by parties other than Homes.com. All information provided is deemed reliable, but is not guaranteed to be accurate and should be independently verified.
All data is obtained from various sources and may not have been verified by broker or MLS GRID. Supplied Open House Information is subject to change without notice. All information should be independently reviewed and verified for accuracy. Properties may or may not be listed by the office/agent presenting the information. Some IDX listings have been excluded from this website.
Listings courtesy of Midwest Real Estate Data (MRED) as distributed by MLS GRID.
Based on information submitted to the MLS GRID
Ask me questions while you tour the home.