
Dave Ricordati
Better Homes & Gardens Real Estate Connections
(331) 244-1045
85 Total Sales
2 in Oakbrook Terrace
$295K - $660K Price Range

Estimated Value: $251,000 - $265,000
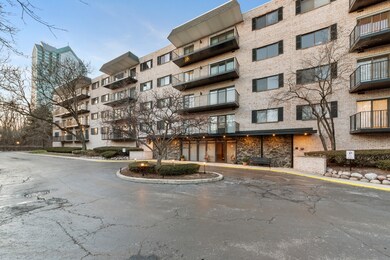
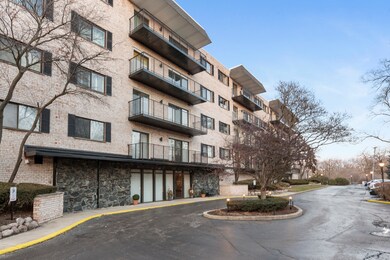
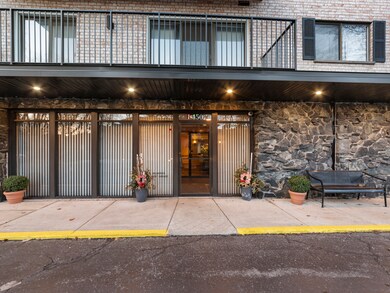
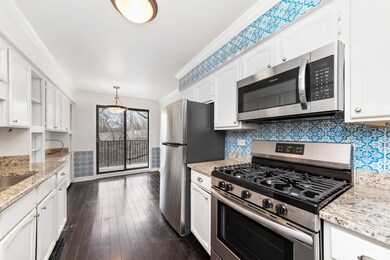
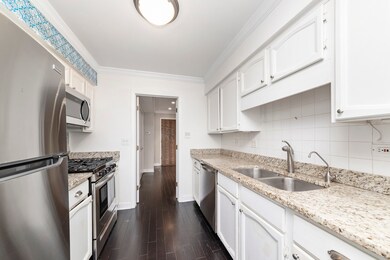

Welcome to your dream condo living in this elegant 2 bedroom, 2 bath corner unit spanning 1238 square feet in an elevator building, perfectly situated on the 2nd floor. Step into a home adorned with hardwood floors throughout the kitchen, living room, and dining area, creating a seamless flow of sophistication and style. The kitchen boasts modern charm with white painted cabinets, complemented by granite countertops and brand new stainless steel appliances. Both bedrooms have been tastefully refreshed with fresh paint and plush carpeting, offering comfort and tranquility. The master bedroom is a sanctuary, featuring a walk-in closet with custom organizers and an en-suite bathroom for added privacy and convenience. Enjoy the comforts of forced air heat and central air conditioning, ensuring year-round comfort. The convenience of a laundry room just one door down the hall adds to the ease of living. Say goodbye to the hassle of outdoor parking with heated garage parking, providing security and protection for your vehicle. Conveniently located near expressways, Oak Brook Mall, and a plethora of shopping and dining options, this condo offers the perfect blend of convenience, and accessibility. Estate sale being sold "as-is"
Last Agent to Sell the Property
john greene, Realtor License #475132076 Listed on: 02/15/2024
We collect this data history from publicly available records. To have your information removed, we recommend requesting removal directly through your county’s website.
Dave Ricordati
Better Homes & Gardens Real Estate Connections
(331) 244-1045
85 Total Sales
2 in Oakbrook Terrace
$295K - $660K Price Range
Subica Rauf
Divine Realty
(888) 719-4287
97 Total Sales
1 in Oakbrook Terrace
$128,000 Price
Martin Medenica
Martin Medenica
(312) 262-5566
30 Total Sales
1 in Oakbrook Terrace
$152,000 Price
Sandy Ortiz-Ramirez
Realty of America, LLC
(773) 572-0782
145 Total Sales
1 in Oakbrook Terrace
$160,000 Price
Yaritza Velasquez
Pak Home Realty
(224) 479-1525
28 Total Sales
2 in Oakbrook Terrace
$132K - $175K Price Range
Erica Cuneen
Beyond Properties Realty Group
(630) 757-8294
313 Total Sales
2 in Oakbrook Terrace
$175K - $195K Price Range
We collect this data history from publicly available records. To have your information removed, we recommend requesting removal directly through your county’s website.
| Date | Buyer | Sale Price | Title Company |
|---|---|---|---|
| -- | None Listed On Document | ||
| $237,000 | Chicago Title | ||
| $151,000 | Servicelink | ||
| -- | Premier Title | ||
| -- | None Available | ||
| -- | -- | ||
| $144,000 | -- |
We collect this data history from publicly available records. To have your information removed, we recommend requesting removal directly through your county’s website.
| Date | Status | Borrower | Loan Amount |
|---|---|---|---|
| Previous Owner | $195,500 | ||
| Previous Owner | $143,200 | ||
| Previous Owner | $140,000 | ||
| Previous Owner | $105,500 | ||
| Previous Owner | $108,000 |
We collect this data history from publicly available records. To have your information removed, we recommend requesting removal directly through your county’s website.
| Date | Event | Price | List to Sale | Price per Sq Ft |
|---|---|---|---|---|
| 03/19/2024 03/19/24 | Sold | $237,000 | -0.8% | $191 / Sq Ft |
| 02/21/2024 02/21/24 | Pending | -- | -- | -- |
| 02/15/2024 02/15/24 | For Sale | $239,000 | -- | $193 / Sq Ft |
We collect this data history from publicly available records. To have your information removed, we recommend requesting removal directly through your county’s website.
| Year | Tax Paid | Tax Assessment Tax Assessment Total Assessment is a certain percentage of the fair market value that is determined by local assessors to be the total taxable value of land and additions on the property. | Land | Improvement |
|---|---|---|---|---|
| 2024 | $537 | $69,599 | $6,964 | $62,635 |
| 2023 | $3,209 | $64,360 | $6,440 | $57,920 |
| 2022 | $2,801 | $62,740 | $6,280 | $56,460 |
| 2021 | $2,810 | $61,180 | $6,120 | $55,060 |
| 2020 | $2,732 | $59,840 | $5,990 | $53,850 |
| 2019 | $2,600 | $56,890 | $5,690 | $51,200 |
| 2018 | $2,520 | $53,860 | $5,390 | $48,470 |
| 2017 | $2,413 | $51,330 | $5,140 | $46,190 |
| 2016 | $2,243 | $48,350 | $4,840 | $43,510 |
| 2015 | $2,152 | $45,040 | $4,510 | $40,530 |
| 2014 | $2,012 | $41,880 | $4,190 | $37,690 |
| 2013 | $1,932 | $42,470 | $4,250 | $38,220 |
Seller's Agent in 2024
Shane Halleman
john greene Realtor
(630) 417-4037
304 Total Sales
Buyer's Agent in 2024
Paul Baker
Platinum Partners Realtors
(630) 399-2614
438 Total Sales
Source: Midwest Real Estate Data (MRED)
MLS Number: 11976876
APN: 06-23-113-013
Disclaimer: Certain information contained herein is derived from information provided by parties other than Homes.com. All information provided is deemed reliable, but is not guaranteed to be accurate and should be independently verified.
All data is obtained from various sources and may not have been verified by broker or MLS GRID. Supplied Open House Information is subject to change without notice. All information should be independently reviewed and verified for accuracy. Properties may or may not be listed by the office/agent presenting the information. Some IDX listings have been excluded from this website.
Listings courtesy of Midwest Real Estate Data (MRED) as distributed by MLS GRID.
Based on information submitted to the MLS GRID
Ask me questions while you tour the home.