
Maureen Moran
@properties Christie's International Real Estate
(855) 934-4348
24 Total Sales
1 in Elmhurst
$1,699,900 Price

Estimated Value: $477,000 - $494,081
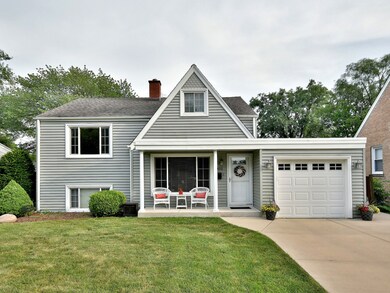
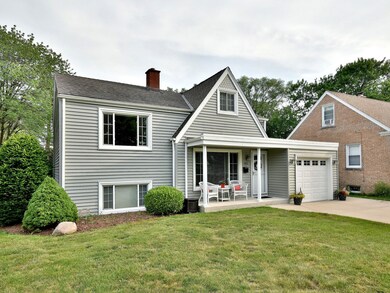
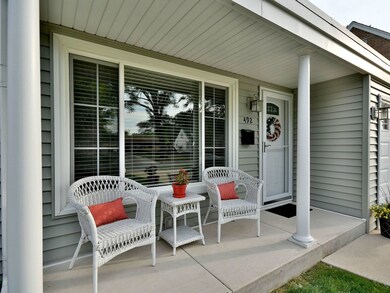
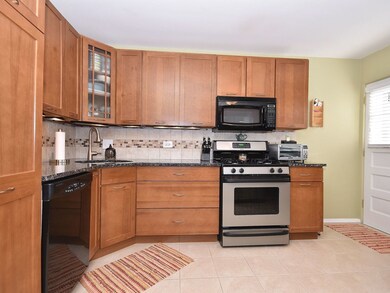
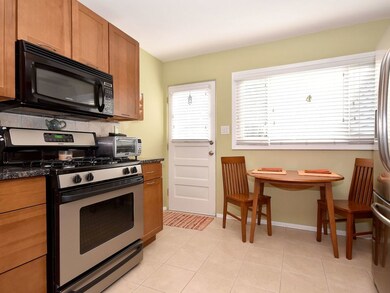
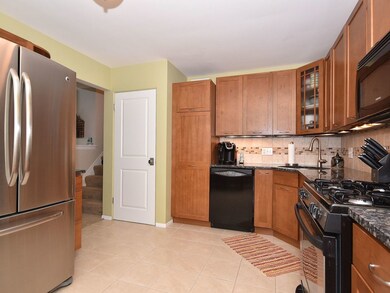
Amazing home! Loaded with tons of goodies coupled with LOW TAXES. Gorgeous custom kitchen with hickory cabinets, granite counter tops and high-end appliances. King-sized master bedroom with gorgeous new en suite bath (stunning dual head travertine shower + heated floor), walk-in closet and sitting area. Custom blinds and shades, new carpet and solid doors with EMTEK brushed nickel door knobs throughout. Vinyl siding and windows. Terrific newly remodeled (2015) family room in lower level. Awesome large back yard complete with patio and storage shed. Attention to detail throughout right down to the brushed nickel door knobs! Tucked away on a quiet tree-lined street but with easy access to expressways! Much sought after District 48 grade and middle schools. Convenient to Timothy Christian School. Exclude shelves in living room. Outstanding condition--Many more new and upgraded items. Great value.
Last Agent to Sell the Property
L.W. Reedy Real Estate License #475150019 Listed on: 07/16/2018
We collect this data history from publicly available records. To have your information removed, we recommend requesting removal directly through your county’s website.
Maureen Moran
@properties Christie's International Real Estate
(855) 934-4348
24 Total Sales
1 in Elmhurst
$1,699,900 Price
Shena Penachio
Skyward Realty
(219) 351-6993
45 Total Sales
1 in Elmhurst
$905,000 Price
Antonio Romero
Hometown Real Estate Group LLC
(708) 813-2097
31 Total Sales
1 in Elmhurst
$59,000 Price
Gayle Stellas
Baird & Warner
(630) 626-8270
73 Total Sales
1 in Elmhurst
$1,270,500 Price
Joanna Krzepkowska
HomeSmart Connect LLC
(630) 250-2995
154 Total Sales
1 in Elmhurst
$415,000 Price
Caroline Starr
@properties Christie's International Real Estate
(224) 801-3051
360 Total Sales
1 in Elmhurst
$518,000 Price
We collect this data history from publicly available records. To have your information removed, we recommend requesting removal directly through your county’s website.
| Date | Buyer | Sale Price | Title Company |
|---|---|---|---|
| -- | None Listed On Document | ||
| Daley Cynthia | $340,000 | Attorneys Title Guaranty Fun | |
| Kowal Karen E | $329,000 | First American Title | |
| Schneider William C | -- | -- |
We collect this data history from publicly available records. To have your information removed, we recommend requesting removal directly through your county’s website.
| Date | Status | Borrower | Loan Amount |
|---|---|---|---|
| Open | $390,000 | ||
| Previous Owner | Daley Cynthia | $325,000 | |
| Previous Owner | Daley Cynthia | $225,000 | |
| Previous Owner | Daley Cynthia | $193,800 | |
| Previous Owner | Daley Cynthia | $205,326 | |
| Previous Owner | Daley Cynthia | $200,000 | |
| Previous Owner | Kowal Karen E | $227,600 | |
| Previous Owner | Kowal Karen E | $211,000 | |
| Previous Owner | Kowal Karen E | $68,600 | |
| Previous Owner | Kowal Karen E | $199,000 |
We collect this data history from publicly available records. To have your information removed, we recommend requesting removal directly through your county’s website.
| Date | Event | Price | List to Sale | Price per Sq Ft |
|---|---|---|---|---|
| 12/03/2018 12/03/18 | Sold | $340,000 | -2.9% | -- |
| 10/17/2018 10/17/18 | Pending | -- | -- | -- |
| 09/30/2018 09/30/18 | Price Changed | $350,000 | -4.1% | -- |
| 07/16/2018 07/16/18 | For Sale | $364,900 | -- | -- |
We collect this data history from publicly available records. To have your information removed, we recommend requesting removal directly through your county’s website.
| Year | Tax Paid | Tax Assessment Tax Assessment Total Assessment is a certain percentage of the fair market value that is determined by local assessors to be the total taxable value of land and additions on the property. | Land | Improvement |
|---|---|---|---|---|
| 2025 | -- | $113,841 | $36,928 | $76,913 |
| 2024 | -- | $105,545 | $34,237 | $71,308 |
| 2023 | -- | $97,600 | $31,660 | $65,940 |
| 2022 | $0 | $93,820 | $30,430 | $63,390 |
| 2021 | $4,208 | $91,480 | $29,670 | $61,810 |
| 2020 | $0 | $89,480 | $29,020 | $60,460 |
| 2019 | $4,208 | $85,070 | $27,590 | $57,480 |
| 2018 | $3,541 | $70,790 | $26,120 | $44,670 |
| 2017 | $3,480 | $67,460 | $24,890 | $42,570 |
| 2016 | $3,270 | $63,550 | $23,450 | $40,100 |
| 2015 | $3,213 | $59,210 | $21,850 | $37,360 |
| 2014 | $3,682 | $64,140 | $19,940 | $44,200 |
| 2013 | $3,646 | $65,040 | $20,220 | $44,820 |
KM
Seller's Agent in 2018
Karen Maitland
L.W. Reedy Real Estate
(630) 841-0031
1 Total Sale
Buyer's Agent in 2018
Victoria Holmes
Berkshire Hathaway HomeServices Chicago
(630) 841-7310
241 Total Sales
Source: Midwest Real Estate Data (MRED)
MLS Number: MRD10019537
APN: 06-14-303-004
Disclaimer: Certain information contained herein is derived from information provided by parties other than Homes.com. All information provided is deemed reliable, but is not guaranteed to be accurate and should be independently verified.
All data is obtained from various sources and may not have been verified by broker or MLS GRID. Supplied Open House Information is subject to change without notice. All information should be independently reviewed and verified for accuracy. Properties may or may not be listed by the office/agent presenting the information. Some IDX listings have been excluded from this website.
Listings courtesy of Midwest Real Estate Data (MRED) as distributed by MLS GRID.
Based on information submitted to the MLS GRID
Ask me questions while you tour the home.