
Johnny Rodogiannis
Fulton Grace Realty
(779) 939-0056
32 Total Sales
1 in Southeast Wheaton
$495,000 Price


Estimated Value: $575,000 - $704,000
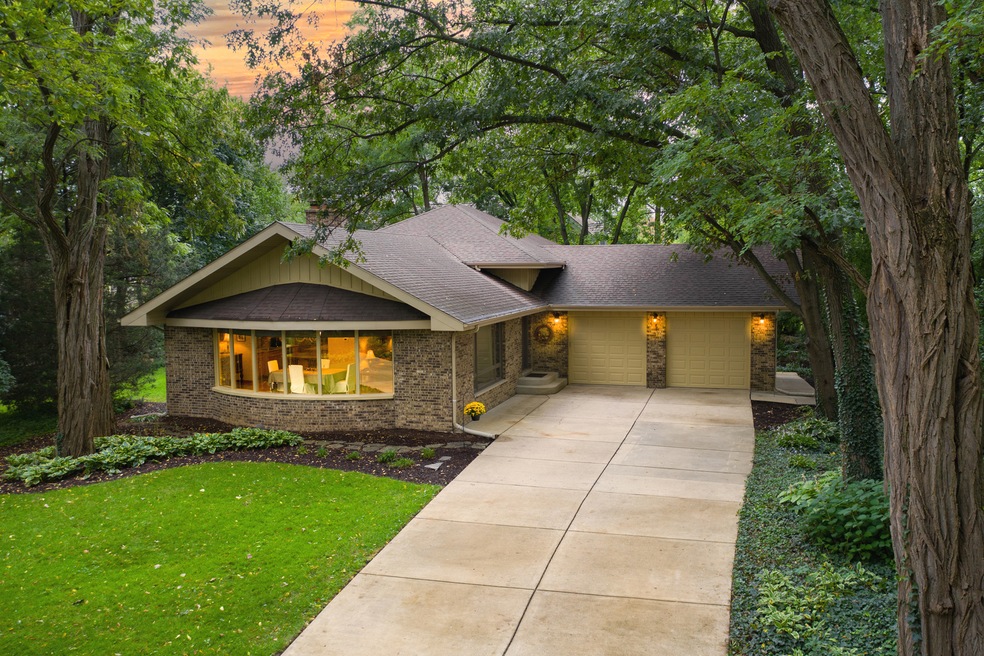
ESCAPE TO SERENITY IN WHEATON! Captivating scenery surrounds this 4 bedroom, 3 full bath, multi-level retreat set on a wooded double lot in a highly desirable area of Wheaton. Tucked away among mature trees & perennial gardens, this long loved, 2 owner home offers modern amenities with plenty of updates throughout. Highlights include extremely well maintained hardwood floors on the main level, a large living room boasts plenty of seating options nearby to a panoramic dining area with a bayed row of windows overlooking the lavish front yard landscape. The updated modern kitchen offers an urban flair with its solid brick accent wall coupled with a ready to finalize built-in brick oven. Other features include NEWER stainless appliances, Silestone quartz counters, maple cabinets, recessed lighting, a large serving island plus an arched open breakfast bar. The walk-out lower level offers great space to relax or entertain including a family room with wood-burning fireplace insert, a generous rec area, office/flex room, large laundry room plus a full bath. The unfinished solid concrete sub-basement could add additional living space or use for extra storage while providing added shelter against outside elements. The upper level master bedroom includes a walk-in closet & private bath with 3 secondary bedrooms sharing additional bath. Love the outside? Come live carefree enjoying the private 26 ft. x 10 ft. screened porch with electric and priceless views of the vast yard (approx 1/2 acre). Multiple patios & colorful gardens surrounded by lush greenery provide an amazing environment for sharing with family & friends. A large fenced area is perfect for pets or small children for added safety. The 2-1/2 car garage has ample storage with built-in shelving & attic plus easy access to both the family room & screened porch. Additional updates include NEW paint both inside & out, NEW water heater & softener tank plus much more. Convenient to Illinois Prairie Path, Chicago Golf Club, and all of the amenities that the spectacular town of Wheaton offers! Don't miss this rare opportunity to own this wonderful home and all its amazing beauty.
Last Agent to Sell the Property
Keller Williams Innovate - Aurora License #475135878 Listed on: 09/23/2021
Johnny Rodogiannis
Fulton Grace Realty
(779) 939-0056
32 Total Sales
1 in Southeast Wheaton
$495,000 Price
Anthony Janega
Independent Property Consultants
(331) 241-6956
37 Total Sales
1 in Southeast Wheaton
$271,900 Price
Annamarie Moise
Platinum Partners Realtors
(224) 332-3730
101 Total Sales
1 in Southeast Wheaton
$172,500 Price
Laura Stebbins
Keller Williams Premiere Properties
(708) 292-8806
86 Total Sales
2 in Southeast Wheaton
$370K - $520K Price Range
Sharon Bogetz
Century 21 Universal
(224) 628-7393
37 Total Sales
1 in Southeast Wheaton
$390,000 Price
Rafay Qamar
Real Broker LLC
(833) 359-9113
1,072 Total Sales
1 in Southeast Wheaton
$375,000 Price
We collect this data history from publicly available records. To have your information removed, we recommend requesting removal directly through your county’s website.
| Date | Event | Price | List to Sale | Price per Sq Ft |
|---|---|---|---|---|
| 10/26/2021 10/26/21 | Sold | $495,000 | +2.1% | $194 / Sq Ft |
| 09/27/2021 09/27/21 | Pending | -- | -- | -- |
| 09/23/2021 09/23/21 | For Sale | $485,000 | -- | $190 / Sq Ft |
We collect this data history from publicly available records. To have your information removed, we recommend requesting removal directly through your county’s website.
| Year | Tax Paid | Tax Assessment Tax Assessment Total Assessment is a certain percentage of the fair market value that is determined by local assessors to be the total taxable value of land and additions on the property. | Land | Improvement |
|---|---|---|---|---|
| 2024 | $7,703 | $141,829 | $44,390 | $97,439 |
| 2023 | $7,364 | $130,550 | $40,860 | $89,690 |
| 2022 | $7,201 | $123,370 | $38,610 | $84,760 |
| 2021 | $7,150 | $120,440 | $37,690 | $82,750 |
| 2020 | $7,115 | $119,320 | $37,340 | $81,980 |
| 2019 | $6,930 | $116,170 | $36,350 | $79,820 |
| 2018 | $6,921 | $114,970 | $34,250 | $80,720 |
| 2017 | $6,808 | $110,730 | $32,990 | $77,740 |
| 2016 | $6,708 | $106,300 | $31,670 | $74,630 |
| 2015 | $6,656 | $101,410 | $30,210 | $71,200 |
| 2014 | $6,735 | $100,700 | $30,490 | $70,210 |
| 2013 | $6,532 | $101,000 | $30,580 | $70,420 |
Seller's Agent in 2021
Cathy Peters
Keller Williams Innovate - Aurora
(630) 677-2406
1 in this area
126 Total Sales
Buyer's Agent in 2021
Mike Lupiloff
Keller Williams Premiere Properties
(312) 231-8206
1 in this area
6 Total Sales
Source: Midwest Real Estate Data (MRED)
MLS Number: 11228018
APN: 05-20-314-006
Disclaimer: Certain information contained herein is derived from information provided by parties other than Homes.com. All information provided is deemed reliable, but is not guaranteed to be accurate and should be independently verified.
All data is obtained from various sources and may not have been verified by broker or MLS GRID. Supplied Open House Information is subject to change without notice. All information should be independently reviewed and verified for accuracy. Properties may or may not be listed by the office/agent presenting the information. Some IDX listings have been excluded from this website.
Listings courtesy of Midwest Real Estate Data (MRED) as distributed by MLS GRID.
Based on information submitted to the MLS GRID
Ask me questions while you tour the home.