
Mark Gilrain
Brown Harris Stevens
(862) 256-1028
39 Total Sales
1 in Brookside
$855,000 Price
Estimated Value: $930,513
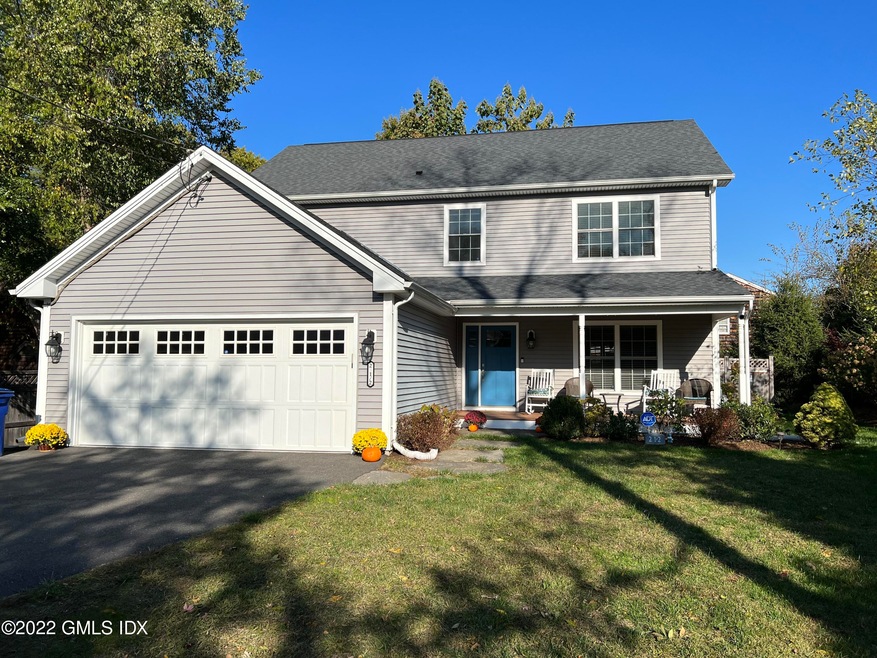
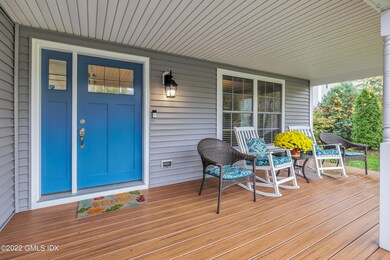
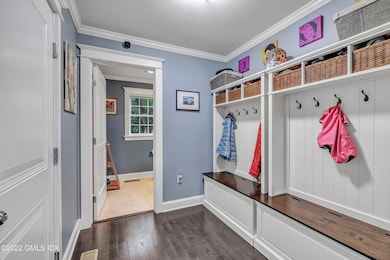
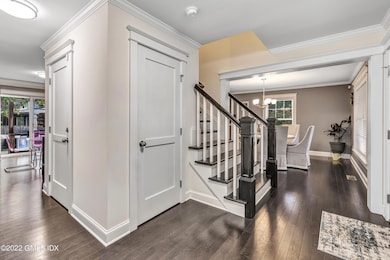
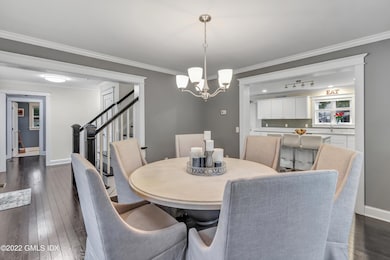
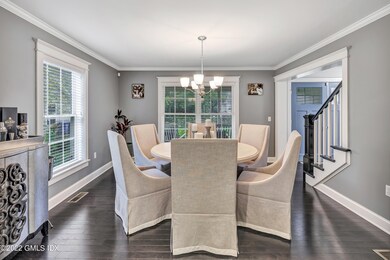
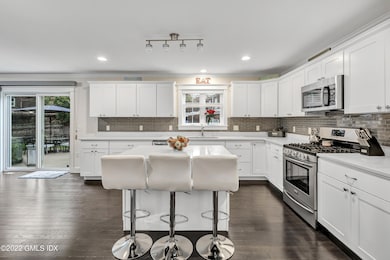
Built in 2017, this 3 bedroom, 2 1/2 bath colonial checks all the boxes on your wish list. 2 car garage, central air, mud room, kitchen with island, cararra white quartz countertops, ss appliances, gas fp. and a large unfinished basement that allows for further development. Fenced-in back yard with new hot tub, patio, and kitchen/bar gas grill. Convenient location just one mile to RR, SoNo restaurants and shops and a few miles to the beach. Check out the virtual tour link.
Last Agent to Sell the Property
Victoria Harris
William Raveis Real Estate License #RES.0027379 Listed on: 10/24/2022
Last Buyer's Agent
OUT-OF-TOWN BROKER
FOREIGN LISTING
Mark Gilrain
Brown Harris Stevens
(862) 256-1028
39 Total Sales
1 in Brookside
$855,000 Price
Glenn Marr
Marr Caruso Realty Group
(475) 275-8091
38 Total Sales
1 in Brookside
$390,000 Price
Amy Waugh Curry ABR CRS GRI
Berkshire Hathaway NE Prop.
(475) 269-3234
52 Total Sales
1 in Brookside
$550,000 Price
Thomas Bepko
YellowBrick Real Estate LLC
(475) 252-9261
85 Total Sales
1 in Brookside
$450,000 Price
Abraham Mathew
Century 21 Dawns Gold Realty
(914) 758-1672
66 Total Sales
1 in Brookside
$185,000 Price
David Krasnoff
Compass Connecticut, LLC
(475) 265-6336
56 Total Sales
2 in Brookside
$340K - $626K Price Range
We collect this data history from publicly available records. To have your information removed, we recommend requesting removal directly through your county’s website.
| Date | Event | Price | List to Sale | Price per Sq Ft |
|---|---|---|---|---|
| 12/28/2022 12/28/22 | Sold | $749,500 | 0.0% | $335 / Sq Ft |
| 12/12/2022 12/12/22 | Pending | -- | -- | -- |
| 10/24/2022 10/24/22 | For Sale | $749,500 | -- | $335 / Sq Ft |
We collect this data history from publicly available records. To have your information removed, we recommend requesting removal directly through your county’s website.
| Year | Tax Paid | Tax Assessment Tax Assessment Total Assessment is a certain percentage of the fair market value that is determined by local assessors to be the total taxable value of land and additions on the property. | Land | Improvement |
|---|---|---|---|---|
| 2025 | $13,206 | $551,510 | $155,010 | $396,500 |
| 2024 | $12,638 | $535,720 | $155,010 | $380,710 |
| 2023 | $10,374 | $412,320 | $118,410 | $293,910 |
| 2022 | $9,917 | $412,320 | $118,410 | $293,910 |
| 2021 | $9,917 | $412,320 | $118,410 | $293,910 |
| 2020 | $9,911 | $412,320 | $118,410 | $293,910 |
| 2019 | $9,633 | $412,320 | $118,410 | $293,910 |
| 2018 | $11,525 | $432,280 | $129,360 | $302,920 |
| 2017 | $3,199 | $124,240 | $117,180 | $7,060 |
| 2016 | $3,168 | $124,240 | $117,180 | $7,060 |
| 2015 | $3,159 | $124,240 | $117,180 | $7,060 |
| 2014 | $3,118 | $124,240 | $117,180 | $7,060 |
V
Seller's Agent in 2022
Victoria Harris
William Raveis Real Estate
O
Buyer's Agent in 2022
OUT-OF-TOWN BROKER
FOREIGN LISTING
Source: Greenwich Association of REALTORS®
MLS Number: 117085
APN: NORW-000005-000076B-000191
Disclaimer: Certain information contained herein is derived from information provided by parties other than Homes.com. All information provided is deemed reliable, but is not guaranteed to be accurate and should be independently verified.
Listing data courtesy of Greenwich MLS. IDX information is provided exclusively for consumers’ personal, non-commercial use, that it may not be used for any purpose other than to
identify prospective properties consumers may be interested in purchasing. Data is deemed reliable but is not guaranteed accurate by the MLS.
Ask me questions while you tour the home.