
Lisa Licata-Schepici
Responds Quickly
Coldwell Banker Realty - Lynnfield
(351) 666-4792
57 Total Sales
1 in Haywardville
$990,000 Price

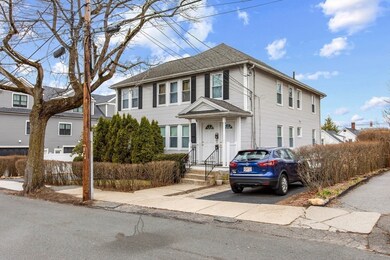
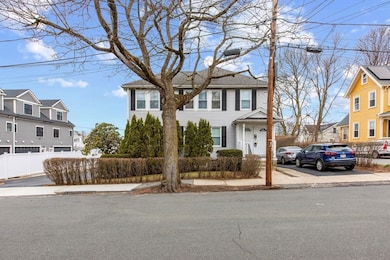
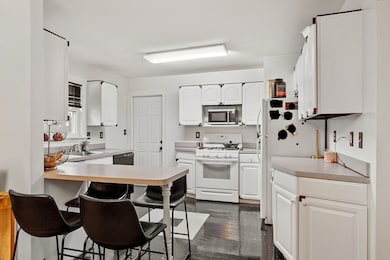
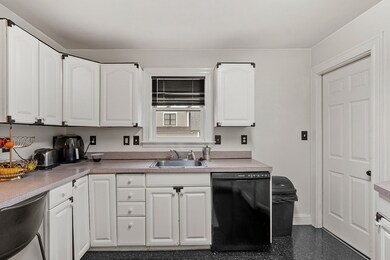
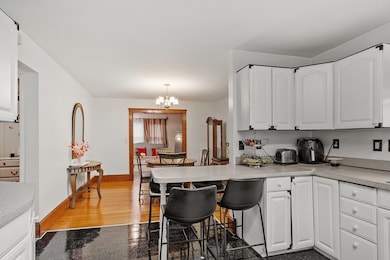
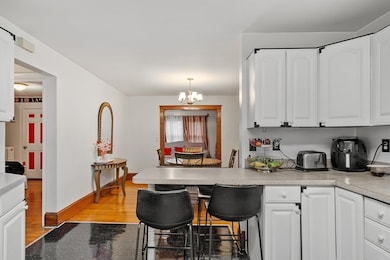
Welcome to 2-4 Middle Street in Stoneham, MA — A rare and unique opportunity to own a well-maintained three-family home! Owned by the same owner for 49 years, this property features three spacious units, each offering 2 bedrooms, 1 bath, an open floor plan, updated kitchens & baths and hardwood floors. Separate utilities, plenty of storage, ample off-street parking, including a large, shared driveway and a private driveway for one unit. The original two-family underwent major renovations in approx. 2002-2003, with updated kitchens, baths, vinyl siding, replacement windows and roof, in addition each unit has a flex room with 8 windows! could be office, den or 3rd bedroom. The back unit, a townhouse-style home built in 2004, boasts three levels of modern living. Located close to downtown, schools, parks, fields, a bike path and easy access to Routes 28, 93, and 95, this property is ideal for both investors and owner-occupants. Come see this exceptional opportunity for yourself!
Lisa Licata-Schepici
Coldwell Banker Realty - Lynnfield
(351) 666-4792
57 Total Sales
1 in Haywardville
$990,000 Price
Nick Cuevas
Compass
(781) 776-5198
72 Total Sales
1 in Haywardville
$275,000 Price
David Leone
Gibson Sotheby's International Realty
(781) 404-3597
29 Total Sales
1 in Haywardville
$950,000 Price
Richard Pignone
Pignone Realty Group LLC
(781) 734-6832
22 Total Sales
3 in Haywardville
$818K - $1M Price Range
Amy Kirsch
Leading Edge Real Estate
(857) 240-2151
66 Total Sales
1 in Haywardville
$259,000 Price
Tim McDonald
(508) 796-8265
53 Total Sales
1 in Haywardville
$875,000 Price
We collect this data history from publicly available records. To have your information removed, we recommend requesting removal directly through your county’s website.
| Date | Event | Price | List to Sale | Price per Sq Ft |
|---|---|---|---|---|
| 05/15/2025 05/15/25 | Sold | $1,270,000 | +5.9% | $355 / Sq Ft |
| 04/08/2025 04/08/25 | Pending | -- | -- | -- |
| 04/02/2025 04/02/25 | For Sale | $1,199,000 | -- | $335 / Sq Ft |
Seller's Agent in 2025
Kerry LaPiana
Diamond Key Real Estate
(781) 266-8597
1 in this area
39 Total Sales
Source: MLS Property Information Network (MLS PIN)
MLS Number: 73353350
Disclaimer: Certain information contained herein is derived from information provided by parties other than Homes.com. All information provided is deemed reliable, but is not guaranteed to be accurate and should be independently verified.
The property listing data and information, or the Images, set forth herein were provided to MLS Property Information Network, Inc. from third party sources, including sellers, lessors and public records, and were compiled by MLS Property Information Network, Inc. The property listing data and information, and the Images, are for the personal, non-commercial use of consumers having a good faith interest in purchasing or leasing listed properties of the type displayed to them and may not be used for any purpose other than to identify prospective properties which such consumers may have a good faith interest in purchasing or leasing. MLS Property Information Network, Inc. and its subscribers disclaim any and all representations and warranties as to the accuracy of the property listing data and information, or as to the accuracy of any of the Images, set forth herein.
Ask me questions while you tour the home.